
2638 S 3075 W, Ogden, UT 84401
Local realty services provided by:Better Homes and Gardens Real Estate Momentum
2638 S 3075 W,Ogden, UT 84401
$674,900
- 3 Beds
- 3 Baths
- 3,616 sq. ft.
- Single family
- Active
Listed by: cari morton southwick
Office: aspire realty group
MLS#:2186391
Source:SL
Price summary
- Price:$674,900
- Price per sq. ft.:$186.64
About this home
Impeccably maintained home in West Haven! Outside, you will love the HUGE 4-car capacity garage with central vacuum, a basement entrance, and an oversized 3rd-bay door. Enormous gated RV parking area. Large covered deck with stairs. Inside, you'll find a great room with vaulted ceilings, lots of windows, 3 bedrooms, and an office. The primary bedroom features a walk-in closet and an en-suite bathroom with a separate tub and shower. Main floor laundry. Downstairs, a 2nd kitchen and a large entertainment area, with a walkout basement that has an entrance to the garage and its own patio. Potential for an ADU or mother-in-law suite. Easy access to schools and I-15.
Contact an agent
Home facts
- Year built:2006
- Subdivision & Development:WINDSOR FARMS
- Listing ID #:2186391
- Added:1 day(s) ago
- Updated:September 19, 2026 at 10:57 PM
Rooms and interior
- Bedrooms:3
- Total bathrooms:3
- Full bathrooms:2
- Half bathrooms:1
- Rooms Total:12
- Flooring:Carpet, Hardwood, Laminate, Tile
- Bathrooms Description:Bath: Sep. Tub/Shower, Jetted Tub
- Kitchen Description:Disposal, Range/Oven: Built-In, Range: Gas, Refrigerator
- Basement Description:Daylight, Entrance, Full, Walk-Out Access
- Living area:3,616 sq. ft.
Heating and cooling
- Cooling:Central Air
- Heating:Forced Air, Gas: Central
Structure and exterior
- Roof:Asphalt
- Year built:2006
- Building area:3,616 sq. ft.
- Lot area:0.36 Acres
- Lot Features:Curb & Gutter, Fenced: Full, Flat, Road: Paved, Sidewalks, Sprinkler: Auto-Full
- Architectural Style:Rambler/Ranch
- Construction Materials:Asphalt, Brick, Stucco
- Exterior Features:Bay Box Windows, Covered, Deck: Covered, Patio: Covered, Walkout
- Levels:2 Story
Schools
- High school:Fremont
- Middle school:Rocky Mt
- Elementary school:Kanesville
Utilities
- Water:Culinary, Secondary, Water Connected
- Sewer:Sewer Connected, Sewer: Connected, Sewer: Public
Finances and disclosures
- Price:$674,900
- Price per sq. ft.:$186.64
- Tax amount:$4,023
Features and amenities
- Laundry features:Electric Dryer Hookups, Gas Dryer Hookups
- Amenities:Central Vacuum, Closet: Walk-In, Den/Office, Gas Logs, Jetted Tub, Vaulted Ceilings
Parking
- Total parking spaces:7
- Parking description:2 Car Deep (Tandem), 4 Car Garage, Attached, Attached Garage, Extra Height, Garage Door Opener, Rv Parking
- Garage spaces:4
New listings near 2638 S 3075 W
- New
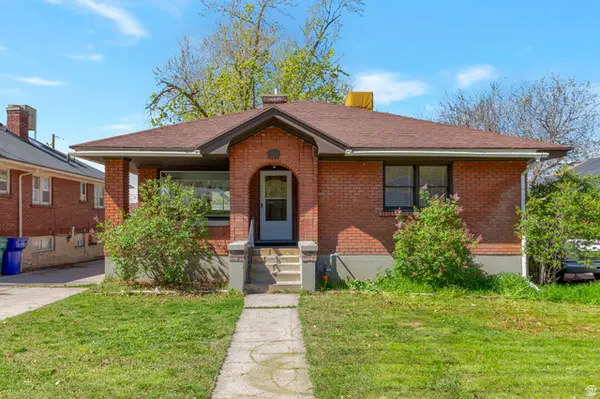 $349,000Active4 beds 2 baths1,884 sq. ft.
2979 Jackson Ave, Ogden, UT 84403
MLS# 2186418Listed by: EQUITY REAL ESTATE (SELECT) - New
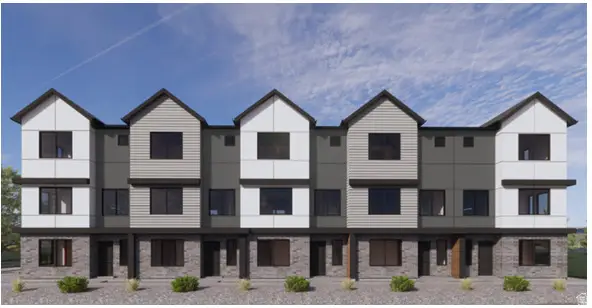 $362,990Active3 beds 3 baths1,620 sq. ft.
1418 S 470 E #164, Ogden, UT 84404
MLS# 2186397Listed by: D.R. HORTON, INC - New
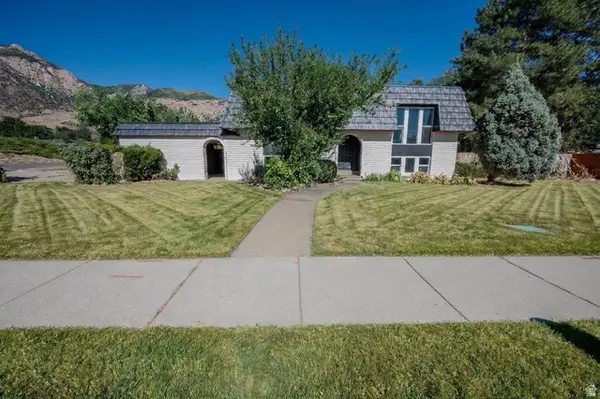 $425,000Active4 beds 2 baths2,118 sq. ft.
1534 S Tyler Ave, Ogden, UT 84404
MLS# 2186363Listed by: JORDAN REAL ESTATE LLC - New
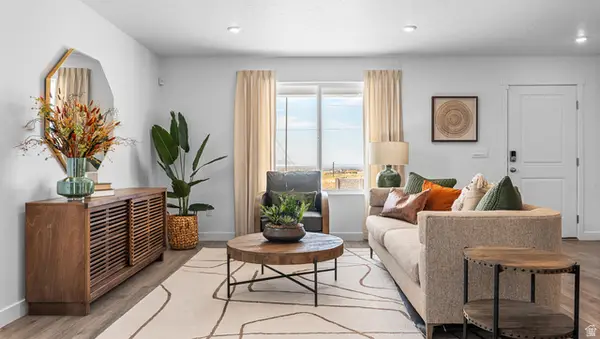 $334,990Active3 beds 2 baths1,399 sq. ft.
261 E 1235 N #207, Harrisville, UT 84404
MLS# 2186258Listed by: D.R. HORTON, INC - New
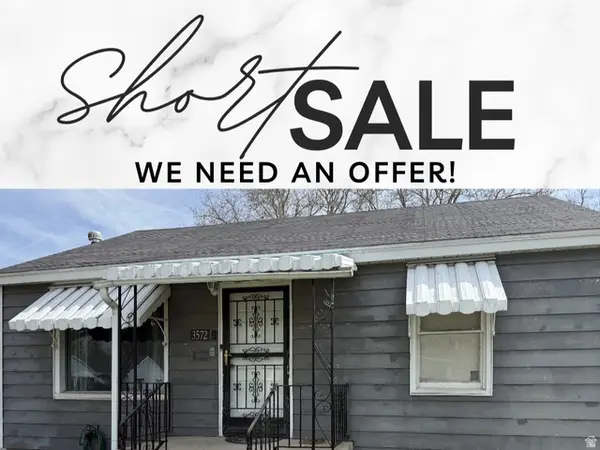 $312,000Active2 beds 1 baths776 sq. ft.
3572 S Madison Ave E, Ogden, UT 84403
MLS# 2186192Listed by: REALTYPATH LLC (ADVISORS) - New
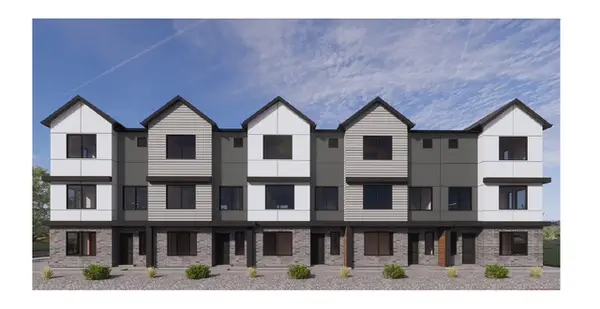 $349,990Active3 beds 3 baths1,607 sq. ft.
1414 S 470 St E #165, Ogden, UT 84404
MLS# 2186208Listed by: D.R. HORTON, INC - New
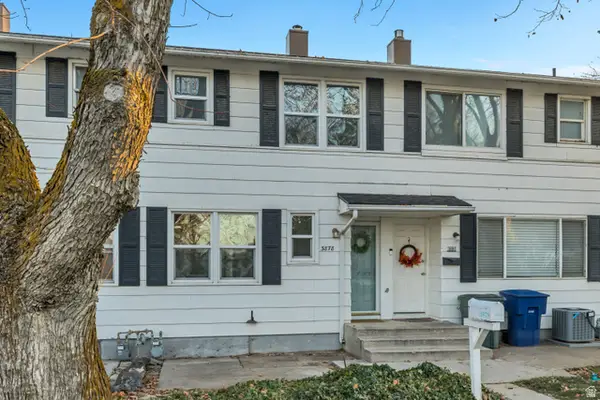 $219,900Active2 beds 1 baths820 sq. ft.
3878 S Grandview E, South Ogden, UT 84403
MLS# 2186143Listed by: EQUITY REAL ESTATE (SOLID) - New
 $320,000Active3 beds 3 baths900 sq. ft.
3574 Madison Ave, Ogden, UT 84403
MLS# 2186101Listed by: REALTYPATH LLC (SOUTH VALLEY) - New
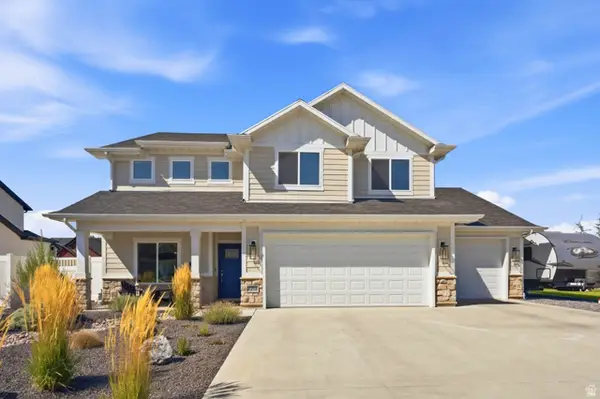 $695,000Active4 beds 3 baths2,480 sq. ft.
2373 N 3825 W, Plain City, UT 84404
MLS# 2186069Listed by: REAL BROKER, LLC


Protect your home and budget from life's surprises with an Assurant Home Warranty, backed by a partner that supports you through every step of homeownership. Explore Plans.
© 2026 Better Homes and Gardens Real Estate LLC. An Anywhere Real Estate company. All rights reserved. Better Homes and Gardens® Real Estate is a registered trademark owned by Meredith Operations Corporation, licensed to Better Homes and Gardens Real Estate LLC and used with permission. Better Homes and Gardens Real Estate LLC fully supports the principles of the Fair Housing Act and the Equal Opportunity Act. Listing information is deemed reliable but is not guaranteed accurate.
Each office is independently owned and operated.
Any services or products provided by third parties are not provided by, affiliated with or related to Better Homes and Gardens Real Estate LLC, or its affiliated companies.