
1418 S 470 E #164, Ogden, UT 84404
Local realty services provided by:Better Homes and Gardens Real Estate Momentum
1418 S 470 E #164,Ogden, UT 84404
$357,990
- 3 Beds
- 3 Baths
- 1,620 sq. ft.
- Townhouse
- Active
Listed by: jose f hurtado
Office: d.r. horton, inc
MLS#:2186397
Source:SL
Price summary
- Price:$357,990
- Price per sq. ft.:$220.98
- Monthly HOA dues:$110
About this home
Set to complete in December; Welcome to the Cove at Midtown Village in Ogden-an efficient 3-story townhome End-Unit offering 3 bedrooms, 2.5 bathrooms, with a den/flexible space and a 2-car garage. The entry level includes a half bath and flex room, ideal for guests or a home office. The open-concept main floor features a modern kitchen with a large island and stainless-steel appliances, flowing into the dining and family areas. Upstairs offers additional bedrooms, and a primary room with walk-in closet and private bath. Enjoy low-maintenance living with HOA-maintained landscaping-schedule your showing today! ***ASK ME ABOUT THE BELOW MARKET INCENTIVE RATES with our preferred lender + $$$ towards Closing costs! *** No representation or warranties are made regarding school districts or assignments. Photos may be of a similar home. Buyers to verify all colors, materials, options, and square footage, which is provided as an estimate from building plans. Sales Center Hours: Mon, Tue, Thu, Fri, Sat: 11 AM " 6 PM Wed: 1 PM " 6 PM | Closed Sun Call to schedule your visit!...
Contact an agent
Home facts
- Year built:2026
- Subdivision & Development:MIDTOWN VILLAGE
- Listing ID #:2186397
- Added:45 day(s) ago
- Updated:November 04, 2026 at 02:12 PM
Rooms and interior
- Bedrooms:3
- Total bathrooms:3
- Full bathrooms:2
- Half bathrooms:1
- Rooms Total:12
- Flooring:Carpet, Laminate
- Kitchen Description:Disposal, Range: Gas, Silestone Countertops
- Living area:1,620 sq. ft.
Heating and cooling
- Cooling:Central Air
- Heating:Gas: Central
Structure and exterior
- Roof:Asphalt
- Year built:2026
- Building area:1,620 sq. ft.
- Lot area:0.03 Acres
- Lot Features:Flat, Road: Paved, Sidewalks
- Architectural Style:Townhouse
- Construction Materials:Cement Siding, Stone, Stucco
- Levels:3 Story
Schools
- High school:Ogden
- Middle school:Mound Fort
- Elementary school:New Bridge
Utilities
- Water:Culinary, Water Connected
- Sewer:Sewer Connected, Sewer: Connected
Finances and disclosures
- Price:$357,990
- Price per sq. ft.:$220.98
- Tax amount:$2,500
Features and amenities
- Laundry features:Electric Dryer Hookups
- Amenities:Closet: Walk-In, Den/Office, Insurance, Pets Permitted, Playground, Smart Thermostat(s), Snow Removal, Video Door Bell(s)
Parking
- Total parking spaces:2
- Parking description:2 Car Garage, Attached, Attached Garage, Garage Door Opener
- Garage spaces:2
New listings near 1418 S 470 E #164
- New
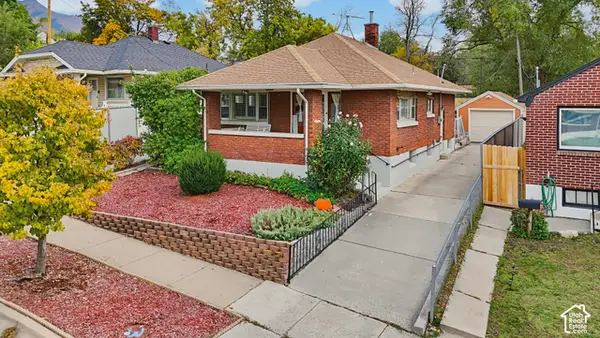 $345,000Active2 beds 1 baths1,890 sq. ft.
665 Kershaw St, Ogden, UT 84403
MLS# 2194522Listed by: LOCAL UTAH REALTY - New
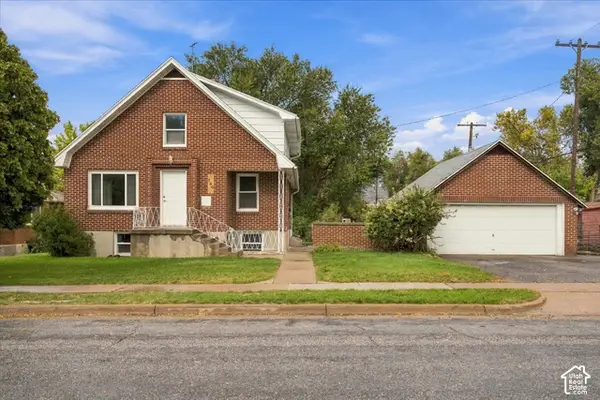 $429,900Active6 beds 3 baths2,520 sq. ft.
360 5th St, Ogden, UT 84404
MLS# 2193219Listed by: ULRICH REALTORS, INC. - New
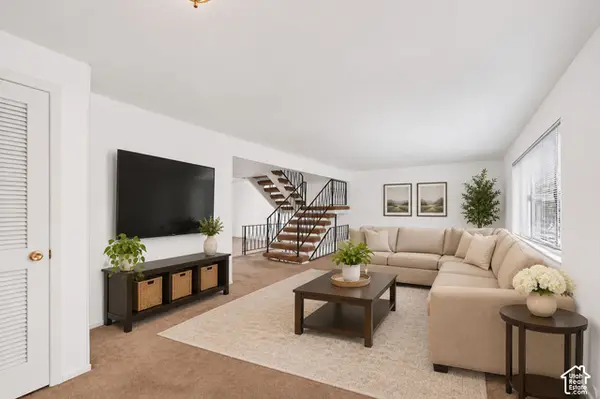 $313,000Active3 beds 3 baths2,280 sq. ft.
4033 S 875 E #16, Ogden, UT 84403
MLS# 2194079Listed by: COLDWELL BANKER REALTY (SOUTH OGDEN) - New
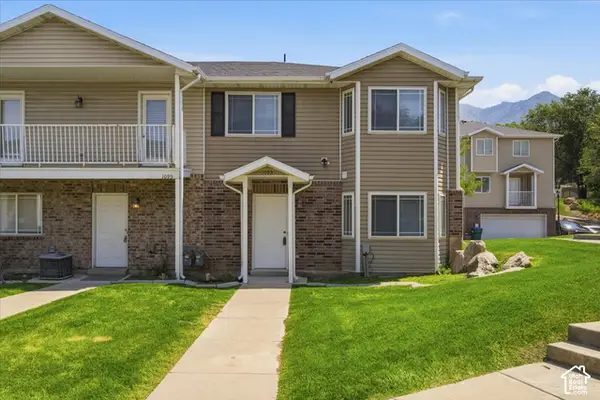 $299,900Active3 beds 3 baths1,376 sq. ft.
1093 Healy St, Ogden, UT 84403
MLS# 2194379Listed by: WELCH RANDALL REAL ESTATE SERVICES - New
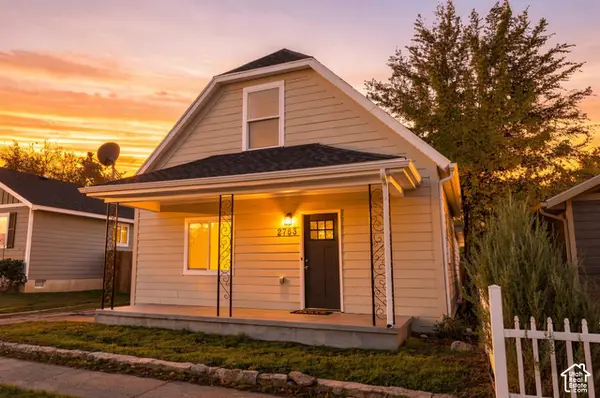 $369,000Active4 beds 2 baths1,907 sq. ft.
2763 S Liberty Ave, Ogden, UT 84403
MLS# 2194335Listed by: REALTYPATH LLC (EXECUTIVES) - New
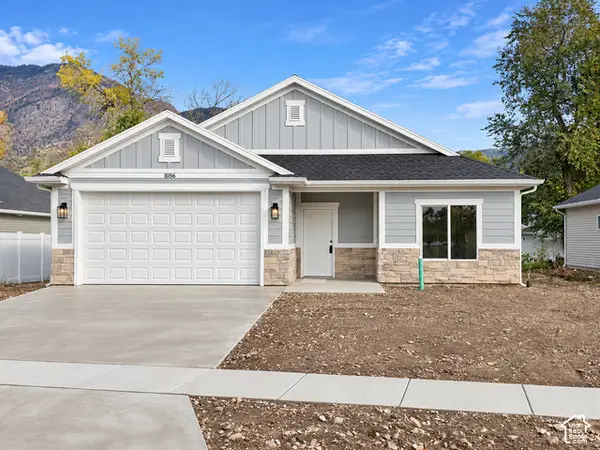 $484,900Active3 beds 2 baths1,800 sq. ft.
1056 Liberty Cottage Ct, Ogden, UT 84404
MLS# 2194246Listed by: EQUITY REAL ESTATE (PRESTIGE) - Open Sat, 10am to 1pmNew
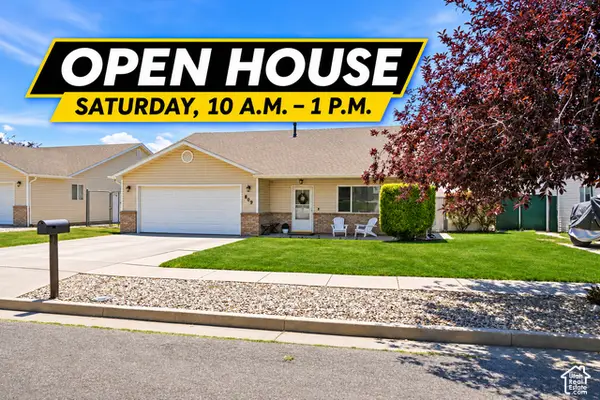 $404,000Active3 beds 2 baths1,493 sq. ft.
803 N 950 E, Ogden, UT 84404
MLS# 2194262Listed by: KEY CHOICE REALTY LLC - New
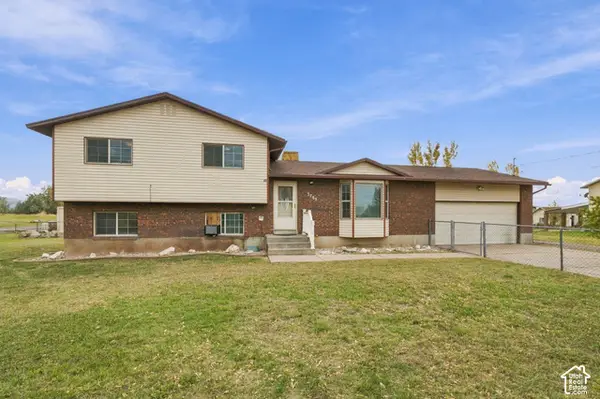 $640,000Active4 beds 3 baths1,744 sq. ft.
3765 W 900 S, Ogden, UT 84404
MLS# 2194139Listed by: MOUNTAIN LUXURY REAL ESTATE - New
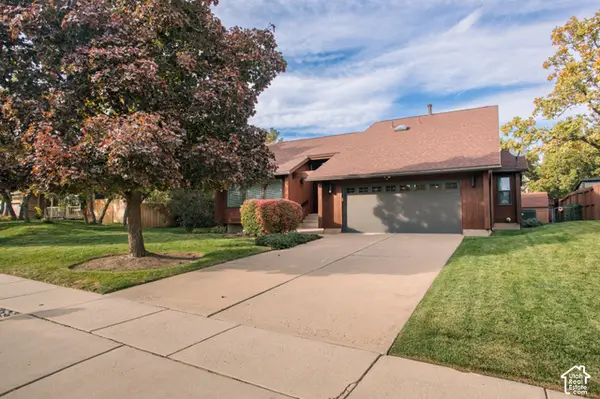 $535,000Active3 beds 3 baths2,968 sq. ft.
1056 E 4750 S, Ogden, UT 84403
MLS# 2194105Listed by: EQUITY REAL ESTATE (BEAR RIVER) - New
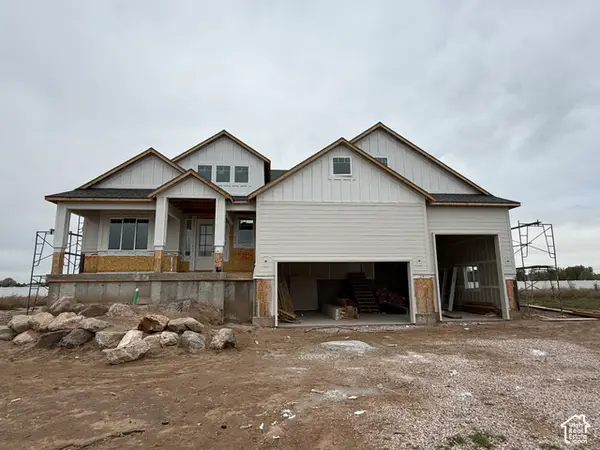 $839,900Active3 beds 2 baths4,105 sq. ft.
2753 S 3700 W, West Haven, UT 84401
MLS# 2194096Listed by: CASTLECREEK REAL ESTATE


Protect your home and budget from life's surprises with an Assurant Home Warranty, backed by a partner that supports you through every step of homeownership. Explore Plans.
© 2026 Better Homes and Gardens Real Estate LLC. An Anywhere Real Estate company. All rights reserved. Better Homes and Gardens® Real Estate is a registered trademark owned by Meredith Operations Corporation, licensed to Better Homes and Gardens Real Estate LLC and used with permission. Better Homes and Gardens Real Estate LLC fully supports the principles of the Fair Housing Act and the Equal Opportunity Act. Listing information is deemed reliable but is not guaranteed accurate.
Each office is independently owned and operated.
Any services or products provided by third parties are not provided by, affiliated with or related to Better Homes and Gardens Real Estate LLC, or its affiliated companies.