
2727 Madison Ave, Ogden, UT 84403
Local realty services provided by:Better Homes and Gardens Real Estate Momentum
2727 Madison Ave,Ogden, UT 84403
$360,001
- 3 Beds
- 1 Baths
- 1,189 sq. ft.
- Single family
- Active
Upcoming open houses
- Sat, Oct 2410:00 am - 12:00 pm
Listed by: lora stott, laurie l. allen-macaluso
Office: exp realty, llc.
MLS#:2190482
Source:SL
Price summary
- Price:$360,001
- Price per sq. ft.:$302.78
About this home
Exquisitely redone from top to bottom, this charming home blends timeless cottage character with beautiful modern finishes and inviting indoor and outdoor living spaces. All gathering, bedroom and living areas conveniently located on the main floor. The stunning kitchen features rich green cabinetry, soft-close cabinets and drawers, butcher block countertops, and a complete appliance package included. The spacious bathroom offers a double-sink vanity, custom tile tub/shower surround, and abundant built-in storage. All three generously sized bedrooms are conveniently located on the main level. Major updates include a brand-new roof with transferable warranty, new flooring, paint, appliances, complete kitchen and bathroom remodels, along with updates to much of the plumbing and electrical. Many windows are also new. Enjoy morning coffee on the oversized front porch, unwind on the covered back patio, or take advantage of the inviting fully-fenced yard and outdoor spaces. A garage, carport, brand-new garage door and opener, and additional parking provide added convenience. Ideally suited for comfortable everyday living, this move-in-ready home offers character, functionality, and thoughtful updates throughout. Beautifully remodeled, move-in ready, priced to sell and located in the heart of Ogden close to trails, downtown, restaurants, shopping, transit, skiing, lakes and more. Don't miss your opportunity to make this charming home yours....
Contact an agent
Home facts
- Year built:1908
- Listing ID #:2190482
- Added:5 day(s) ago
- Updated:October 21, 2026 at 12:05 PM
Rooms and interior
- Bedrooms:3
- Total bathrooms:1
- Full bathrooms:1
- Rooms Total:10
- Flooring:Carpet
- Kitchen Description:Disposal, Kitchen: Updated, Microwave, Range: Gas, Refrigerator
- Basement Description:Partial
- Living area:1,189 sq. ft.
Heating and cooling
- Cooling:Central Air
- Heating:Forced Air, Gas: Central
Structure and exterior
- Roof:Asphalt
- Year built:1908
- Building area:1,189 sq. ft.
- Lot area:0.12 Acres
- Lot Features:Curb & Gutter, Fenced: Full, Flat, Road: Paved, Sidewalks
- Architectural Style:Bungalow/Cottage
- Construction Materials:Brick
- Exterior Features:Covered, Deck: Covered, Lighting, Out Buildings, Patio: Covered
- Levels:2 Story
Schools
- High school:Ogden
- Middle school:Mound Fort
- Elementary school:James Madison
Utilities
- Water:Culinary, Water Connected
- Sewer:Sewer Connected, Sewer: Connected, Sewer: Public
Finances and disclosures
- Price:$360,001
- Price per sq. ft.:$302.78
- Tax amount:$1,979
Features and amenities
- Laundry features:Dryer, Washer
- Amenities:Ceiling Fan, Floor Drains, Satellite Dish, Smart Thermostat(s), Window Coverings, Workbench
Parking
- Total parking spaces:6
- Parking description:1 Car Garage, Covered, Detached, Garage Door Opener, Parking: Uncovered, Workbench
- Garage spaces:1
- Carport spaces:1
New listings near 2727 Madison Ave
- New
 $360,000Active5 beds 2 baths2,244 sq. ft.
1004 1st St, Ogden, UT 84404
MLS# 2192236Listed by: COLDWELL BANKER REALTY (SOUTH OGDEN) - New
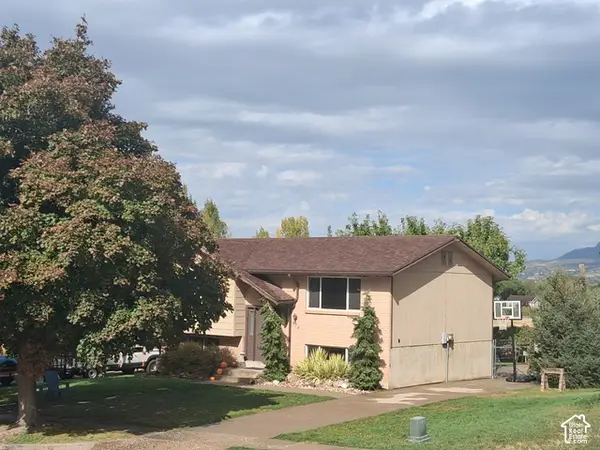 $399,999Active4 beds 2 baths1,756 sq. ft.
976 E 500 N, Ogden, UT 84404
MLS# 2192258Listed by: EQUITY REAL ESTATE (SELECT) - Open Sat, 10am to 12pmNew
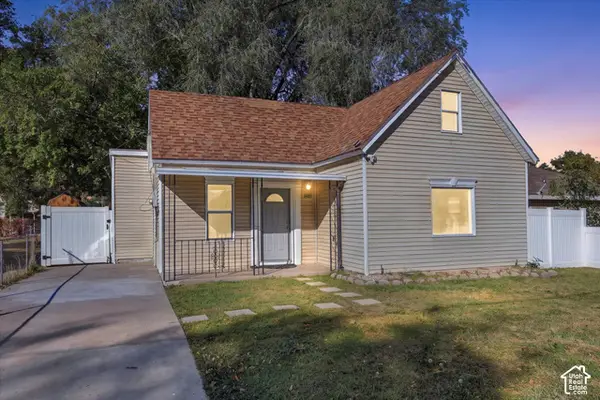 $330,000Active3 beds 1 baths1,257 sq. ft.
2409 D Ave, Ogden, UT 84401
MLS# 2192037Listed by: ELEVATION RE LLC - New
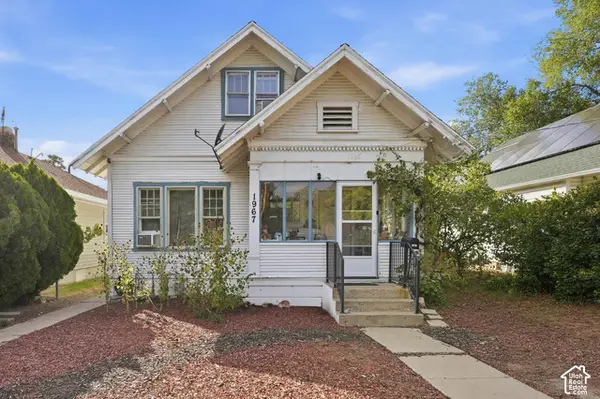 $374,900Active5 beds 2 baths2,186 sq. ft.
1967 S Monroe E, Ogden, UT 84401
MLS# 2191793Listed by: ATLAS REAL ESTATE, LLC - New
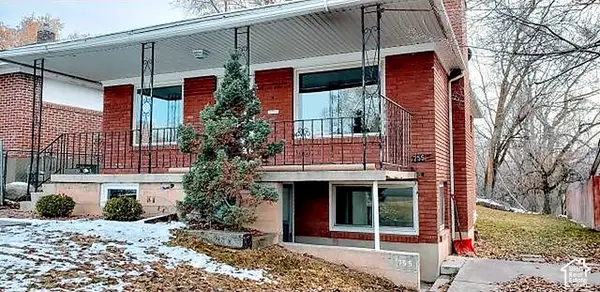 $389,000Active4 beds 2 baths1,700 sq. ft.
757 E 30th St S, Ogden, UT 84403
MLS# 2191995Listed by: BOARDWALK REALTY & MANAGEMENT NORTH - New
 $777,000Active7 beds 4 baths5,410 sq. ft.
818 E 950 East, Ogden, UT 84404
MLS# 12604664Listed by: ERA BROKERS CONSOLIDATD (EDEN) - Open Wed, 5 to 7pmNew
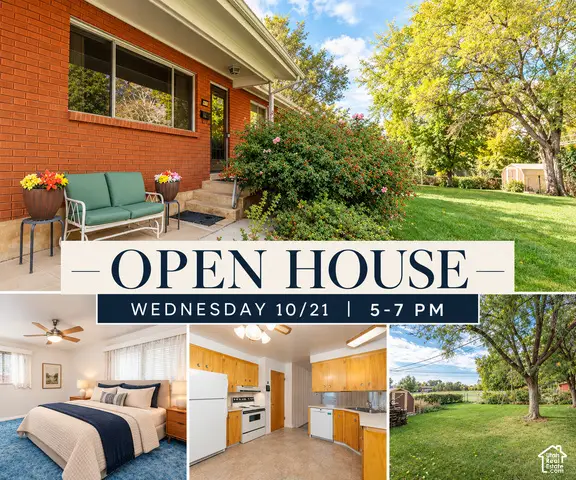 $410,000Active5 beds 3 baths2,561 sq. ft.
415 Jackson Ave, Ogden, UT 84404
MLS# 2191471Listed by: ERA BROKERS CONSOLIDATED (OGDEN) - New
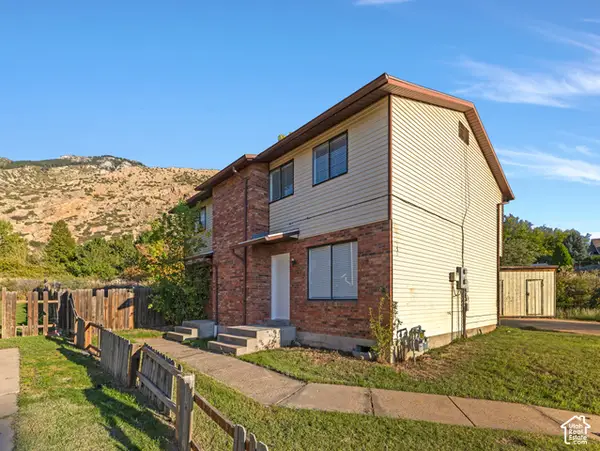 $449,000Active6 beds 4 baths2,200 sq. ft.
959 E 1225 N, Ogden, UT 84404
MLS# 2191777Listed by: COLDWELL BANKER REALTY (SOUTH OGDEN) - New
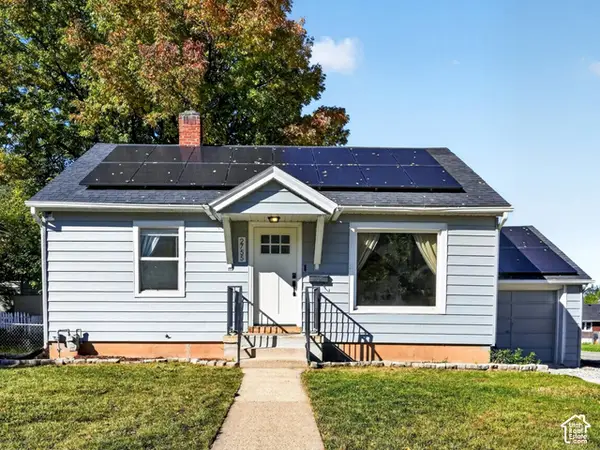 $339,900Active3 beds 2 baths1,500 sq. ft.
2755 S Van Buren Ave E, Ogden, UT 84403
MLS# 2191653Listed by: KW SUCCESS KELLER WILLIAMS REALTY (LAYTON) - New
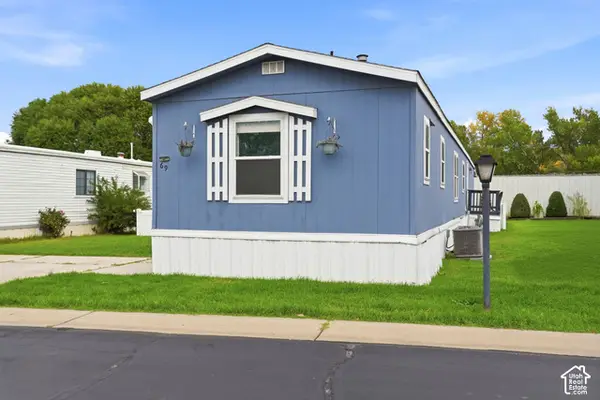 $90,000Active3 beds 2 baths1,200 sq. ft.
4375 Weber Dr #69, Ogden, UT 84405
MLS# 2191668Listed by: EXP REALTY, LLC


Protect your home and budget from life's surprises with an Assurant Home Warranty, backed by a partner that supports you through every step of homeownership. Explore Plans.
© 2026 Better Homes and Gardens Real Estate LLC. An Anywhere Real Estate company. All rights reserved. Better Homes and Gardens® Real Estate is a registered trademark owned by Meredith Operations Corporation, licensed to Better Homes and Gardens Real Estate LLC and used with permission. Better Homes and Gardens Real Estate LLC fully supports the principles of the Fair Housing Act and the Equal Opportunity Act. Listing information is deemed reliable but is not guaranteed accurate.
Each office is independently owned and operated.
Any services or products provided by third parties are not provided by, affiliated with or related to Better Homes and Gardens Real Estate LLC, or its affiliated companies.