
4375 Weber Dr #69, Ogden, UT 84405
Local realty services provided by:Better Homes and Gardens Real Estate Momentum
4375 Weber Dr #69,Ogden, UT 84405
$90,000
- 3 Beds
- 2 Baths
- 1,200 sq. ft.
- Mobile / Manufactured
- Active
Listed by: sharida tucker
Office: exp realty, llc.
MLS#:2191668
Source:SL
Price summary
- Price:$90,000
- Price per sq. ft.:$75
- Monthly HOA dues:$950
About this home
SPACE, STYLE & A RARE FULLY FENCED YARD! Beautifully updated and exceptionally well-maintained inside and out, this 3-bedroom, 2-bath home in Riverdale's Riverside Village is one you won't want to miss! Originally built in 1995, this home has been thoughtfully refreshed and offers a surprisingly spacious layout with generous living areas that create an open, inviting feel throughout. The kitchen features stainless steel appliances, while the oversized primary suite offers plenty of room to unwind and an impressive private bath complete with BOTH a separate soaking tub and shower! And the outdoor space? That's where this home really stands out! Enjoy the rare find of a fully fenced yard, covered back patio perfect for relaxing or entertaining, and a storage shed for all your extras. Located in a pet-friendly community (subject to HOA restrictions), residents can enjoy a community playground, basketball court, and nearby access to the beautiful Weber River Parkway walking and biking trails. Conveniently situated near shopping, dining, and freeway access, this home offers a wonderful combination of comfort, convenience, and outdoor living. Financing options available! Reach out to the listing agent for additional details and to schedule your private showing!...
Contact an agent
Home facts
- Year built:1995
- Listing ID #:2191668
- Added:3 day(s) ago
- Updated:October 20, 2026 at 11:35 AM
Rooms and interior
- Bedrooms:3
- Total bathrooms:2
- Full bathrooms:1
- Rooms Total:8
- Flooring:Carpet, Tile
- Bathrooms Description:Bath: Sep. Tub/Shower
- Kitchen Description:Disposal, Kitchen: Updated, Microwave, Oven: Gas, Range/Oven: Built-In, Range: Countertop, Refrigerator
- Living area:1,200 sq. ft.
Heating and cooling
- Cooling:Central Air
- Heating:Electric, Gas: Stove, Hot Water
Structure and exterior
- Roof:Asbestos Shingle
- Year built:1995
- Building area:1,200 sq. ft.
- Lot Features:Fenced: Full, Flat, Road: Paved
- Architectural Style:Manufactured
- Exterior Features:Patio: Open
- Levels:1 Story
Schools
- High school:None/Other
- Middle school:T. H. Bell
- Elementary school:Riverdale
Utilities
- Water:Water Connected
- Sewer:Sewer Connected, Sewer: Connected
Finances and disclosures
- Price:$90,000
- Price per sq. ft.:$75
Features and amenities
- Laundry features:Electric Dryer Hookups
- Amenities:Ceiling Fan, French Doors, Sewer Paid, Smart Thermostat(s), Storage Shed(s), Trash, Water, Window Coverings
Parking
- Total parking spaces:2
- Parking description:2 Car Deep (Tandem), Parking: Uncovered
New listings near 4375 Weber Dr #69
- New
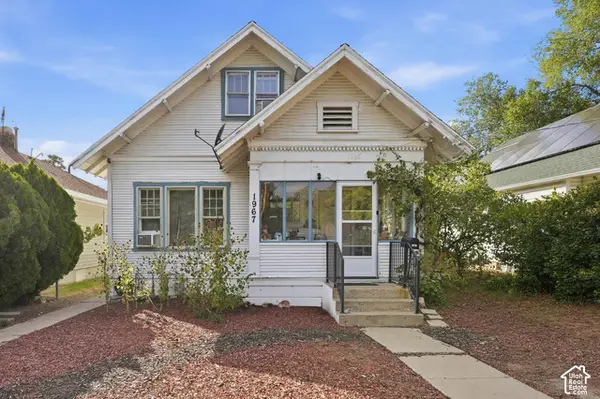 $374,900Active5 beds 2 baths2,186 sq. ft.
1967 S Monroe E, Ogden, UT 84401
MLS# 2191793Listed by: ATLAS REAL ESTATE, LLC - New
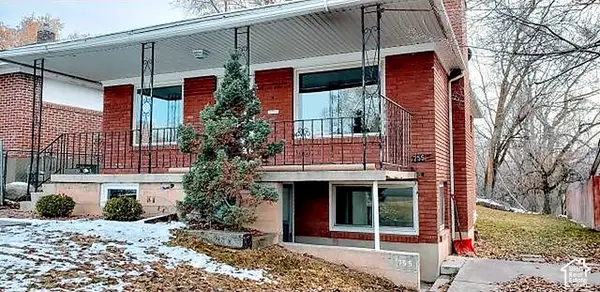 $389,000Active4 beds 2 baths1,700 sq. ft.
757 E 30th St S, Ogden, UT 84403
MLS# 2191995Listed by: BOARDWALK REALTY & MANAGEMENT NORTH - New
 $777,000Active7 beds 4 baths5,410 sq. ft.
818 E 950 East, Ogden, UT 84404
MLS# 12604664Listed by: ERA BROKERS CONSOLIDATD (EDEN) - Open Wed, 5 to 7pmNew
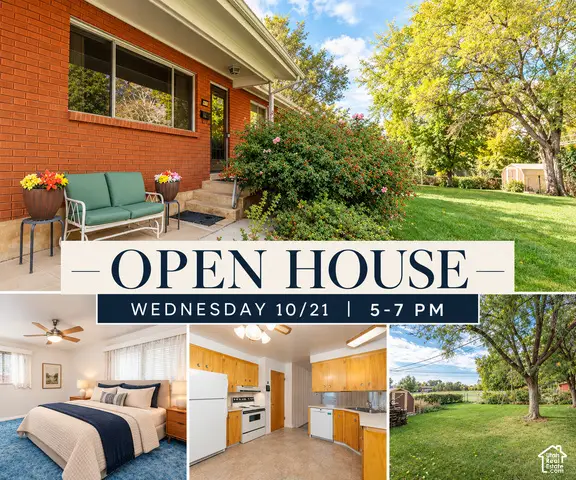 $410,000Active5 beds 3 baths2,561 sq. ft.
415 Jackson Ave, Ogden, UT 84404
MLS# 2191471Listed by: ERA BROKERS CONSOLIDATED (OGDEN) - New
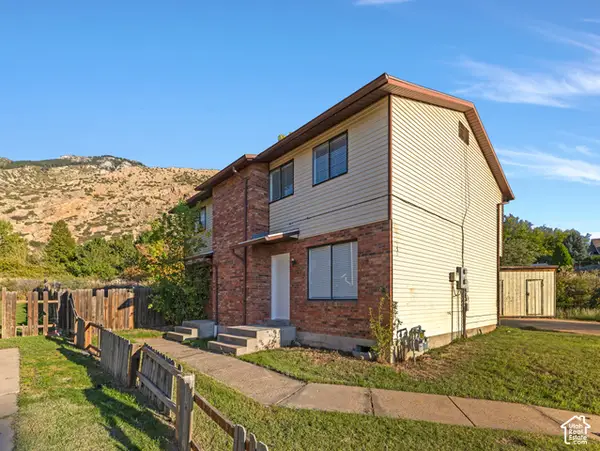 $449,000Active6 beds 4 baths2,200 sq. ft.
959 E 1225 N, Ogden, UT 84404
MLS# 2191777Listed by: COLDWELL BANKER REALTY (SOUTH OGDEN) - New
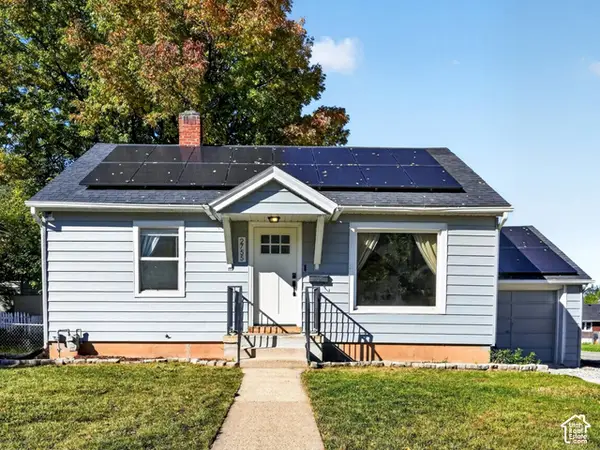 $339,900Active3 beds 2 baths1,500 sq. ft.
2755 S Van Buren Ave E, Ogden, UT 84403
MLS# 2191653Listed by: KW SUCCESS KELLER WILLIAMS REALTY (LAYTON) - New
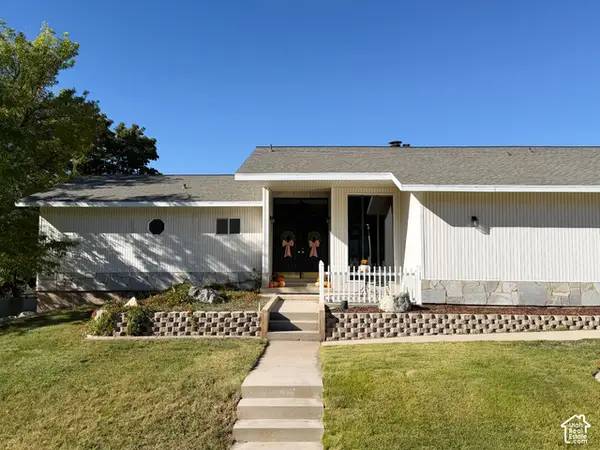 $699,900Active5 beds 4 baths3,240 sq. ft.
4527 Forest Green Dr, Ogden, UT 84403
MLS# 2191637Listed by: RIDGELINE REALTY - New
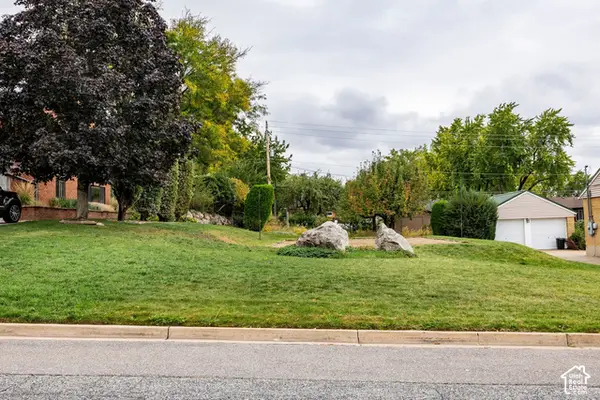 $220,000Active0.22 Acres
1321 Kingston Dr, Ogden, UT 84403
MLS# 2191642Listed by: SUMMIT SOTHEBY'S INTERNATIONAL REALTY - New
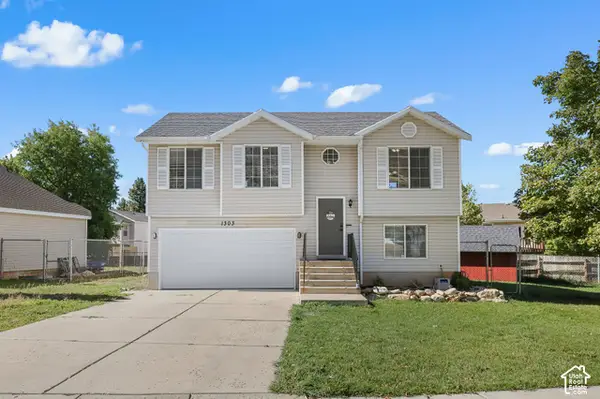 $435,000Active4 beds 2 baths1,344 sq. ft.
1303 N Willard Peak Dr, Ogden, UT 84404
MLS# 2191567Listed by: CORNERSTONE REAL ESTATE GROUP


Protect your home and budget from life's surprises with an Assurant Home Warranty, backed by a partner that supports you through every step of homeownership. Explore Plans.
© 2026 Better Homes and Gardens Real Estate LLC. An Anywhere Real Estate company. All rights reserved. Better Homes and Gardens® Real Estate is a registered trademark owned by Meredith Operations Corporation, licensed to Better Homes and Gardens Real Estate LLC and used with permission. Better Homes and Gardens Real Estate LLC fully supports the principles of the Fair Housing Act and the Equal Opportunity Act. Listing information is deemed reliable but is not guaranteed accurate.
Each office is independently owned and operated.
Any services or products provided by third parties are not provided by, affiliated with or related to Better Homes and Gardens Real Estate LLC, or its affiliated companies.