
4527 Forest Green Dr, Ogden, UT 84403
Local realty services provided by:Better Homes and Gardens Real Estate Momentum
4527 Forest Green Dr,Ogden, UT 84403
$699,900
- 5 Beds
- 4 Baths
- 3,240 sq. ft.
- Single family
- Active
Listed by: morgan conolly
Office: ridgeline realty
MLS#:2191637
Source:SL
Price summary
- Price:$699,900
- Price per sq. ft.:$216.02
About this home
Welcome to 4527 Forest Green Drive - a beautiful and spacious 5-bedroom, 4-bathroom home in one of Ogden's most gorgeous and loved neighborhoods. The home sits on a large corner lot with incredible views of the mountains. Pride of ownership is evident throughout this home, with extensive renovations, all four bathrooms beautifully updated, and a new roof completed in 2025. An abundance of windows fills the home with natural light, creating bright, welcoming spaces throughout. The spacious primary suite provides a comfortable private retreat with its own bathroom and walk-in closet, while the walkout basement adds versatility and easy access to the outdoors. Step outside to an expansive yard with plenty of room for entertaining, gardening, play, or simply enjoying the space. Move-in ready and beautifully maintained, 4527 Forest Green Drive is a home you won't want to miss.
Contact an agent
Home facts
- Year built:1968
- Subdivision & Development:FOREST GREEN ESTATES
- Listing ID #:2191637
- Added:3 day(s) ago
- Updated:October 20, 2026 at 11:35 AM
Rooms and interior
- Bedrooms:5
- Total bathrooms:4
- Full bathrooms:3
- Half bathrooms:1
- Rooms Total:14
- Flooring:Carpet, Tile
- Bathrooms Description:Bath: Sep. Tub/Shower
- Kitchen Description:Disposal, Microwave, Oven: Gas, Range: Gas, Refrigerator
- Basement Description:Daylight, Full, Walk-Out Access
- Living area:3,240 sq. ft.
Heating and cooling
- Cooling:Central Air
- Heating:Forced Air, Gas: Central
Structure and exterior
- Roof:Asphalt
- Year built:1968
- Building area:3,240 sq. ft.
- Lot area:0.3 Acres
- Lot Features:Curb & Gutter, Sidewalks, Sprinkler: Auto-Full, Terrain: Grad Slope, Terrain: Hilly
- Architectural Style:Rambler/Ranch
- Construction Materials:Asphalt, Stone
- Exterior Features:Basement Entrance, Covered, Deck: Covered, Entry (Foyer), Lighting, Patio: Covered, Walkout
- Levels:2 Story
Schools
- High school:Ogden
- Middle school:Mount Ogden
- Elementary school:Shadow Valley
Utilities
- Water:Culinary, Secondary, Water Connected
- Sewer:Sewer Connected, Sewer: Connected
Finances and disclosures
- Price:$699,900
- Price per sq. ft.:$216.02
- Tax amount:$4,068
Features and amenities
- Laundry features:Dryer, Gas Dryer Hookups, Laundry Chute, Washer
- Amenities:Ceiling Fan, Central Vacuum, Closet: Walk-In, Den/Office, Vaulted Ceilings, Water Softener Owned, Window Coverings, Workbench
Parking
- Total parking spaces:2
- Parking description:2 Car Garage, Attached, Attached Garage, Extra Length, Garage Door Opener, Workbench
- Garage spaces:2
New listings near 4527 Forest Green Dr
- New
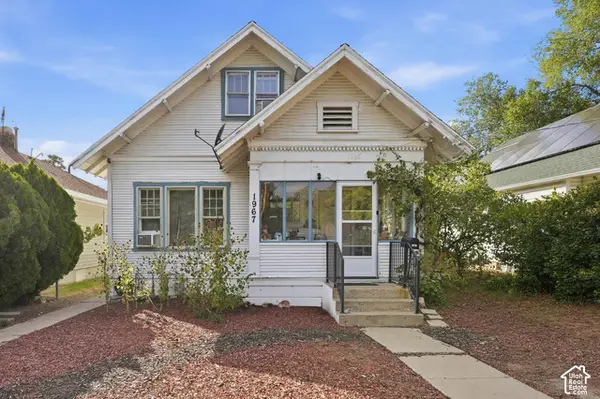 $374,900Active5 beds 2 baths2,186 sq. ft.
1967 S Monroe E, Ogden, UT 84401
MLS# 2191793Listed by: ATLAS REAL ESTATE, LLC - New
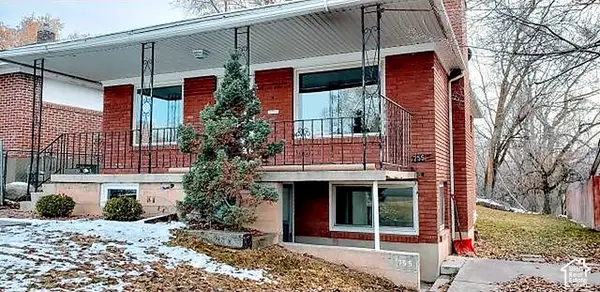 $389,000Active4 beds 2 baths1,700 sq. ft.
757 E 30th St S, Ogden, UT 84403
MLS# 2191995Listed by: BOARDWALK REALTY & MANAGEMENT NORTH - New
 $777,000Active7 beds 4 baths5,410 sq. ft.
818 E 950 East, Ogden, UT 84404
MLS# 12604664Listed by: ERA BROKERS CONSOLIDATD (EDEN) - Open Wed, 5 to 7pmNew
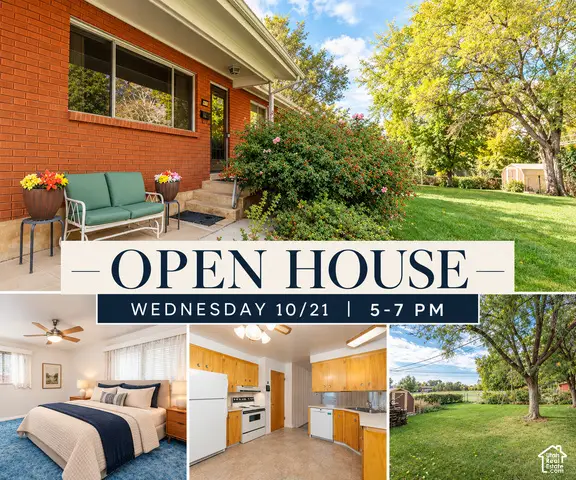 $410,000Active5 beds 3 baths2,561 sq. ft.
415 Jackson Ave, Ogden, UT 84404
MLS# 2191471Listed by: ERA BROKERS CONSOLIDATED (OGDEN) - New
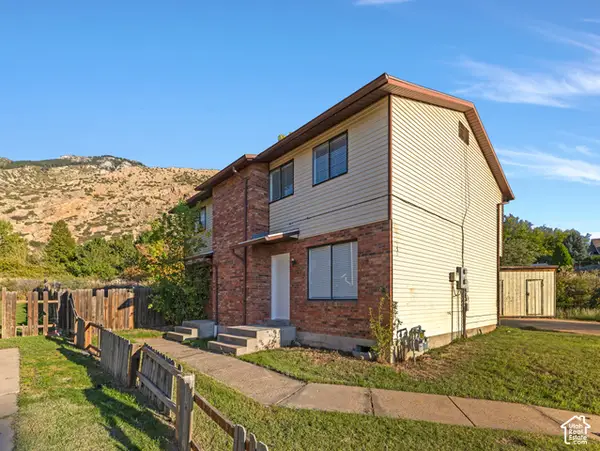 $449,000Active6 beds 4 baths2,200 sq. ft.
959 E 1225 N, Ogden, UT 84404
MLS# 2191777Listed by: COLDWELL BANKER REALTY (SOUTH OGDEN) - New
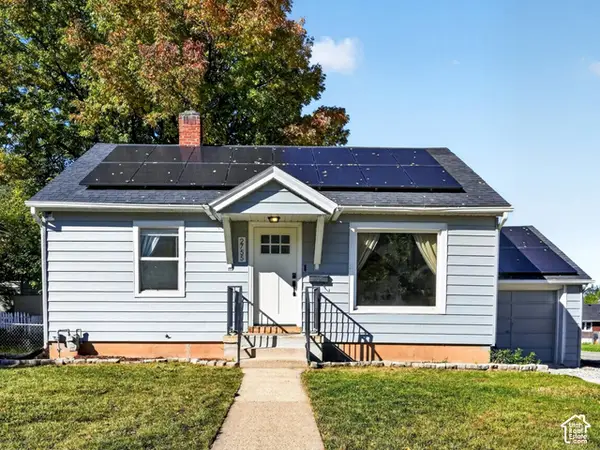 $339,900Active3 beds 2 baths1,500 sq. ft.
2755 S Van Buren Ave E, Ogden, UT 84403
MLS# 2191653Listed by: KW SUCCESS KELLER WILLIAMS REALTY (LAYTON) - New
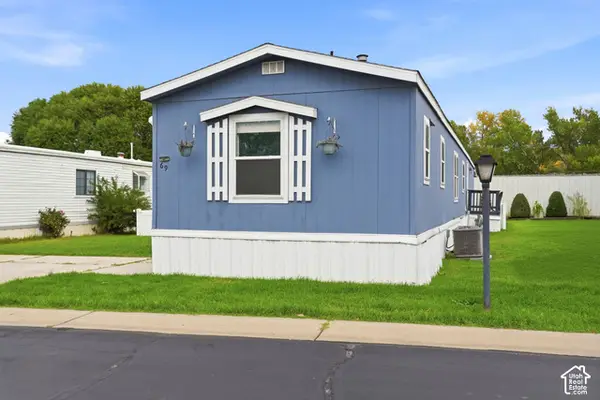 $90,000Active3 beds 2 baths1,200 sq. ft.
4375 Weber Dr #69, Ogden, UT 84405
MLS# 2191668Listed by: EXP REALTY, LLC - New
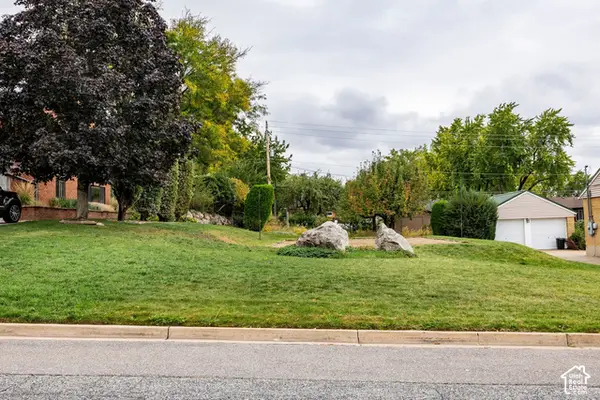 $220,000Active0.22 Acres
1321 Kingston Dr, Ogden, UT 84403
MLS# 2191642Listed by: SUMMIT SOTHEBY'S INTERNATIONAL REALTY - New
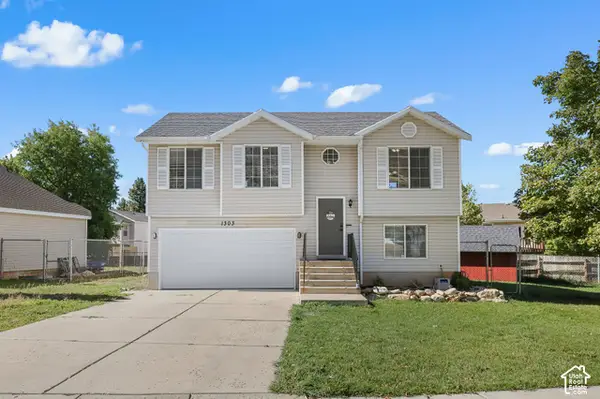 $435,000Active4 beds 2 baths1,344 sq. ft.
1303 N Willard Peak Dr, Ogden, UT 84404
MLS# 2191567Listed by: CORNERSTONE REAL ESTATE GROUP


Protect your home and budget from life's surprises with an Assurant Home Warranty, backed by a partner that supports you through every step of homeownership. Explore Plans.
© 2026 Better Homes and Gardens Real Estate LLC. An Anywhere Real Estate company. All rights reserved. Better Homes and Gardens® Real Estate is a registered trademark owned by Meredith Operations Corporation, licensed to Better Homes and Gardens Real Estate LLC and used with permission. Better Homes and Gardens Real Estate LLC fully supports the principles of the Fair Housing Act and the Equal Opportunity Act. Listing information is deemed reliable but is not guaranteed accurate.
Each office is independently owned and operated.
Any services or products provided by third parties are not provided by, affiliated with or related to Better Homes and Gardens Real Estate LLC, or its affiliated companies.