
503 3rd St, Ogden, UT 84404
Local realty services provided by:Better Homes and Gardens Real Estate Momentum
503 3rd St,Ogden, UT 84404
$335,000
- 3 Beds
- 1 Baths
- 1,300 sq. ft.
- Single family
- Active
Listed by: dustin peterson
Office: era brokers consolidated (ogden)
MLS#:2193712
Source:SL
Price summary
- Price:$335,000
- Price per sq. ft.:$257.69
About this home
Charming Ogden home in a fantastic location! This beautifully updated home offers a wonderful blend of modern finishes and original character. Improvements include updated windows, exterior paint, landscaping, and a newer roof. Inside, you'll find laminate flooring throughout the main level, tall ceilings, beautiful original woodwork and railing, doors, and trim. The kitchen features bright white cabinetry, Alaska White granite countertops, bronze hardware, and stainless steel appliances. The remodeled bathroom includes a tub with tile surround, updated vanity, mirror, and fixtures. Additional highlights include an updated furnace and water heater. Situated on a desirable corner lot with large, mature trees, this home offers timeless charm and a welcoming atmosphere. A wonderful opportunity to own a character-filled home in an established Ogden neighborhood!
Contact an agent
Home facts
- Year built:1902
- Subdivision & Development:WILLIAM LUND'S LYNNE ADDITION
- Listing ID #:2193712
- Added:1 day(s) ago
- Updated:October 30, 2026 at 04:08 AM
Rooms and interior
- Bedrooms:3
- Total bathrooms:1
- Full bathrooms:1
- Rooms Total:7
- Flooring:Carpet, Laminate, Vinyl
- Kitchen Description:Disposal, Kitchen: Updated, Range/Oven: Free Stdng.
- Living area:1,300 sq. ft.
Heating and cooling
- Heating:Forced Air, Gas: Central
Structure and exterior
- Roof:Asphalt
- Year built:1902
- Building area:1,300 sq. ft.
- Lot area:0.15 Acres
- Lot Features:Corner Lot, Curb & Gutter, Fenced: Full, Flat, Road: Paved, Sidewalks
- Construction Materials:Aluminum
- Exterior Features:Lighting, Out Buildings, Porch: Open
- Levels:2 Story
Schools
- High school:Ben Lomond
- Middle school:Highland
- Elementary school:Bonneville
Utilities
- Water:Culinary, Water Connected
- Sewer:Sewer Connected, Sewer: Connected
Finances and disclosures
- Price:$335,000
- Price per sq. ft.:$257.69
- Tax amount:$1,862
Features and amenities
- Amenities:Window Coverings
Parking
- Total parking spaces:2
- Parking description:Parking: Uncovered
New listings near 503 3rd St
- New
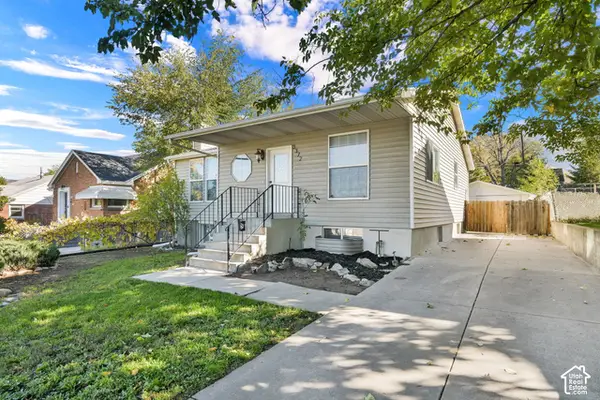 $405,000Active4 beds 2 baths2,106 sq. ft.
3372 S Porter Ave. E, Ogden, UT 84403
MLS# 2193789Listed by: REAL BROKER, LLC - New
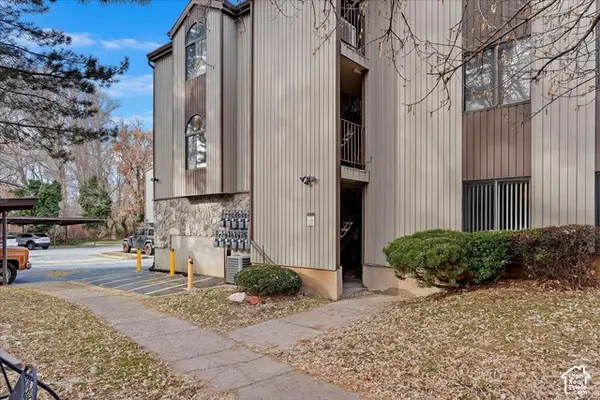 $149,900Active1 beds 1 baths544 sq. ft.
1175 Canyon Rd #25, Ogden, UT 84404
MLS# 2193634Listed by: WELCH RANDALL REAL ESTATE SERVICES - New
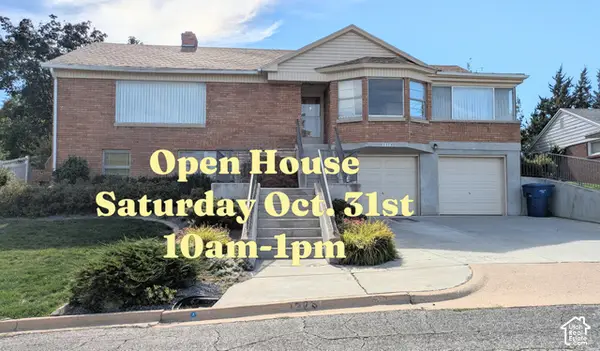 $480,000Active4 beds 2 baths2,395 sq. ft.
1379 E Kingston Dr, Ogden, UT 84403
MLS# 2193629Listed by: EQUITY REAL ESTATE (SELECT) - New
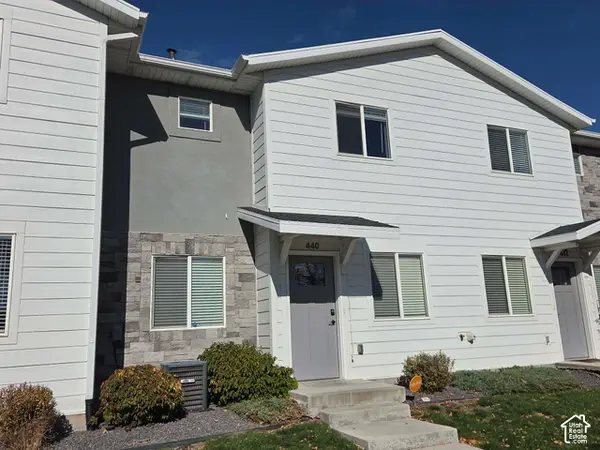 $334,900Active3 beds 3 baths1,512 sq. ft.
440 E Canfield Dr, Ogden, UT 84404
MLS# 2193605Listed by: VESTA REAL ESTATE - New
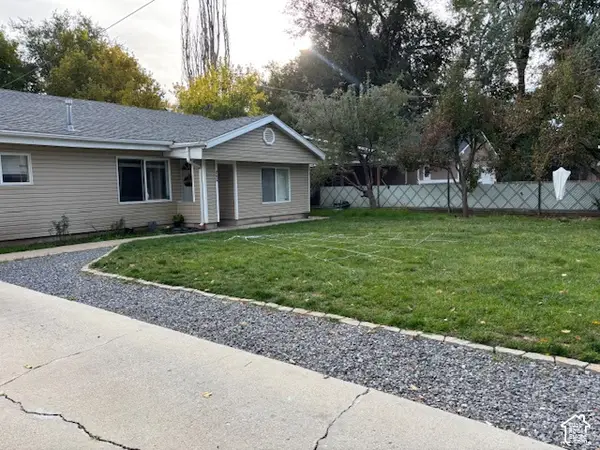 $364,990Active4 beds 1 baths1,382 sq. ft.
245 13th, Ogden, UT 84404
MLS# 2193610Listed by: IN DEPTH REALTY - Open Sat, 10am to 2pmNew
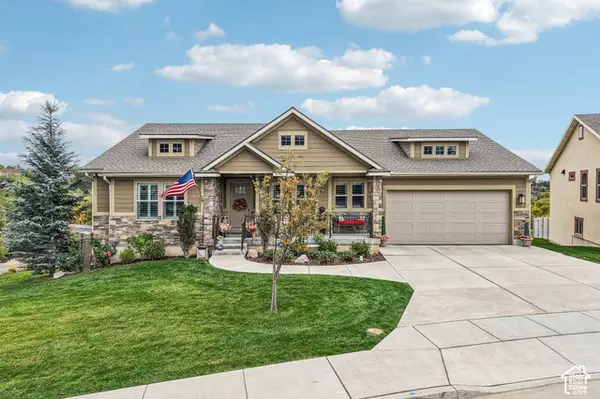 $575,000Active2 beds 3 baths3,288 sq. ft.
5195 Sunset Way, Ogden, UT 84403
MLS# 2193440Listed by: REAL BROKER, LLC - New
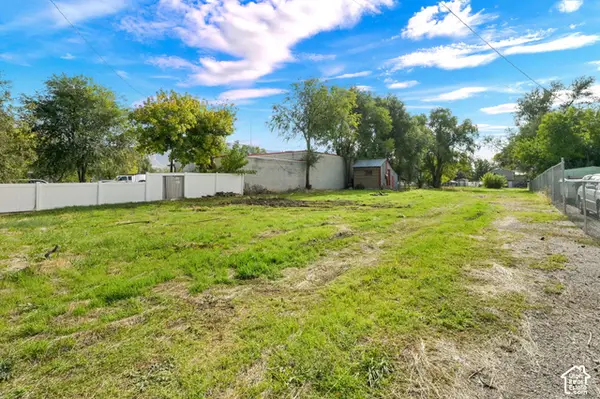 $248,000Active0.51 Acres
285 W 7th St, Ogden, UT 84404
MLS# 2193452Listed by: COLDWELL BANKER REALTY (SOUTH OGDEN) - New
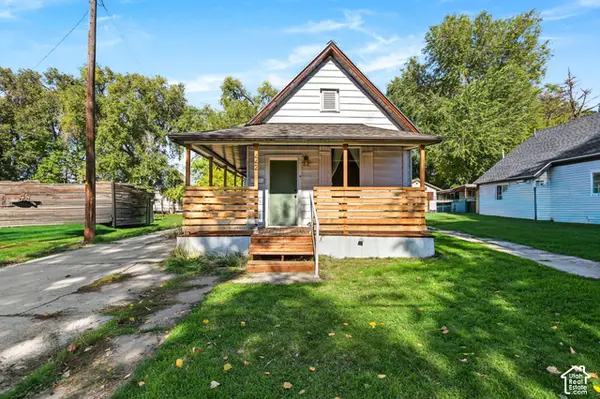 $275,000Active3 beds 1 baths1,140 sq. ft.
442 13th St, Ogden, UT 84404
MLS# 2193466Listed by: REAL BROKER, LLC - New
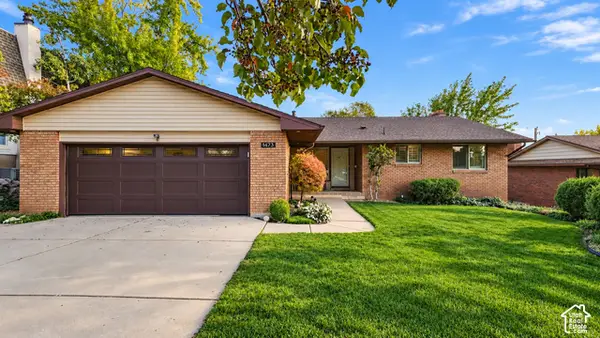 $550,000Active5 beds 3 baths3,396 sq. ft.
1473 Hudson, Ogden, UT 84401
MLS# 2193402Listed by: REAL BROKER, LLC


Protect your home and budget from life's surprises with an Assurant Home Warranty, backed by a partner that supports you through every step of homeownership. Explore Plans.
© 2026 Better Homes and Gardens Real Estate LLC. An Anywhere Real Estate company. All rights reserved. Better Homes and Gardens® Real Estate is a registered trademark owned by Meredith Operations Corporation, licensed to Better Homes and Gardens Real Estate LLC and used with permission. Better Homes and Gardens Real Estate LLC fully supports the principles of the Fair Housing Act and the Equal Opportunity Act. Listing information is deemed reliable but is not guaranteed accurate.
Each office is independently owned and operated.
Any services or products provided by third parties are not provided by, affiliated with or related to Better Homes and Gardens Real Estate LLC, or its affiliated companies.