
665 Kershaw St, Ogden, UT 84403
Local realty services provided by:Better Homes and Gardens Real Estate Momentum
665 Kershaw St,Ogden, UT 84403
$345,000
- 2 Beds
- 1 Baths
- 1,890 sq. ft.
- Single family
- Active
Listed by: kaleb campbell, jordan d smith
Office: local utah realty
MLS#:2194522
Source:SL
Price summary
- Price:$345,000
- Price per sq. ft.:$182.54
About this home
Welcome to 665 Kershaw Avenue in Ogden! This home offers a fantastic opportunity to enjoy everything Northern Utah has to offer. Conveniently located near shopping, dining, schools, parks, and outdoor recreation, you'll love the easy access to everyday amenities while still enjoying the charm of an established Ogden neighborhood. Whether you're looking for your first home or your next move, this property is one you won't want to miss! Schedule your private showing today!
Contact an agent
Home facts
- Year built:1922
- Subdivision & Development:LOVELOCK
- Listing ID #:2194522
- Added:1 day(s) ago
- Updated:November 04, 2026 at 03:57 PM
Rooms and interior
- Bedrooms:2
- Total bathrooms:1
- Full bathrooms:1
- Rooms Total:7
- Flooring:Carpet, Tile
- Kitchen Description:Disposal, Range/Oven: Free Stdng.
- Basement Description:Partial
- Living area:1,890 sq. ft.
Heating and cooling
- Cooling:Central Air
- Heating:Forced Air, Gas: Central
Structure and exterior
- Roof:Asphalt
- Year built:1922
- Building area:1,890 sq. ft.
- Lot area:0.13 Acres
- Lot Features:Curb & Gutter, Fenced: Full, Road: Paved
- Architectural Style:Rambler/Ranch
- Construction Materials:Brick
- Exterior Features:Basement Entrance, Lighting, Porch: Open
- Levels:2 Story
Schools
- High school:Ogden
- Middle school:Mount Ogden
- Elementary school:James Madison
Utilities
- Water:Culinary, Water Connected
- Sewer:Sewer Connected, Sewer: Connected, Sewer: Public
Finances and disclosures
- Price:$345,000
- Price per sq. ft.:$182.54
- Tax amount:$2,000
Features and amenities
- Laundry features:Electric Dryer Hookups
Parking
- Total parking spaces:5
- Parking description:1 Car Garage, Detached
- Garage spaces:1
New listings near 665 Kershaw St
- New
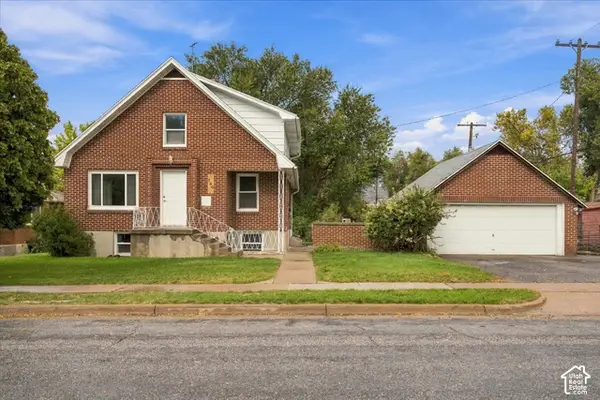 $429,900Active6 beds 3 baths2,520 sq. ft.
360 5th St, Ogden, UT 84404
MLS# 2193219Listed by: ULRICH REALTORS, INC. - New
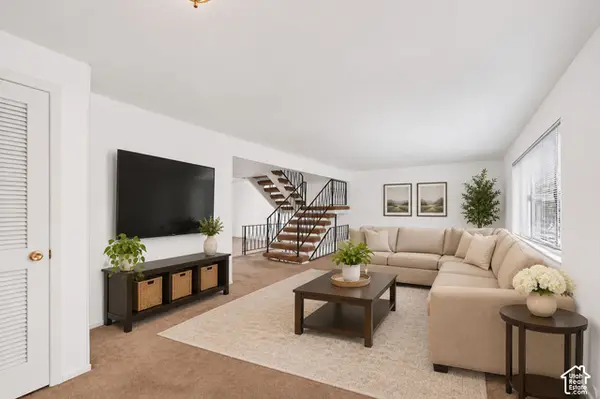 $313,000Active3 beds 3 baths2,280 sq. ft.
4033 S 875 E #16, Ogden, UT 84403
MLS# 2194079Listed by: COLDWELL BANKER REALTY (SOUTH OGDEN) - New
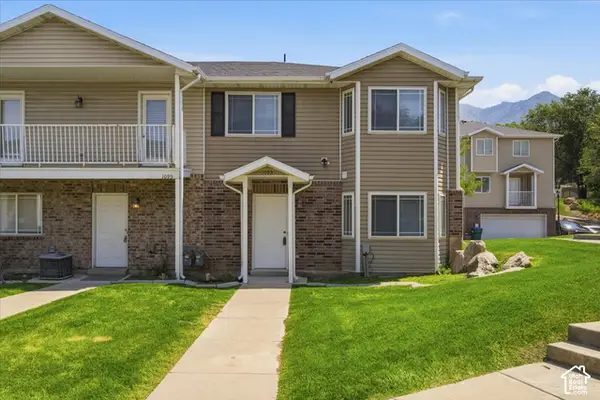 $299,900Active3 beds 3 baths1,376 sq. ft.
1093 Healy St, Ogden, UT 84403
MLS# 2194379Listed by: WELCH RANDALL REAL ESTATE SERVICES - New
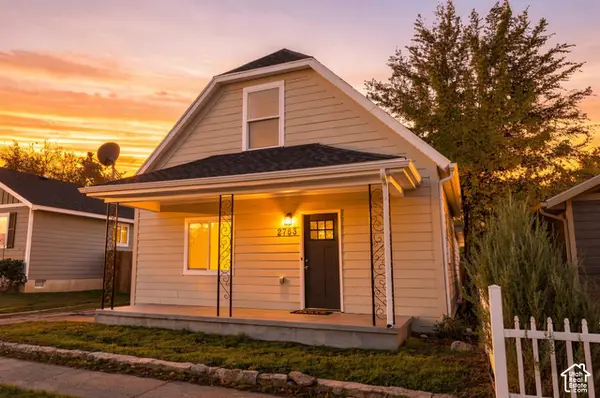 $369,000Active4 beds 2 baths1,907 sq. ft.
2763 S Liberty Ave, Ogden, UT 84403
MLS# 2194335Listed by: REALTYPATH LLC (EXECUTIVES) - New
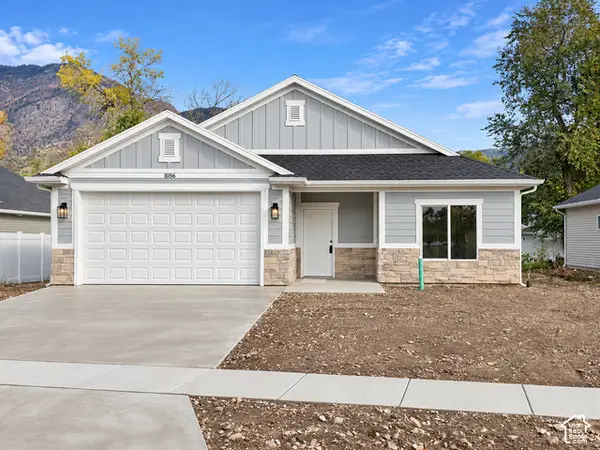 $484,900Active3 beds 2 baths1,800 sq. ft.
1056 Liberty Cottage Ct, Ogden, UT 84404
MLS# 2194246Listed by: EQUITY REAL ESTATE (PRESTIGE) - Open Sat, 10am to 1pmNew
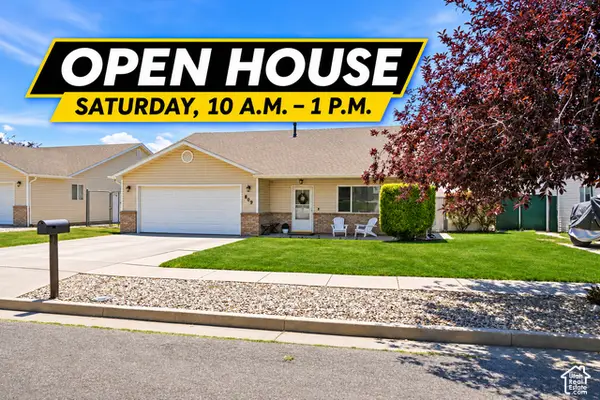 $404,000Active3 beds 2 baths1,493 sq. ft.
803 N 950 E, Ogden, UT 84404
MLS# 2194262Listed by: KEY CHOICE REALTY LLC - New
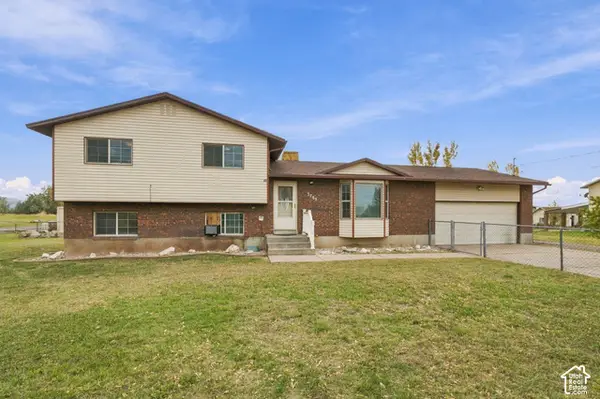 $640,000Active4 beds 3 baths1,744 sq. ft.
3765 W 900 S, Ogden, UT 84404
MLS# 2194139Listed by: MOUNTAIN LUXURY REAL ESTATE - New
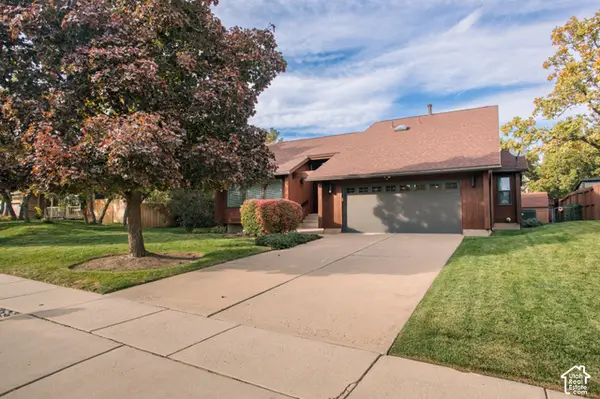 $535,000Active3 beds 3 baths2,968 sq. ft.
1056 E 4750 S, Ogden, UT 84403
MLS# 2194105Listed by: EQUITY REAL ESTATE (BEAR RIVER) - New
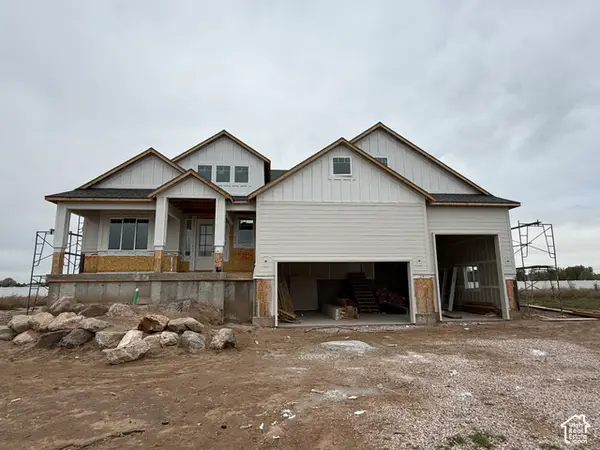 $839,900Active3 beds 2 baths4,105 sq. ft.
2753 S 3700 W, West Haven, UT 84401
MLS# 2194096Listed by: CASTLECREEK REAL ESTATE


Protect your home and budget from life's surprises with an Assurant Home Warranty, backed by a partner that supports you through every step of homeownership. Explore Plans.
© 2026 Better Homes and Gardens Real Estate LLC. An Anywhere Real Estate company. All rights reserved. Better Homes and Gardens® Real Estate is a registered trademark owned by Meredith Operations Corporation, licensed to Better Homes and Gardens Real Estate LLC and used with permission. Better Homes and Gardens Real Estate LLC fully supports the principles of the Fair Housing Act and the Equal Opportunity Act. Listing information is deemed reliable but is not guaranteed accurate.
Each office is independently owned and operated.
Any services or products provided by third parties are not provided by, affiliated with or related to Better Homes and Gardens Real Estate LLC, or its affiliated companies.