
860 E 27th St S, Ogden, UT 84403
Local realty services provided by:Better Homes and Gardens Real Estate Momentum
860 E 27th St S,Ogden, UT 84403
$409,900
- 4 Beds
- 1 Baths
- 2,288 sq. ft.
- Single family
- Active
Listed by: mandi turner
Office: equity real estate (select)
MLS#:2173753
Source:SL
Price summary
- Price:$409,900
- Price per sq. ft.:$179.15
About this home
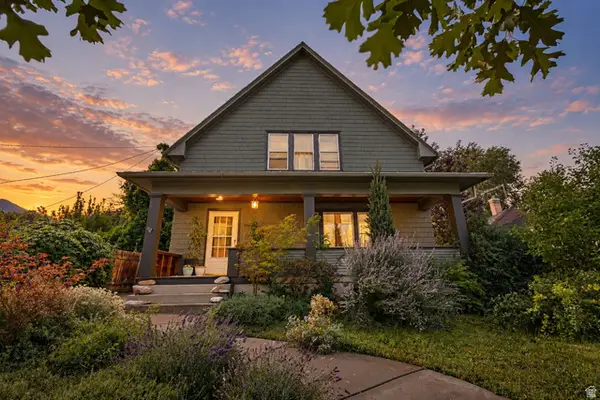
OPEN HOUSE! SATURDAY, SEPTEMBER 12TH FROM 11-1PM. Stop by and take a look at this amazing property! Walk into $60,000 in instant equity! This charming, updated bungalow appraised at $469,000 in November 2025, offering an incredible investment opportunity from day one. Even better, this property qualifies for the Own in Ogden down payment assistance program. Perfectly blending classic curb appeal with a sleek, modern interior, this home is nestled in an unbeatable location near historic 25th Street, mountain trails, and Weber State University-making it ideal for families, professionals, or investors. PROPERTY HIGHLIGHTS: CHARMING CURB APPEAL: An inviting covered front porch with classic white pillars, framed by low-maintenance landscaping, fresh mulch, and crisp white stone borders. GOURMET CUSTOM KITCHEN: Features dual-tone cabinetry (white uppers, rustic wood lowers), sleek quartz countertops, a contemporary tile backsplash, and a cozy, brick-accented breakfast nook. NEWLY FINISHED BASEMENT: Offers a large family room, a generous bedroom with premium built-in cabinetry, and plumbing already in place for a seamless second bathroom addition. BACKYARD OASIS: An expansive gray composite deck complete with a built-in fire pit area, perfect for outdoor entertaining and lounging. TURN KEY UPGRADES: Features brand-new central air, fresh modern paint throughout, a new roof (2019), and a fully updated sewer lateral system (2019) for ultimate peace of mind....
Contact an agent
Home facts
- Year built:1912
- Listing ID #:2173753
- Added:58 day(s) ago
- Updated:September 19, 2026 at 11:32 AM
Rooms and interior
- Bedrooms:4
- Total bathrooms:1
- Full bathrooms:1
- Rooms Total:5
- Flooring:Carpet
- Kitchen Description:Disposal, Kitchen: Updated, Range/Oven: Free Stdng.
- Basement Description:Full
- Living area:2,288 sq. ft.
Heating and cooling
- Cooling:Central Air
- Heating:Forced Air
Structure and exterior
- Roof:Asphalt
- Year built:1912
- Building area:2,288 sq. ft.
- Lot area:0.11 Acres
- Lot Features:Fenced: Full, Flat
- Architectural Style:Rambler/Ranch
- Construction Materials:Brick, Cement Siding
- Exterior Features:Porch: Open
- Levels:2 Story
Schools
- High school:Ogden
- Middle school:Mound Fort
- Elementary school:Polk
Utilities
- Water:Culinary, Water Connected
Finances and disclosures
- Price:$409,900
- Price per sq. ft.:$179.15
- Tax amount:$2,118
Features and amenities
- Amenities:Trampoline
Parking
- Total parking spaces:1
- Parking description:1 Car Garage, Detached
- Garage spaces:1
New listings near 860 E 27th St S
- New
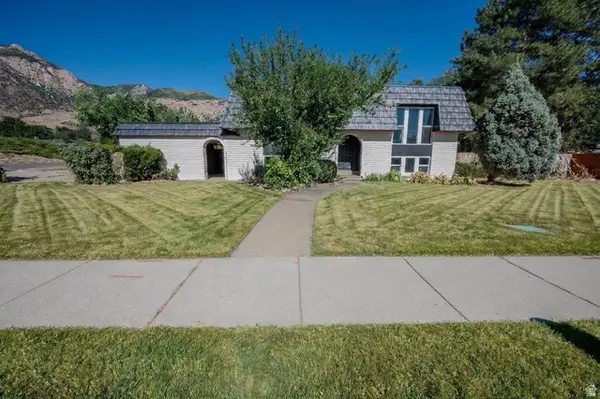 $425,000Active4 beds 2 baths2,118 sq. ft.
1534 S Tyler Ave, Ogden, UT 84404
MLS# 2186363Listed by: JORDAN REAL ESTATE LLC - New
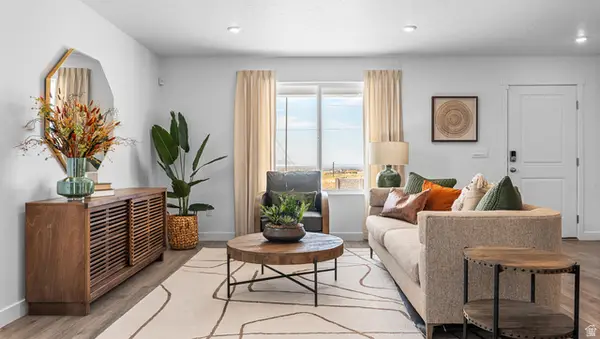 $334,990Active3 beds 2 baths1,399 sq. ft.
261 E 1235 N #207, Harrisville, UT 84404
MLS# 2186258Listed by: D.R. HORTON, INC - New
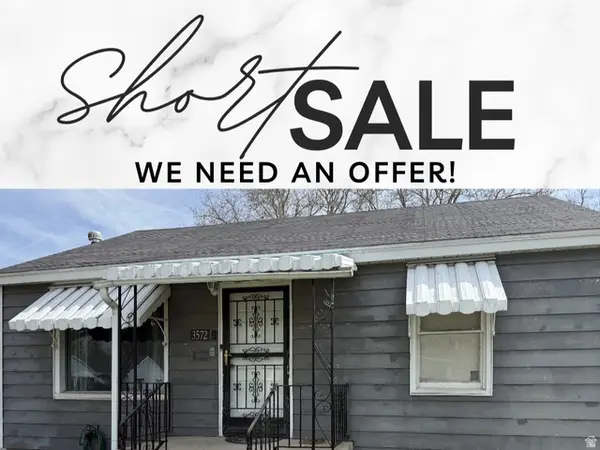 $312,000Active2 beds 1 baths776 sq. ft.
3572 S Madison Ave E, Ogden, UT 84403
MLS# 2186192Listed by: REALTYPATH LLC (ADVISORS) - New
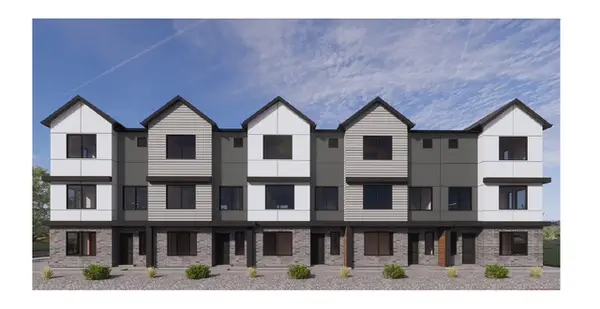 $349,990Active3 beds 3 baths1,607 sq. ft.
1414 S 470 St E #165, Ogden, UT 84404
MLS# 2186208Listed by: D.R. HORTON, INC - New
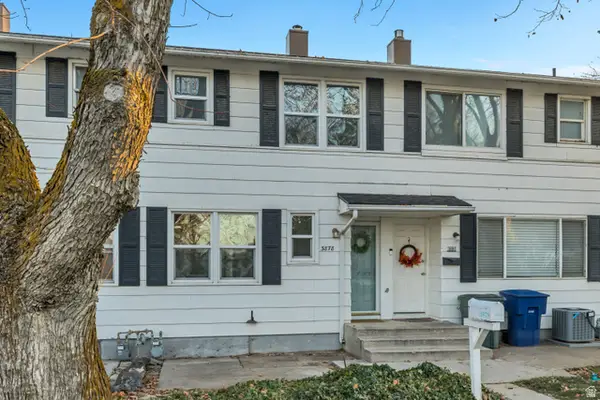 $219,900Active2 beds 1 baths820 sq. ft.
3878 S Grandview E, South Ogden, UT 84403
MLS# 2186143Listed by: EQUITY REAL ESTATE (SOLID) - New
 $320,000Active3 beds 3 baths900 sq. ft.
3574 Madison Ave, Ogden, UT 84403
MLS# 2186101Listed by: REALTYPATH LLC (SOUTH VALLEY) - New
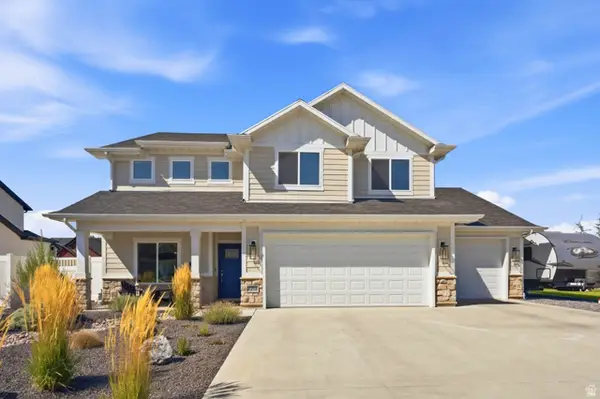 $695,000Active4 beds 3 baths2,480 sq. ft.
2373 N 3825 W, Plain City, UT 84404
MLS# 2186069Listed by: REAL BROKER, LLC - Open Sun, 1 to 3pmNew
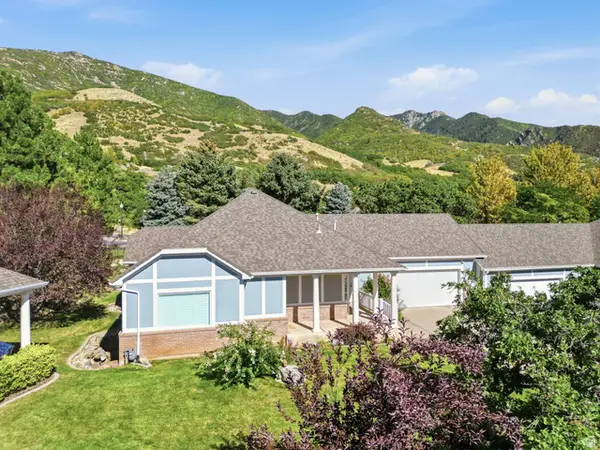 $599,999Active3 beds 3 baths3,452 sq. ft.
1788 Seven Oaks Ln, Ogden, UT 84403
MLS# 2186059Listed by: RE/MAX ASSOCIATES - Open Fri, 4 to 7pmNew
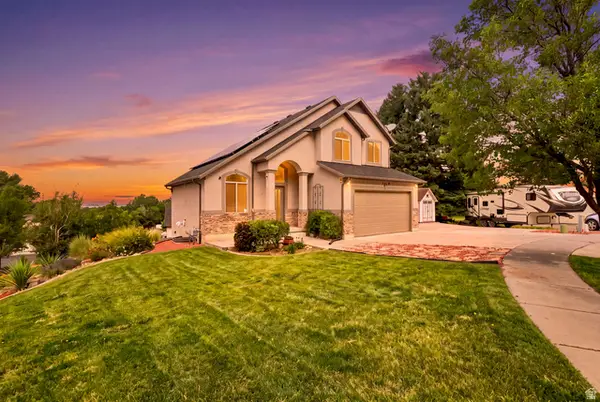 $675,000Active5 beds 4 baths2,310 sq. ft.
1126 E Benchview Dr, Ogden, UT 84404
MLS# 2186023Listed by: REALTYPATH LLC - Open Sat, 11am to 2pmNew
 $498,900Active5 beds 2 baths3,081 sq. ft.
1069 Capitol St, Ogden, UT 84401
MLS# 2185947Listed by: EQUITY REAL ESTATE (SELECT)


Protect your home and budget from life's surprises with an Assurant Home Warranty, backed by a partner that supports you through every step of homeownership. Explore Plans.
© 2026 Better Homes and Gardens Real Estate LLC. An Anywhere Real Estate company. All rights reserved. Better Homes and Gardens® Real Estate is a registered trademark owned by Meredith Operations Corporation, licensed to Better Homes and Gardens Real Estate LLC and used with permission. Better Homes and Gardens Real Estate LLC fully supports the principles of the Fair Housing Act and the Equal Opportunity Act. Listing information is deemed reliable but is not guaranteed accurate.
Each office is independently owned and operated.
Any services or products provided by third parties are not provided by, affiliated with or related to Better Homes and Gardens Real Estate LLC, or its affiliated companies.