
900 Century Dr #29, Ogden, UT 84404
Local realty services provided by:Better Homes and Gardens Real Estate Momentum
900 Century Dr #29,Ogden, UT 84404
$31,000
- 2 Beds
- 2 Baths
- 990 sq. ft.
- Mobile / Manufactured
- Active
Listed by: francisco rubio
Office: realtypath llc. (south valley)
MLS#:2180845
Source:SL
Price summary
- Price:$31,000
- Price per sq. ft.:$31.31
- Monthly HOA dues:$970
About this home
Corner lot! What a home! This home features 2 bedrooms, each in their own corner and with their own bathrooms! Gather around for family get togethers in the spacious living room and breakfast bar! This home is ready to go! Refrigerator, washer, dryer and large storage shed included! We have many financing options for this type of property. Call today! Sq. Ft. provided as a courtesy measurement only. Buyer/Buyer broker to verify all information.
Contact an agent
Home facts
- Year built:1979
- Subdivision & Development:WILLOW CREEK ESTATES
- Listing ID #:2180845
- Added:1 day(s) ago
- Updated:August 25, 2026 at 11:33 AM
Rooms and interior
- Bedrooms:2
- Total bathrooms:2
- Rooms Total:7
- Kitchen Description:Kitchen: Updated, Refrigerator
- Living area:990 sq. ft.
Heating and cooling
- Cooling:Evaporative Cooling
- Heating:Gas: Stove
Structure and exterior
- Roof:Rubber
- Year built:1979
- Building area:990 sq. ft.
- Lot Features:Corner Lot
- Architectural Style:Manufactured
- Construction Materials:Clapboard/Masonite
- Exterior Features:Deck: Covered, Porch: Open
- Levels:1 Story
Schools
- High school:Ben Lomond
- Middle school:Highland
- Elementary school:Heritage
Finances and disclosures
- Price:$31,000
- Price per sq. ft.:$31.31
- Tax amount:$350
Features and amenities
- Laundry features:Dryer, Washer
- Amenities:Bar: Dry, Closet: Walk-In, Management, Pet Rules, Pets Permitted, Picnic Area, Playground, Storage Shed(s), Wood Stove
Parking
- Parking description:Covered
New listings near 900 Century Dr #29
- New
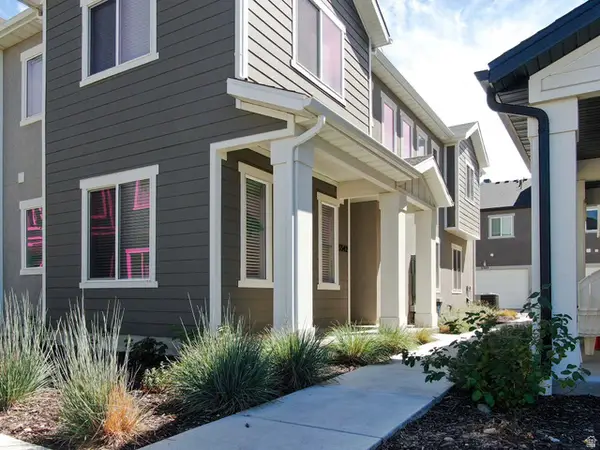 $379,900Active3 beds 3 baths1,579 sq. ft.
3342 W 3785 S #4033, West Haven, UT 84401
MLS# 2180922Listed by: OMADA REAL ESTATE - New
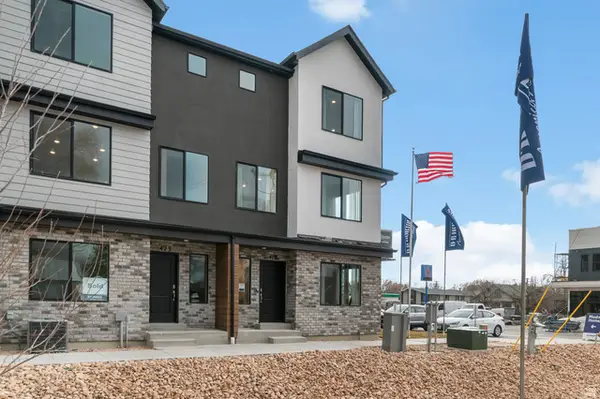 $379,990Active4 beds 3 baths1,869 sq. ft.
1433 S 470 E #123, Ogden, UT 84404
MLS# 2180916Listed by: D.R. HORTON, INC - New
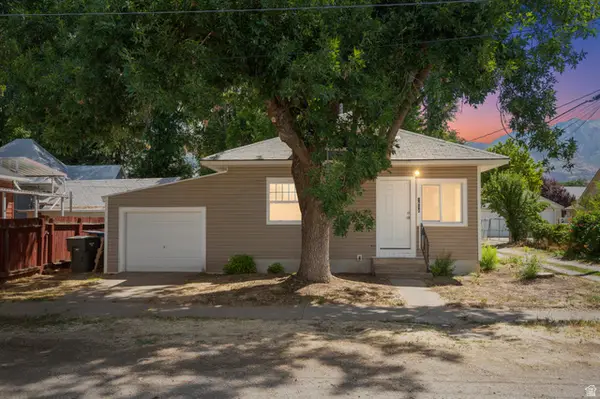 $275,000Active2 beds 1 baths1,086 sq. ft.
1614 Ogden Ave, Ogden, UT 84404
MLS# 2180918Listed by: EXP REALTY, LLC - New
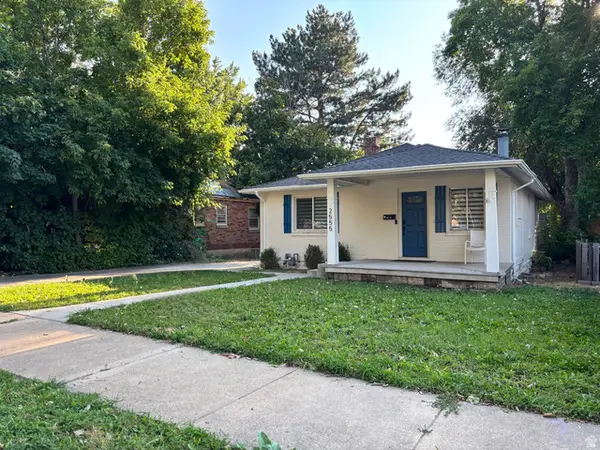 $405,000Active3 beds 2 baths1,568 sq. ft.
2555 S Iowa Ave E, Ogden, UT 84401
MLS# 2180911Listed by: ELEVATE SALT LAKE - Open Fri, 4 to 6pmNew
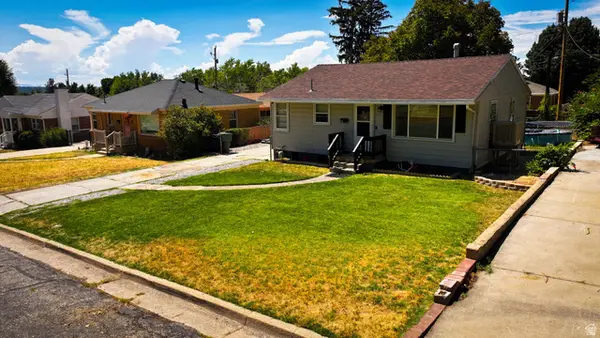 $375,000Active5 beds 1 baths1,728 sq. ft.
713 S Robins Ave E, Ogden, UT 84404
MLS# 2180859Listed by: EXIT REALTY ADVANTAGE - New
 $399,999Active4 beds 4 baths2,067 sq. ft.
1278 E 1640 S, Ogden, UT 84404
MLS# 2180799Listed by: ELITE LAND AND REALTY, LLC - Open Sat, 10:30am to 1:30pmNew
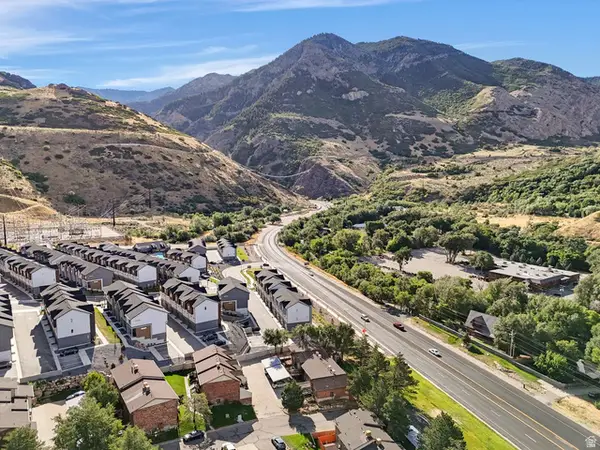 $259,900Active2 beds 1 baths1,116 sq. ft.
1701 E 1470 S #13E, Ogden, UT 84404
MLS# 2180754Listed by: COLDWELL BANKER REALTY (SOUTH OGDEN) - New
 $310,000Active3 beds 1 baths1,515 sq. ft.
661 E 2735 S, Ogden, UT 84403
MLS# 2180719Listed by: ERA BROKERS CONSOLIDATED (OGDEN) - New
 $634,900Active7 beds 4 baths3,332 sq. ft.
527 28th St, Ogden, UT 84403
MLS# 2180694Listed by: EAST AVENUE REAL ESTATE, LLC


Protect your home and budget from life's surprises with an Assurant Home Warranty, backed by a partner that supports you through every step of homeownership. Explore Plans.
© 2026 Better Homes and Gardens Real Estate LLC. An Anywhere Real Estate company. All rights reserved. Better Homes and Gardens® Real Estate is a registered trademark owned by Meredith Operations Corporation, licensed to Better Homes and Gardens Real Estate LLC and used with permission. Better Homes and Gardens Real Estate LLC fully supports the principles of the Fair Housing Act and the Equal Opportunity Act. Listing information is deemed reliable but is not guaranteed accurate.
Each office is independently owned and operated.
Any services or products provided by third parties are not provided by, affiliated with or related to Better Homes and Gardens Real Estate LLC, or its affiliated companies.