
1140 W 950 N #C 402, Orem, UT 84057
Local realty services provided by:Better Homes and Gardens Real Estate Momentum
1140 W 950 N #C 402,Orem, UT 84057
$264,500
- 2 Beds
- 1 Baths
- 845 sq. ft.
- Condominium
- Active
Listed by: heather adams
Office: homes international
MLS#:2180771
Source:SL
Price summary
- Price:$264,500
- Price per sq. ft.:$313.02
- Monthly HOA dues:$172
About this home
The seller is willing to pay 5,000 towards Buyers closing costs!!! Beautiful Top-Floor Orem Condo with Mountain & Valley Views Welcome home to this beautiful top-floor condo, built in 2022 and offering the ease of nearly new construction without the wait. This thoughtfully designed 2-bedroom, 1-bath condo features an open and inviting floor plan with vaulted ceilings throughout the kitchen and living area, creating a bright, spacious feel and allowing plenty of natural light to fill the home. The kitchen offers built-in appliances and opens seamlessly to the living area, making the space ideal for everyday living or entertaining. You'll also appreciate the in-unit laundry, generous closet and storage space, and custom shelving added in the laundry area for even more organization. Step outside and enjoy beautiful mountain and valley views, along with an open porch where you can relax and take in the scenery. Residents also have access to the community's in-ground swimming pool, while HOA amenities include maintenance, snow removal, sewer, trash, internet, and more. With assigned parking spaces and an unbeatable location, you'll have convenient access to I-15, shopping, restaurants, UVU, BYU, and everything Orem and Utah Valley have to offer. Whether you're a first-time buyer, looking for a low-maintenance home, or seeking an investment opportunity, this condo offers an excellent combination of modern construction, thoughtful features, views, amenities, and location. Don't miss your opportunity to make this beautiful Orem condo your new home!...
Contact an agent
Home facts
- Year built:2022
- Subdivision & Development:VILLA D'ESTE
- Listing ID #:2180771
- Added:57 day(s) ago
- Updated:October 21, 2026 at 12:05 PM
Rooms and interior
- Bedrooms:2
- Total bathrooms:1
- Full bathrooms:1
- Rooms Total:6
- Flooring:Carpet, Tile
- Kitchen Description:Range/Oven: Free Stdng., Refrigerator
- Living area:845 sq. ft.
Heating and cooling
- Cooling:Central Air
- Heating:Electric
Structure and exterior
- Roof:Asphalt
- Year built:2022
- Building area:845 sq. ft.
- Lot area:0.02 Acres
- Lot Features:Curb & Gutter
- Architectural Style:Condo
- Construction Materials:Brick, Stucco
- Exterior Features:Porch: Open
- Levels:1 Story
Schools
- High school:Mountain View
- Middle school:Orem
- Elementary school:Bonneville
Utilities
- Water:Culinary, Water Connected
- Sewer:Sewer Connected, Sewer: Connected
Finances and disclosures
- Price:$264,500
- Price per sq. ft.:$313.02
- Tax amount:$1,199
Features and amenities
- Laundry features:Electric Dryer Hookups
- Amenities:Picnic Area, Playground, Pool, Vaulted Ceilings
- Pool features:Heated, In Ground
Parking
- Total parking spaces:3
- Parking description:Covered
- Carport spaces:1
New listings near 1140 W 950 N #C 402
- New
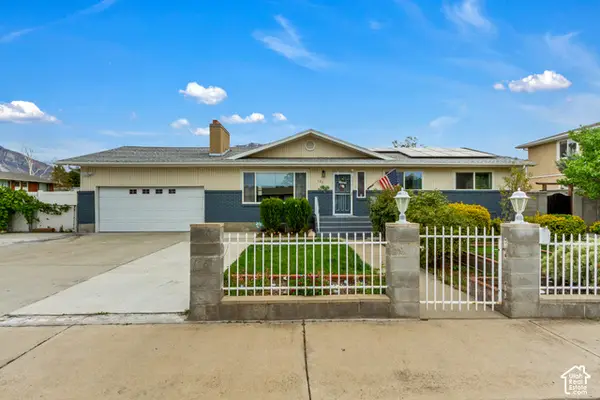 $599,999Active6 beds 3 baths2,668 sq. ft.
186 N 300 E, Orem, UT 84057
MLS# 2192147Listed by: JUPIDOOR LLC - New
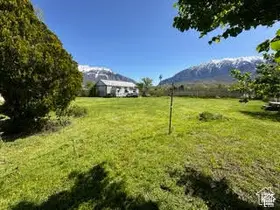 $275,000Active0.34 Acres
150 N 800 E, Orem, UT 84097
MLS# 2192108Listed by: HOMIE - New
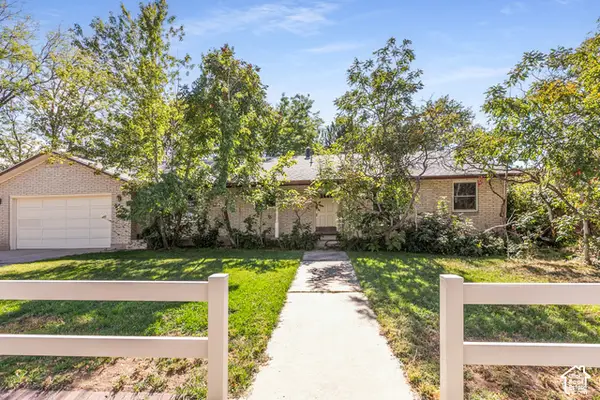 $625,000Active6 beds 4 baths4,078 sq. ft.
866 E 970 N, Orem, UT 84097
MLS# 2191878Listed by: KW UTAH REALTORS KELLER WILLIAMS - New
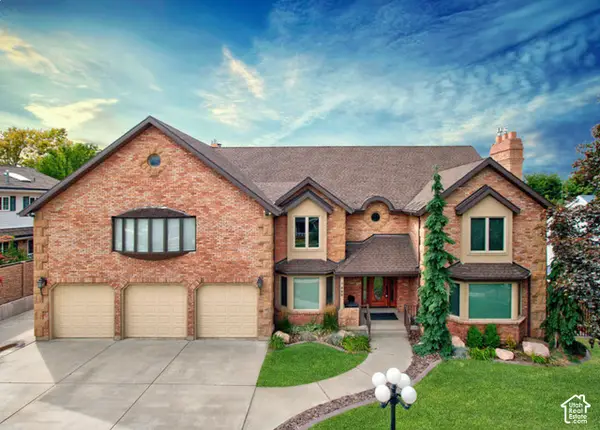 $1,295,000Active7 beds 4 baths6,582 sq. ft.
683 W 850 S, Orem, UT 84058
MLS# 2191824Listed by: X FACTOR REAL ESTATE, LLC - New
 $550,000Active4 beds 3 baths2,598 sq. ft.
76 E 300 N, Orem, UT 84057
MLS# 2191854Listed by: REAL BROKER, LLC - New
 $585,000Active9 beds 7 baths3,567 sq. ft.
244 W 1200 S, Orem, UT 84058
MLS# 2191702Listed by: REAL ESTATE ESSENTIALS - New
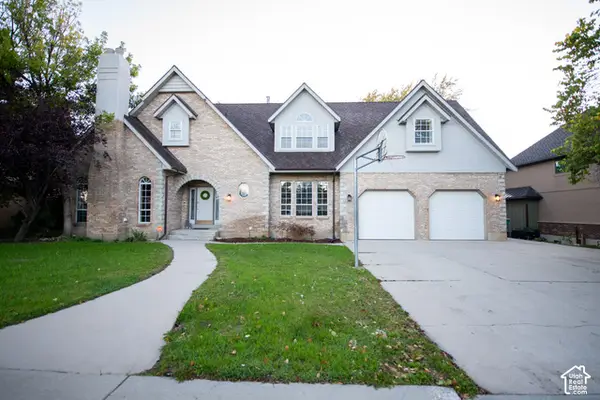 $1,050,000Active7 beds 4 baths4,952 sq. ft.
833 S 300 W, Orem, UT 84058
MLS# 2191654Listed by: FATHOM REALTY (OREM) - New
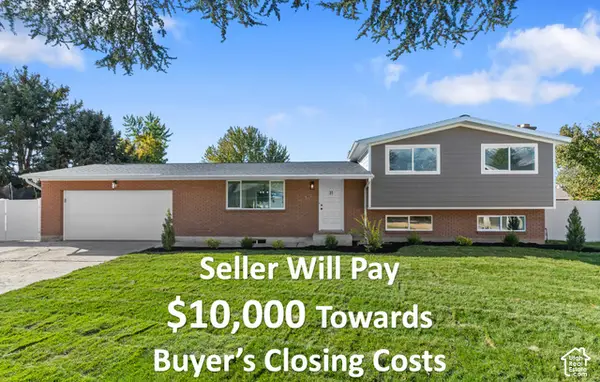 $649,900Active6 beds 3 baths2,474 sq. ft.
572 S 520 W, Orem, UT 84058
MLS# 2191665Listed by: ERA BROKERS CONSOLIDATED (UTAH COUNTY) - New
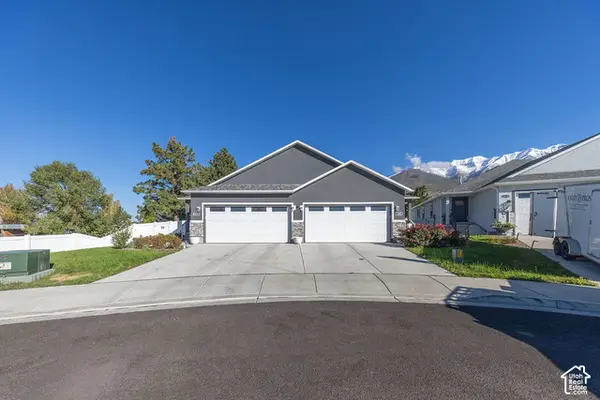 $555,000Active3 beds 2 baths2,706 sq. ft.
1646 N 160 E, Orem, UT 84057
MLS# 2191494Listed by: EQUITY REAL ESTATE (SELECT) - New
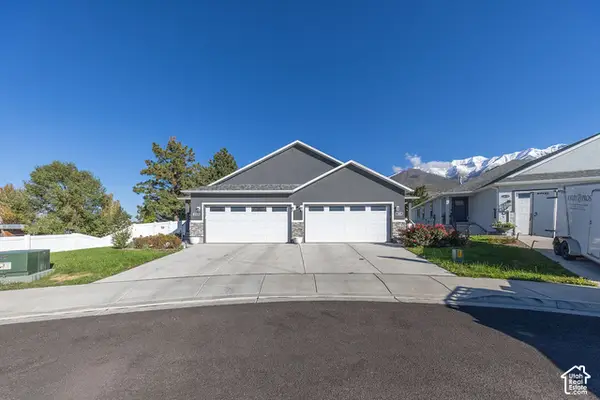 $555,000Active3 beds 2 baths2,706 sq. ft.
1642 N 160 E, Orem, UT 84057
MLS# 2191495Listed by: EQUITY REAL ESTATE (SELECT)


Protect your home and budget from life's surprises with an Assurant Home Warranty, backed by a partner that supports you through every step of homeownership. Explore Plans.
© 2026 Better Homes and Gardens Real Estate LLC. An Anywhere Real Estate company. All rights reserved. Better Homes and Gardens® Real Estate is a registered trademark owned by Meredith Operations Corporation, licensed to Better Homes and Gardens Real Estate LLC and used with permission. Better Homes and Gardens Real Estate LLC fully supports the principles of the Fair Housing Act and the Equal Opportunity Act. Listing information is deemed reliable but is not guaranteed accurate.
Each office is independently owned and operated.
Any services or products provided by third parties are not provided by, affiliated with or related to Better Homes and Gardens Real Estate LLC, or its affiliated companies.