
1147 S 200 W, Orem, UT 84057
Local realty services provided by:Better Homes and Gardens Real Estate Momentum
1147 S 200 W,Orem, UT 84057
$619,000
- 4 Beds
- 3 Baths
- 3,096 sq. ft.
- Single family
- Active
Listed by:
 Shane Sulz(801) 360 - 9534Better Homes and Gardens Real Estate Momentum
Office: better homes and gardens real estate momentum (lehi)
MLS#:2195255
Source:SL
Price summary
- Price:$619,000
- Price per sq. ft.:$199.94
About this home
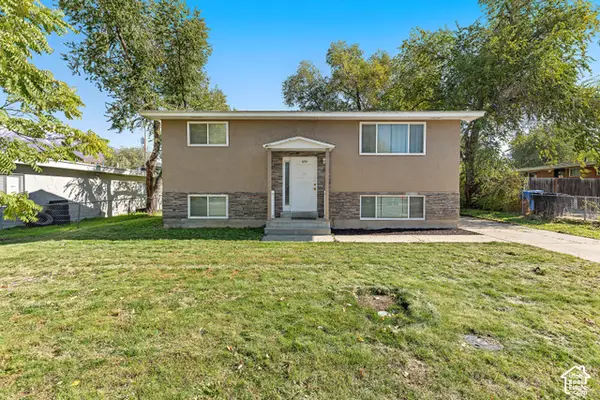
Welcome home to this spacious Orem rambler tucked away on a quiet cul-de-sac! Offering 4 bedrooms, 3 bathrooms, and over 3,000 square feet of finished living space, this home provides plenty of room and flexibility. The fully finished basement features a second kitchen and mother-in-law apartment, offering excellent potential for multi-generational living or additional living space. Enjoy the mature landscaping, fully fenced backyard, automatic sprinklers, and a great combination of deck and patio space. Conveniently located near shopping, schools, and outdoor recreation. A fantastic opportunity with room to spread out and so much to offer!
Contact an agent
Home facts
- Year built:1980
- Listing ID #:2195255
- Added:1 day(s) ago
- Updated:November 08, 2026 at 01:10 PM
Rooms and interior
- Bedrooms:4
- Total bathrooms:3
- Full bathrooms:2
- Rooms Total:16
- Flooring:Carpet, Hardwood, Tile
- Kitchen Description:Disposal, Kitchen: Second, Kitchen: Updated, Microwave, Range/Oven: Free Stdng., Range: Gas, Refrigerator
- Basement Description:Full
- Living area:3,096 sq. ft.
Heating and cooling
- Cooling:Central Air
- Heating:Gas: Central
Structure and exterior
- Roof:Asphalt
- Year built:1980
- Building area:3,096 sq. ft.
- Lot area:0.23 Acres
- Lot Features:Cul-De-Sac, Cul-de-sac, Curb & Gutter, Fenced: Full, Flat, Road: Paved, Sidewalks, Sprinkler: Auto-Full
- Architectural Style:Rambler/Ranch
- Construction Materials:Stone, Stucco
- Exterior Features:Basement Entrance, Entry (Foyer), Patio: Open
- Levels:2 Story
Schools
- High school:Mountain View
- Middle school:Lakeridge
- Elementary school:Westmore
Utilities
- Water:Culinary, Water Connected
- Sewer:Sewer Connected, Sewer: Connected, Sewer: Public
Finances and disclosures
- Price:$619,000
- Price per sq. ft.:$199.94
- Tax amount:$2,576
Features and amenities
- Laundry features:Dryer, Electric Dryer Hookups, Gas Dryer Hookups, Washer
- Amenities:Accessory Apartment, Closet: Walk-In, Mother-In-Law Apartment
Parking
- Total parking spaces:1
- Parking description:1 Car Garage, Attached, Attached Garage, Garage Door Opener
- Garage spaces:1
New listings near 1147 S 200 W
- New
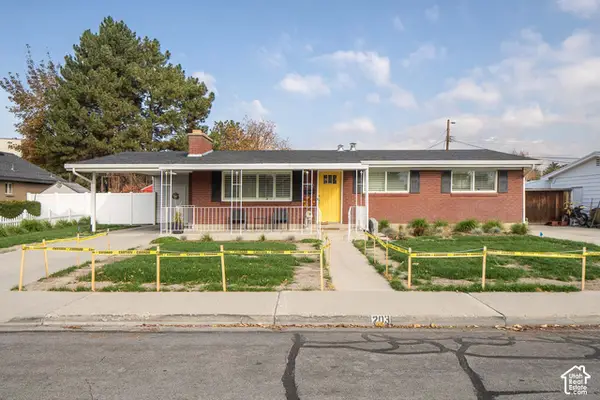 $580,000Active4 beds 3 baths2,268 sq. ft.
203 E 1864 S, Orem, UT 84058
MLS# 2195218Listed by: EVOLVE REAL ESTATE & MANAGEMENT LLC - New
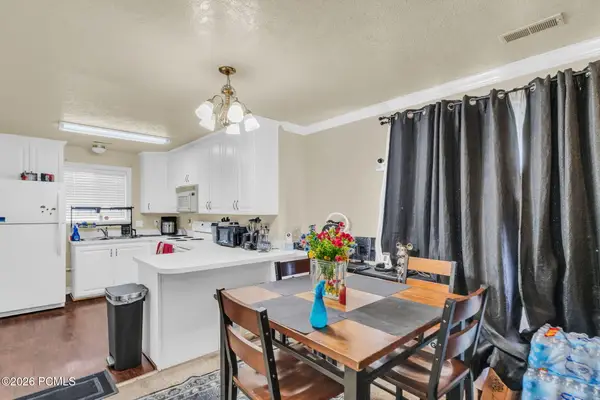 $244,900Active2 beds 1 baths799 sq. ft.
1092 E 420 North Street #16, Orem, UT 84057
MLS# 12603500Listed by: KW UTAH REALTORS KELLER WILLIA - New
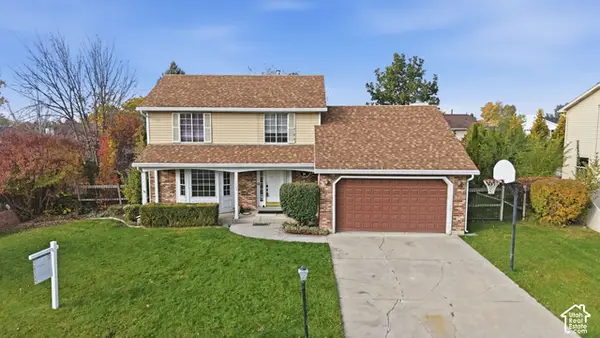 $525,000Active3 beds 3 baths2,252 sq. ft.
1705 N Main St, Orem, UT 84057
MLS# 2195162Listed by: CENTURY 21 EVEREST - Open Sat, 2 to 4pmNew
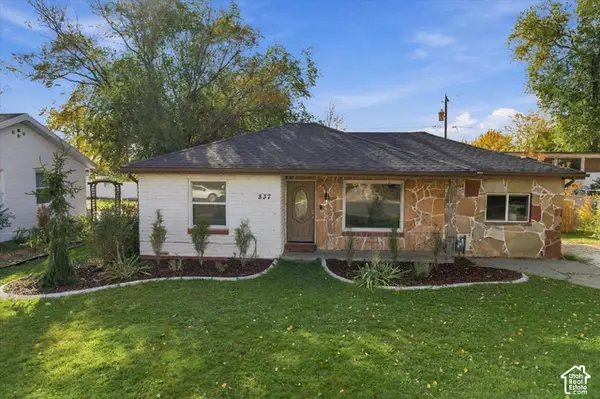 $399,000Active3 beds 1 baths1,045 sq. ft.
837 W 500 N, Orem, UT 84057
MLS# 2195043Listed by: WINDERMERE REAL ESTATE (9TH & 9TH) - New
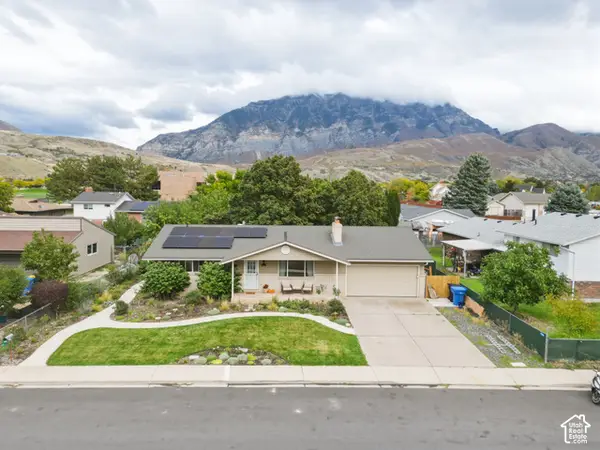 $595,000Active4 beds 2 baths2,428 sq. ft.
976 N 560 E, Orem, UT 84097
MLS# 2195009Listed by: ENGEL & VOLKERS PARK CITY - Open Sat, 11am to 1pmNew
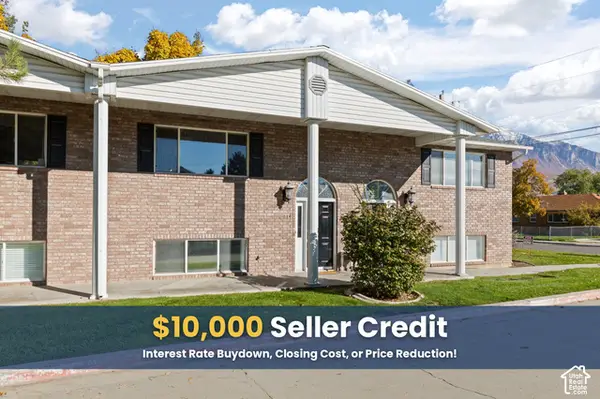 $325,000Active2 beds 2 baths1,198 sq. ft.
114 W 870 N, Orem, UT 84057
MLS# 2194980Listed by: KW WESTFIELD - New
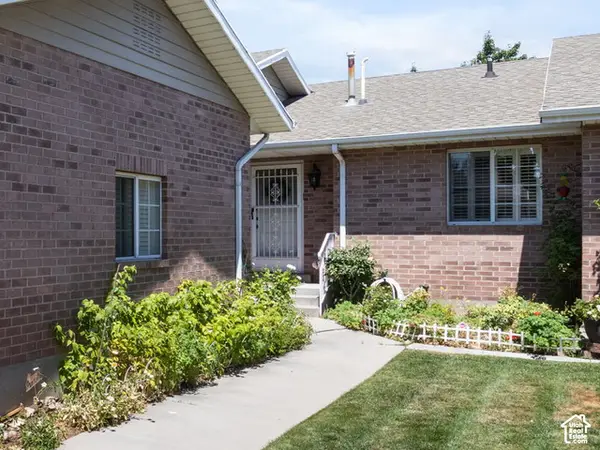 $449,000Active4 beds 3 baths2,314 sq. ft.
63 E 530 S, Orem, UT 84058
MLS# 2194942Listed by: BERKSHIRE HATHAWAY HOMESERVICES ELITE REAL ESTATE (SOUTH COUNTY) - New
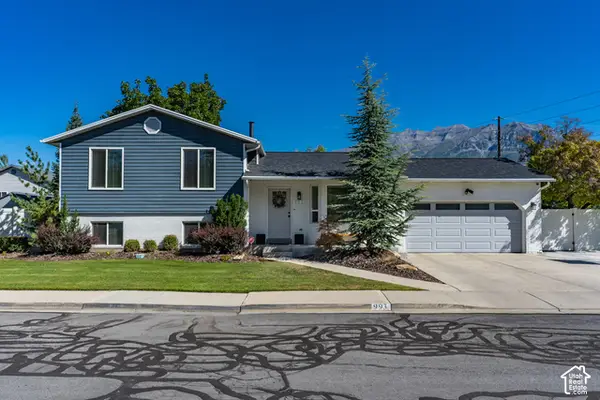 $600,000Active4 beds 2 baths2,071 sq. ft.
993 E 250 S, Orem, UT 84097
MLS# 2194956Listed by: SIMPLE CHOICE REAL ESTATE - New
 Listed by BHGRE$414,900Active4 beds 2 baths1,728 sq. ft.
670 N 800 W, Orem, UT 84057
MLS# 2194864Listed by: BETTER HOMES AND GARDENS REAL ESTATE MOMENTUM (LEHI)


Protect your home and budget from life's surprises with an Assurant Home Warranty, backed by a partner that supports you through every step of homeownership. Explore Plans.
© 2026 Better Homes and Gardens Real Estate LLC. An Anywhere Real Estate company. All rights reserved. Better Homes and Gardens® Real Estate is a registered trademark owned by Meredith Operations Corporation, licensed to Better Homes and Gardens Real Estate LLC and used with permission. Better Homes and Gardens Real Estate LLC fully supports the principles of the Fair Housing Act and the Equal Opportunity Act. Listing information is deemed reliable but is not guaranteed accurate.
Each office is independently owned and operated.
Any services or products provided by third parties are not provided by, affiliated with or related to Better Homes and Gardens Real Estate LLC, or its affiliated companies.