
203 E 1864 S, Orem, UT 84058
Local realty services provided by:Better Homes and Gardens Real Estate Momentum
203 E 1864 S,Orem, UT 84058
$580,000
- 4 Beds
- 3 Baths
- 2,268 sq. ft.
- Single family
- Active
Listed by: wesley zufelt, collin brinkerhoff
Office: evolve real estate & management llc.
MLS#:2195218
Source:SL
Price summary
- Price:$580,000
- Price per sq. ft.:$255.73
About this home
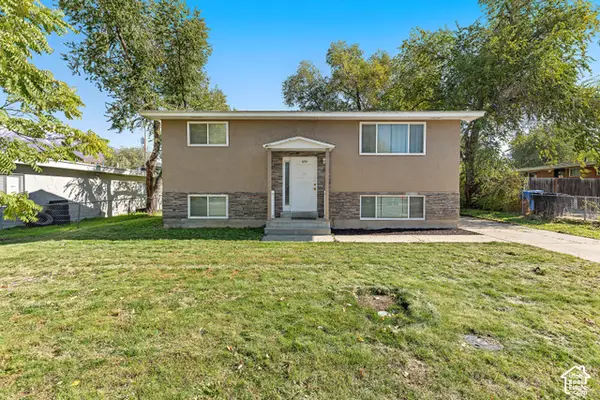
Welcome home to this charming Orem gem, where timeless character meets thoughtful modern updates! Built in 1962, this inviting home has been lovingly refreshed throughout the years while preserving the warmth and charm that make it so special. The remodeled kitchen (2022) features beautiful quartz countertops, new appliances, and a convenient pantry, while real oak hardwood floors and two cozy fireplaces add warmth and character throughout. Enjoy the convenience of a main-floor primary bedroom suite and a fully finished basement offering plenty of additional living space. Major updates include a new roof in 2016 and updated AC and furnace in 2018. Step outside to stunning landscaping, mature trees, a covered deck perfect for relaxing or entertaining, and a newly fenced backyard. Garden enthusiasts will love the vegetable garden with raised grow boxes and drip irrigation, while a storage shed provides extra space for all your outdoor needs. The front lawn was also freshly reseeded in 2026. With driveways on both sides of the home and an additional covered parking stall, there is plenty of room for parking and convenience. Ideally located in the heart of Orem, just minutes from University Place, shopping, dining, and everyday amenities, with convenient freeway access in approximately 10 minutes. This home is the perfect blend of charm, comfort, thoughtful updates, and an unbeatable location! *** The Lawn was Leveled and reseeded late October 2026 - Yard pics are current as the new lawn grows in! *** Some of the Furniture is negotiable ***...
Contact an agent
Home facts
- Year built:1962
- Listing ID #:2195218
- Added:1 day(s) ago
- Updated:November 08, 2026 at 12:30 PM
Rooms and interior
- Bedrooms:4
- Total bathrooms:3
- Half bathrooms:1
- Rooms Total:14
- Flooring:Carpet, Hardwood, Tile
- Kitchen Description:Kitchen: Updated, Microwave, Range/Oven: Free Stdng.
- Basement Description:Full
- Living area:2,268 sq. ft.
Heating and cooling
- Cooling:Central Air
- Heating:Gas: Central
Structure and exterior
- Roof:Asphalt
- Year built:1962
- Building area:2,268 sq. ft.
- Lot area:0.18 Acres
- Lot Features:Curb & Gutter, Drip Irrigation, Fenced: Full, Flat, Road: Paved, Sidewalks, Sprinkler: Auto-Full
- Architectural Style:A-frame
- Construction Materials:Brick
- Exterior Features:Covered, Deck: Covered, Lighting, Out Buildings, Patio: Covered, Porch: Open
- Levels:2 Story
Schools
- High school:Mountain View
- Middle school:Lakeridge
- Elementary school:Cherry Hill
Utilities
- Water:Culinary, Water Connected
- Sewer:Sewer Connected, Sewer: Connected, Sewer: Public
Finances and disclosures
- Price:$580,000
- Price per sq. ft.:$255.73
- Tax amount:$1,941
Features and amenities
- Laundry features:Electric Dryer Hookups
- Amenities:Den/Office, Gas Logs, Storage Shed(s), Window Coverings
Parking
- Total parking spaces:5
- Parking description:Covered, Parking: Uncovered
- Carport spaces:1
New listings near 203 E 1864 S
- New
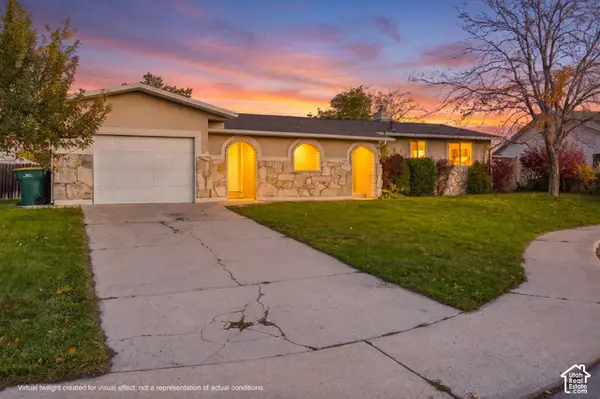 Listed by BHGRE$619,000Active4 beds 3 baths3,096 sq. ft.
1147 S 200 W, Orem, UT 84057
MLS# 2195255Listed by: BETTER HOMES AND GARDENS REAL ESTATE MOMENTUM (LEHI) - New
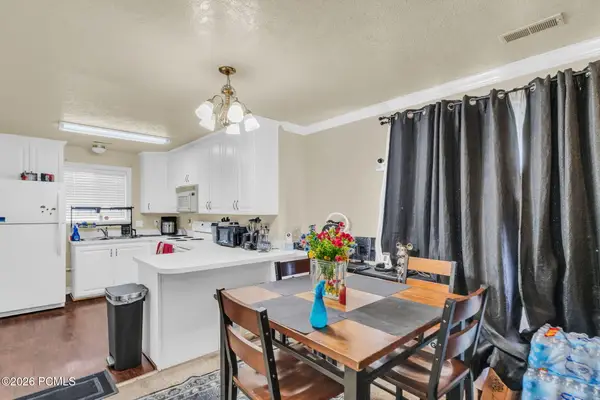 $244,900Active2 beds 1 baths799 sq. ft.
1092 E 420 North Street #16, Orem, UT 84057
MLS# 12603500Listed by: KW UTAH REALTORS KELLER WILLIA - New
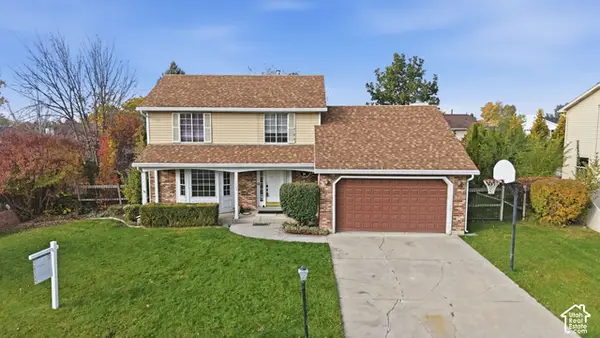 $525,000Active3 beds 3 baths2,252 sq. ft.
1705 N Main St, Orem, UT 84057
MLS# 2195162Listed by: CENTURY 21 EVEREST - Open Sat, 2 to 4pmNew
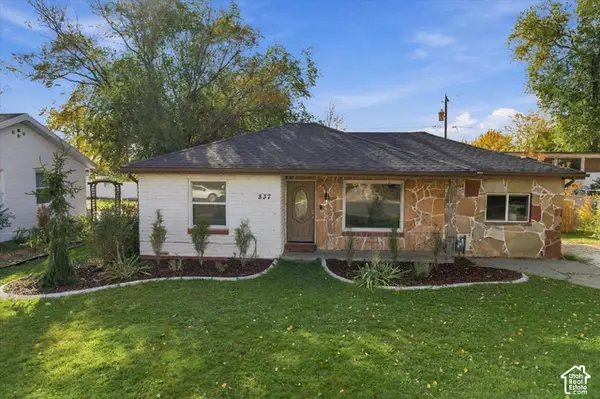 $399,000Active3 beds 1 baths1,045 sq. ft.
837 W 500 N, Orem, UT 84057
MLS# 2195043Listed by: WINDERMERE REAL ESTATE (9TH & 9TH) - New
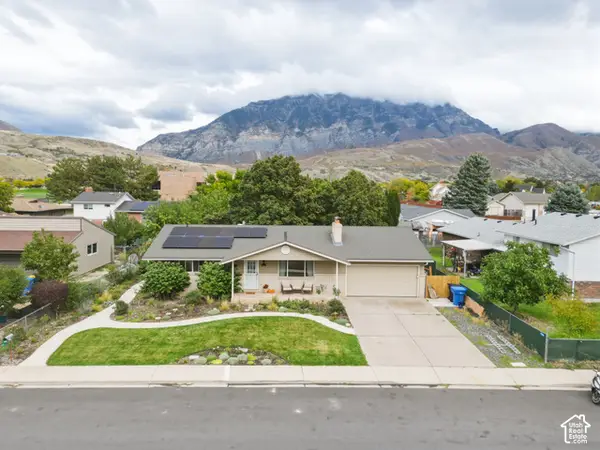 $595,000Active4 beds 2 baths2,428 sq. ft.
976 N 560 E, Orem, UT 84097
MLS# 2195009Listed by: ENGEL & VOLKERS PARK CITY - Open Sat, 11am to 1pmNew
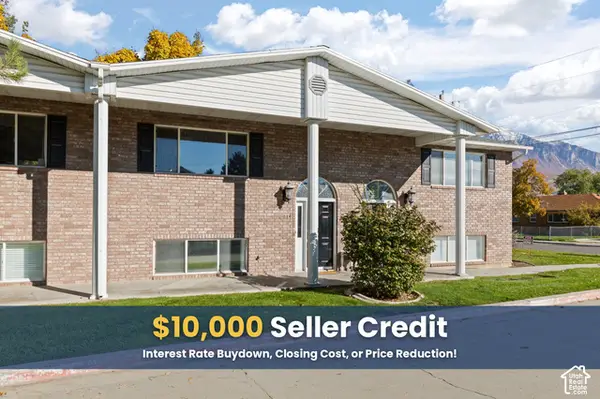 $325,000Active2 beds 2 baths1,198 sq. ft.
114 W 870 N, Orem, UT 84057
MLS# 2194980Listed by: KW WESTFIELD - New
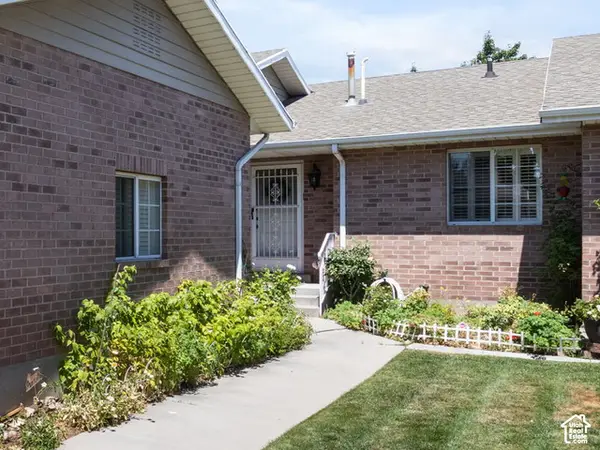 $449,000Active4 beds 3 baths2,314 sq. ft.
63 E 530 S, Orem, UT 84058
MLS# 2194942Listed by: BERKSHIRE HATHAWAY HOMESERVICES ELITE REAL ESTATE (SOUTH COUNTY) - New
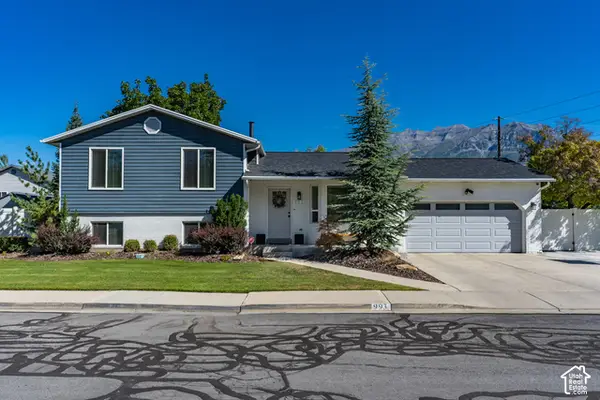 $600,000Active4 beds 2 baths2,071 sq. ft.
993 E 250 S, Orem, UT 84097
MLS# 2194956Listed by: SIMPLE CHOICE REAL ESTATE - New
 Listed by BHGRE$414,900Active4 beds 2 baths1,728 sq. ft.
670 N 800 W, Orem, UT 84057
MLS# 2194864Listed by: BETTER HOMES AND GARDENS REAL ESTATE MOMENTUM (LEHI)


Protect your home and budget from life's surprises with an Assurant Home Warranty, backed by a partner that supports you through every step of homeownership. Explore Plans.
© 2026 Better Homes and Gardens Real Estate LLC. An Anywhere Real Estate company. All rights reserved. Better Homes and Gardens® Real Estate is a registered trademark owned by Meredith Operations Corporation, licensed to Better Homes and Gardens Real Estate LLC and used with permission. Better Homes and Gardens Real Estate LLC fully supports the principles of the Fair Housing Act and the Equal Opportunity Act. Listing information is deemed reliable but is not guaranteed accurate.
Each office is independently owned and operated.
Any services or products provided by third parties are not provided by, affiliated with or related to Better Homes and Gardens Real Estate LLC, or its affiliated companies.