
1843 W Springwater Dr S, Orem, UT 84058
Local realty services provided by:Better Homes and Gardens Real Estate Momentum
1843 W Springwater Dr S,Orem, UT 84058
$575,000
- 4 Beds
- 3 Baths
- 1,811 sq. ft.
- Single family
- Active
Listed by: derek seal
Office: maxfield real estate experts
MLS#:2171322
Source:SL
Price summary
- Price:$575,000
- Price per sq. ft.:$317.5
About this home
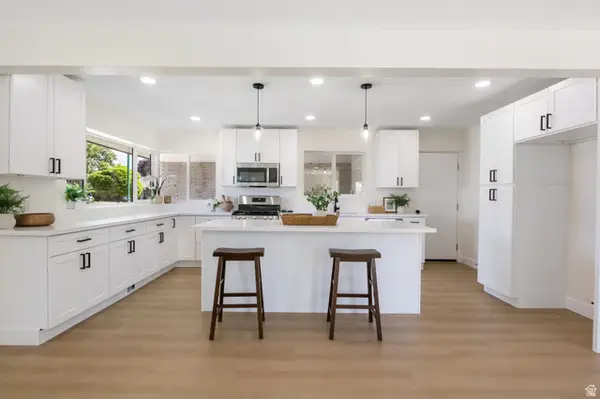
**RARE FIND!** Homes like this rarely come on the market. Situated on a + acre lot, this property feels like you're living on 5 acres thanks to its open surroundings. With no neighbors to the south or west and direct, easy access to Springwater Park and Dead End Street, you'll enjoy privacy, space, and beautiful views that are hard to find. Most homes have 7 out of 10 items on your wish list-this one checks all the boxes. Inside, you'll find high-end finishes throughout, including granite countertops, a gas range, tile showers, and brand-new carpet - this house is ready to move into. Step outside to your own backyard retreat, featuring a built-in gas grill, a covered patio, and a large backyard perfect for entertaining family and friends. Or slip right over to the park with a direct walking path right next door for more fun. This home truly offers the best of location, upgrades, and value. Opportunities like this don't come along often-schedule your showing before it's gone!
Contact an agent
Home facts
- Year built:1997
- Listing ID #:2171322
- Added:1 day(s) ago
- Updated:July 12, 2026 at 12:18 PM
Rooms and interior
- Bedrooms:4
- Total bathrooms:3
- Full bathrooms:1
- Half bathrooms:1
- Rooms Total:11
- Flooring:Carpet, Laminate, Tile
- Bathrooms Description:Bath: Sep. Tub/Shower
- Kitchen Description:Disposal, Kitchen: Updated, Range/Oven: Free Stdng., Range: Gas
- Basement Description:Daylight, Partial
- Living area:1,811 sq. ft.
Heating and cooling
- Cooling:Central Air
- Heating:Forced Air, Gas: Central
Structure and exterior
- Roof:Asphalt
- Year built:1997
- Building area:1,811 sq. ft.
- Lot area:0.26 Acres
- Lot Features:Curb & Gutter, Fenced: Partial, Flat, Road: Paved, Sidewalks
- Architectural Style:Tri/Multi-Level
- Construction Materials:Aluminum, Brick
- Exterior Features:Bay Box Windows, Lighting
- Levels:3 Story
Schools
- High school:Mountain View
- Middle school:Lakeridge
- Elementary school:Vineyard
Utilities
- Water:Culinary, Water Connected
- Sewer:Sewer Connected, Sewer: Connected, Sewer: Public
Finances and disclosures
- Price:$575,000
- Price per sq. ft.:$317.5
- Tax amount:$1,965
Features and amenities
- Laundry features:Electric Dryer Hookups
- Amenities:Closet: Walk-In, Vaulted Ceilings
Parking
- Total parking spaces:4
- Parking description:2 Car Garage, Attached Garage, Rv Parking
- Garage spaces:2
New listings near 1843 W Springwater Dr S
- New
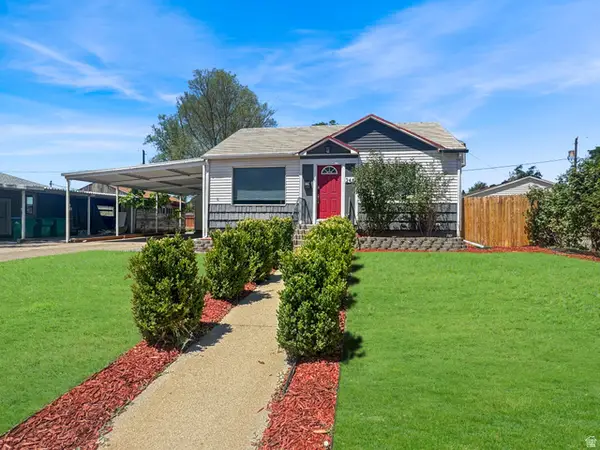 $500,000Active3 beds 3 baths1,560 sq. ft.
245 N 800 E, Orem, UT 84097
MLS# 2171412Listed by: EXP REALTY, LLC - New
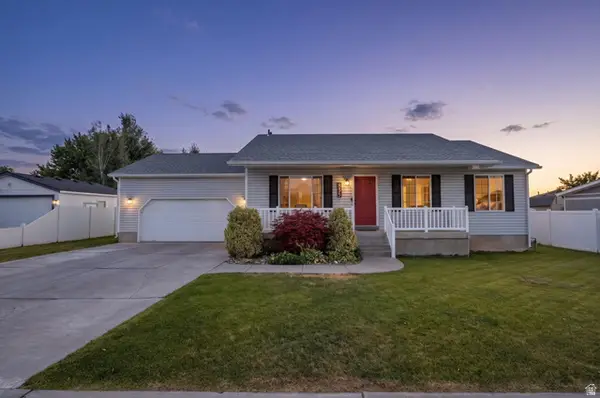 $619,900Active5 beds 4 baths2,696 sq. ft.
835 W 1200 N, Orem, UT 84057
MLS# 2171267Listed by: BERKSHIRE HATHAWAY HOMESERVICES ELITE REAL ESTATE 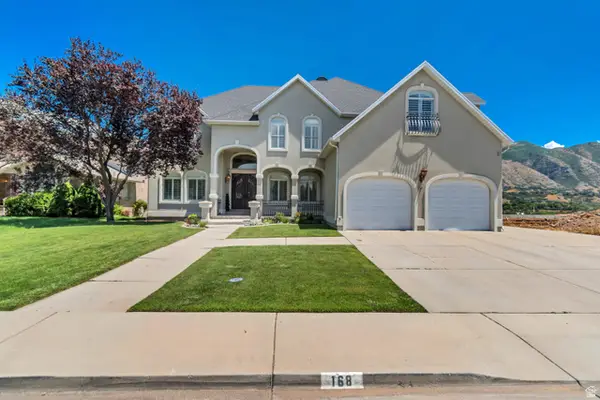 $1,199,000Pending7 beds 5 baths5,901 sq. ft.
168 N 1200 E, Orem, UT 84097
MLS# 2171072Listed by: WOODLEY REAL ESTATE- New
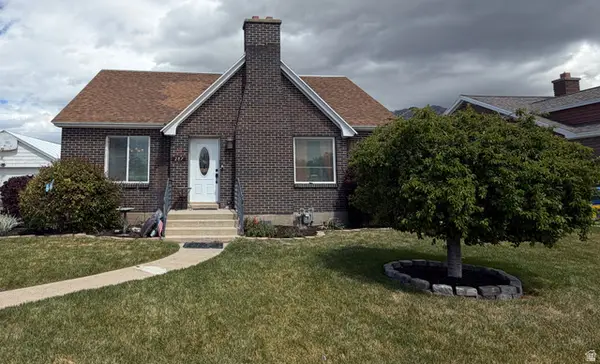 $599,800Active4 beds 4 baths4,237 sq. ft.
287 E 100 N, Orem, UT 84057
MLS# 2171025Listed by: SKY REALTY - New
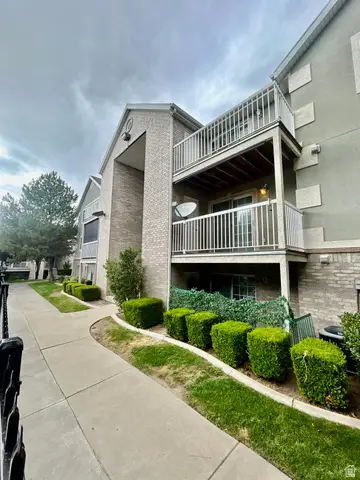 $299,900Active3 beds 2 baths1,119 sq. ft.
1253 W 1520 N, Orem, UT 84057
MLS# 2170999Listed by: R AND R REALTY LLC - New
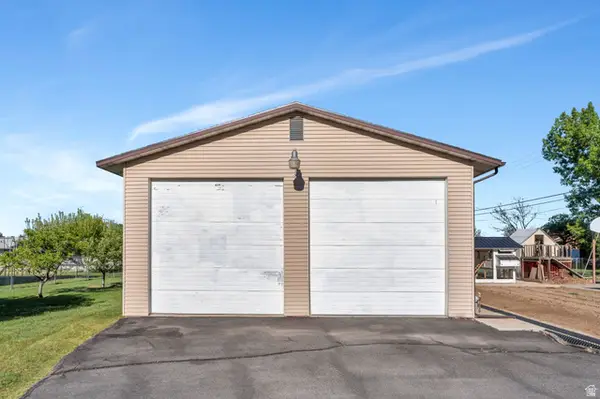 $360,000Active0.29 Acres
377 N 650 E #9, Orem, UT 84097
MLS# 2171000Listed by: HARRIS REAL ESTATE GROUP, LLC - New
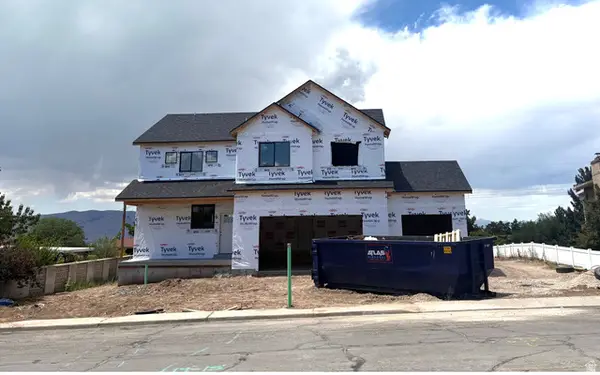 $849,999Active6 beds 4 baths3,561 sq. ft.
1676 S Lakewood Dr W, Orem, UT 84058
MLS# 2170821Listed by: CLARK & ASSOCIATES INC. / DAVID C. - New
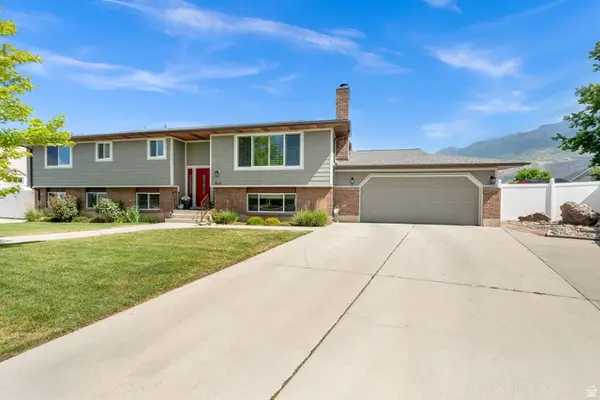 Listed by BHGRE$640,000Active5 beds 3 baths3,271 sq. ft.
512 W 1350 St N, Orem, UT 84057
MLS# 2170781Listed by: BETTER HOMES AND GARDENS REAL ESTATE MOMENTUM (KAYSVILLE) - New
 $529,900Active4 beds 2 baths1,940 sq. ft.
267 N 725 W, Orem, UT 84057
MLS# 2170652Listed by: RED ROCK REAL ESTATE LLC


Protect your home and budget from life's surprises with an Assurant Home Warranty, backed by a partner that supports you through every step of homeownership. Explore Plans.
© 2026 Better Homes and Gardens Real Estate LLC. An Anywhere Real Estate company. All rights reserved. Better Homes and Gardens® Real Estate is a registered trademark owned by Meredith Operations Corporation, licensed to Better Homes and Gardens Real Estate LLC and used with permission. Better Homes and Gardens Real Estate LLC fully supports the principles of the Fair Housing Act and the Equal Opportunity Act. Listing information is deemed reliable but is not guaranteed accurate.
Each office is independently owned and operated.
Any services or products provided by third parties are not provided by, affiliated with or related to Better Homes and Gardens Real Estate LLC, or its affiliated companies.