
330 E 1250 N, Orem, UT 84057
Local realty services provided by:Better Homes and Gardens Real Estate Momentum
330 E 1250 N,Orem, UT 84057
$950,000
- 4 Beds
- 4 Baths
- 4,782 sq. ft.
- Single family
- Active
Listed by: joshua sterling
Office: re/max associates
MLS#:2189921
Source:SL
Price summary
- Price:$950,000
- Price per sq. ft.:$198.66
About this home
This spacious 4,782 sq. ft. rambler offers main-level living, a fully finished basement, a 3-car garage, solar panels, mountain views, and no HOA. This fully landscaped and fully fenced 0.23-acre lot offers an impressive amount of space inside and out. Inside, you'll find hardwood and tile flooring, plantation shutters, granite countertops, a dedicated office/den, and a spacious kitchen with generous cabinet and counter space. The main living area centers around a fireplace and provides plenty of room for everyday living and entertaining, while the primary suite features 2 walk-in closets and a private bathroom with a separate tub and shower. The 100% finished basement adds approximately 2,415 sq. ft. and includes three additional bedrooms, 2 bathrooms, a large family room, abundant storage, and its own exterior entrance, giving you plenty of flexibility for guests, extended family, a home gym, recreation space, or additional work-from-home areas. Outside, enjoy a covered deck, fully fenced yard, automatic sprinklers, vegetable garden area, mountain views, and plenty of space to enjoy Utah's seasons. The extra-wide attached 3-car garage also provides additional storage above. The owned solar system was installed in 2021, and according to the seller, the solar panels have covered the home's electrical bills even while charging 2 electric vehicles. The North Orem location puts you close to some of the area's most recognizable schools and amenities, including Timpanogos High School just a few blocks away, along with Windsor Elementary and Canyon View Junior High in Alpine School District. Sharon Park is just minutes away, and Orem City Center, Orem Public Library, University Place, Utah Valley University, shopping, restaurants, and State Street are all within a convenient drive. Close to Provo Canyon for quick access to Sundance ski resort and bridal veil falls. Just a short distance to many trails and near Murdock Trail, Come see this home today!...
Contact an agent
Home facts
- Year built:2007
- Subdivision & Development:CARRARA VILLAS
- Listing ID #:2189921
- Added:1 day(s) ago
- Updated:October 10, 2026 at 11:53 AM
Rooms and interior
- Bedrooms:4
- Total bathrooms:4
- Full bathrooms:2
- Half bathrooms:1
- Rooms Total:17
- Flooring:Carpet, Hardwood, Tile
- Bathrooms Description:Bath: Sep. Tub/Shower
- Kitchen Description:Microwave, Refrigerator
- Basement Description:Entrance, Full
- Living area:4,782 sq. ft.
Heating and cooling
- Cooling:Central Air
- Heating:Gas: Central, Gas: Stove
Structure and exterior
- Roof:Asphalt
- Year built:2007
- Building area:4,782 sq. ft.
- Lot area:0.23 Acres
- Lot Features:Curb & Gutter, Fenced: Full, Flat, Road: Paved, Sprinkler: Auto-Full
- Architectural Style:Rambler/Ranch
- Construction Materials:Stone, Stucco
- Exterior Features:Basement Entrance, Deck: Covered, Walkout
- Levels:2 Story
Schools
- High school:Timpanogos
- Middle school:Canyon View
- Elementary school:Windsor
Utilities
- Water:Culinary, Irrigation, Water Connected
Finances and disclosures
- Price:$950,000
- Price per sq. ft.:$198.66
- Tax amount:$3,943
Features and amenities
- Laundry features:Dryer, Washer
- Amenities:Closet: Walk-In, Den/Office
Parking
- Total parking spaces:10
- Parking description:3 Car Garage, Attached, Attached Garage, Extra Width, Rv Parking, Storage Above
- Garage spaces:3
New listings near 330 E 1250 N
- New
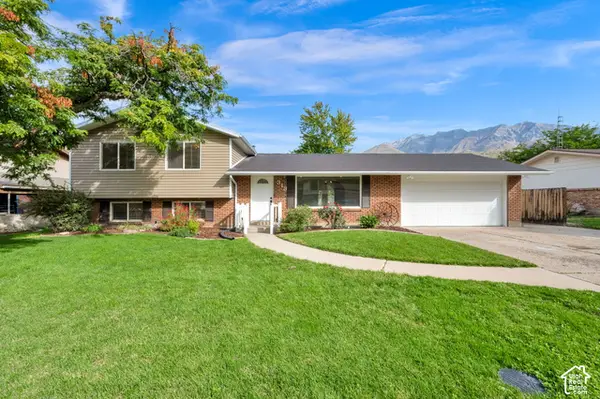 $699,999Active4 beds 3 baths3,476 sq. ft.
313 E 1165 N, Orem, UT 84057
MLS# 2190457Listed by: EQUITY REAL ESTATE (RESULTS) - New
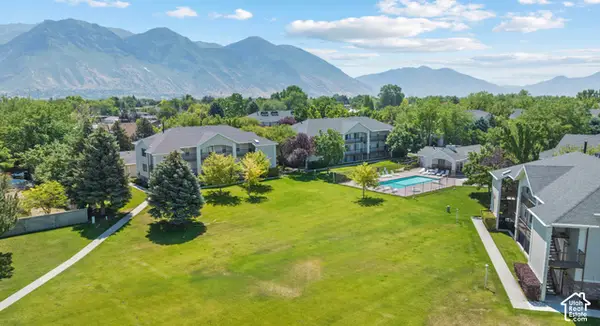 $249,900Active2 beds 1 baths781 sq. ft.
154 E 1460 S, Orem, UT 84058
MLS# 2190363Listed by: REAL BROKER, LLC - Open Sat, 12 to 2pm
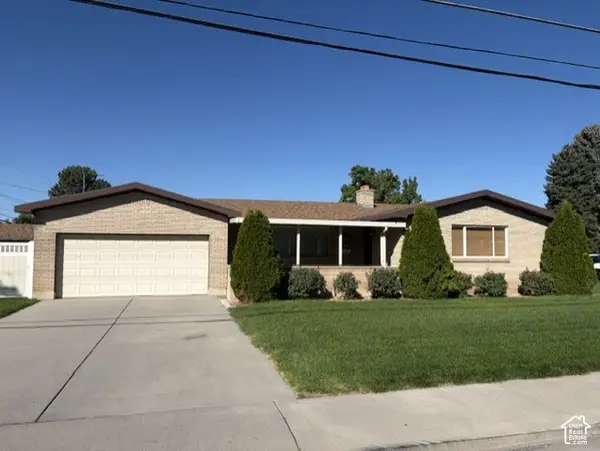 $499,900Active5 beds 3 baths3,040 sq. ft.
145 N 400 E, Orem, UT 84097
MLS# 2187564Listed by: CHRISTINE LITTLEFORD, REAL ESTATE BROKER - New
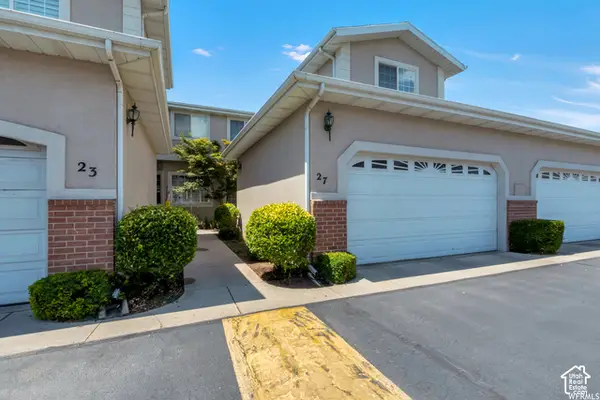 $459,000Active3 beds 3 baths2,778 sq. ft.
27 N 340 W, Orem, UT 84057
MLS# 2190267Listed by: EQUITY REAL ESTATE (PROSPER GROUP) - New
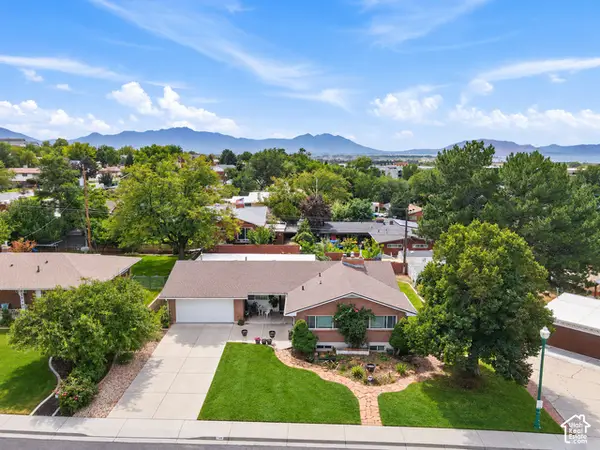 $625,000Active5 beds 2 baths3,789 sq. ft.
749 W Sunny Ln, Orem, UT 84058
MLS# 2190207Listed by: REAL ESTATE ESSENTIALS - New
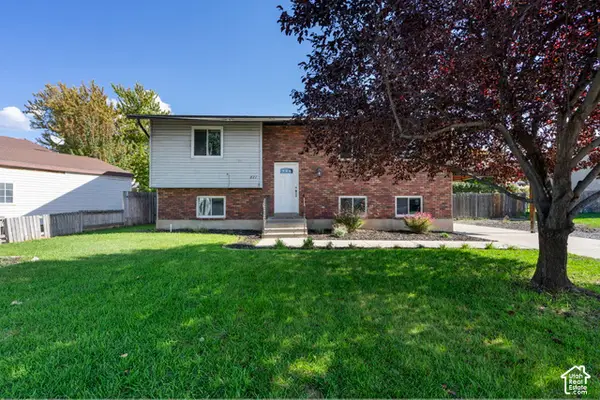 $475,000Active4 beds 2 baths1,948 sq. ft.
621 S 1000 W, Orem, UT 84058
MLS# 2190176Listed by: BERKSHIRE HATHAWAY HOMESERVICES ELITE REAL ESTATE - Open Sat, 10am to 12pmNew
 $559,900Active4 beds 3 baths3,106 sq. ft.
27 W 720 S, Orem, UT 84058
MLS# 2189926Listed by: WINDERMERE REAL ESTATE - New
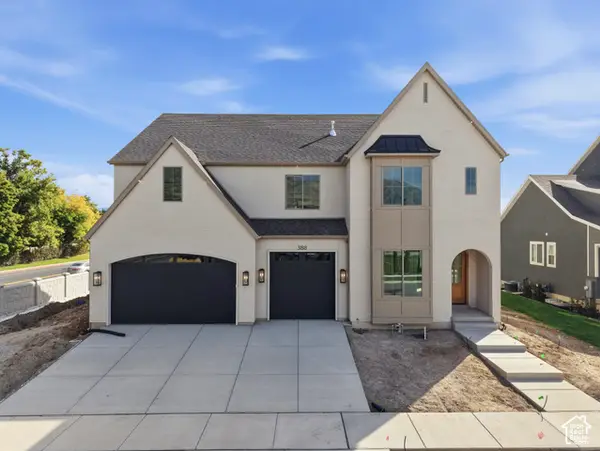 $1,675,000Active6 beds 4 baths6,417 sq. ft.
388 E 1350 N, Orem, UT 84057
MLS# 2189906Listed by: RED ROCK REAL ESTATE LLC (NORTH) - New
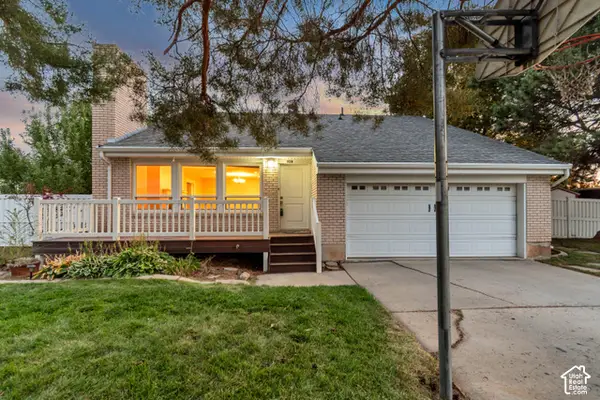 $679,900Active5 beds 4 baths3,318 sq. ft.
928 E 1100 N, Orem, UT 84097
MLS# 2189759Listed by: KW WESTFIELD


Protect your home and budget from life's surprises with an Assurant Home Warranty, backed by a partner that supports you through every step of homeownership. Explore Plans.
© 2026 Better Homes and Gardens Real Estate LLC. An Anywhere Real Estate company. All rights reserved. Better Homes and Gardens® Real Estate is a registered trademark owned by Meredith Operations Corporation, licensed to Better Homes and Gardens Real Estate LLC and used with permission. Better Homes and Gardens Real Estate LLC fully supports the principles of the Fair Housing Act and the Equal Opportunity Act. Listing information is deemed reliable but is not guaranteed accurate.
Each office is independently owned and operated.
Any services or products provided by third parties are not provided by, affiliated with or related to Better Homes and Gardens Real Estate LLC, or its affiliated companies.