
621 S 1000 W, Orem, UT 84058
Local realty services provided by:Better Homes and Gardens Real Estate Momentum
621 S 1000 W,Orem, UT 84058
$475,000
- 4 Beds
- 2 Baths
- 1,948 sq. ft.
- Single family
- Active
Listed by: brent demille
Office: berkshire hathaway homeservices elite real estate
MLS#:2190176
Source:SL
Price summary
- Price:$475,000
- Price per sq. ft.:$243.84
About this home
Great location for this wonderful home which is very close to many conveniences, including UVU, shopping and down-town. Updated windows and roof shingles, other updates over the years. Extra parking for RV, back yard fencing fully enclosed. Home situated in friendly neighborhood, cul-de-sac lot. Buyer is advised to obtain independent measurements. Lot boundary ends on the East end where terracing begins. (See plat map.)
Contact an agent
Home facts
- Year built:1979
- Subdivision & Development:WESTBROOK
- Listing ID #:2190176
- Added:1 day(s) ago
- Updated:October 10, 2026 at 11:53 AM
Rooms and interior
- Bedrooms:4
- Total bathrooms:2
- Full bathrooms:2
- Rooms Total:10
- Flooring:Carpet
- Bathrooms Description:Bath: Sep. Tub/Shower
- Kitchen Description:Disposal, Microwave, Range/Oven: Free Stdng., Refrigerator
- Basement Description:Daylight, Entrance
- Living area:1,948 sq. ft.
Heating and cooling
- Cooling:Central Air
- Heating:Forced Air, Gas: Central
Structure and exterior
- Roof:Asphalt
- Year built:1979
- Building area:1,948 sq. ft.
- Lot area:0.18 Acres
- Lot Features:Cul-De-Sac, Cul-de-sac, Curb & Gutter, Fenced: Full, Flat, Road: Paved, Sidewalks
- Architectural Style:Split Entry/Bi Level
- Exterior Features:Walkout
- Levels:2 Story
Schools
- High school:Mountain View
- Middle school:Lakeridge
- Elementary school:Orem
Utilities
- Water:Culinary, Water Connected
- Sewer:Sewer Connected, Sewer: Connected
Finances and disclosures
- Price:$475,000
- Price per sq. ft.:$243.84
- Tax amount:$1,755
Parking
- Total parking spaces:5
- Parking description:Attached, Attached Garage, Covered
- Carport spaces:1
New listings near 621 S 1000 W
- New
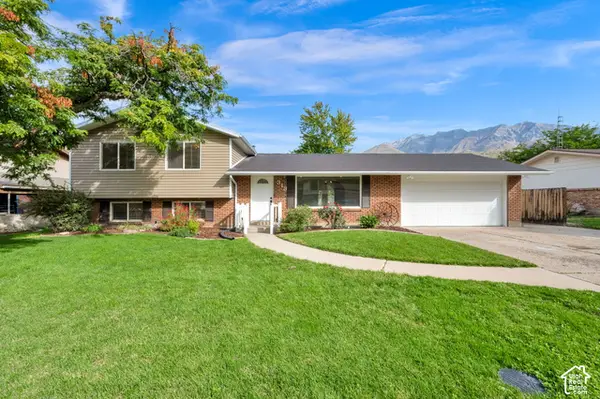 $699,999Active4 beds 3 baths3,476 sq. ft.
313 E 1165 N, Orem, UT 84057
MLS# 2190457Listed by: EQUITY REAL ESTATE (RESULTS) - New
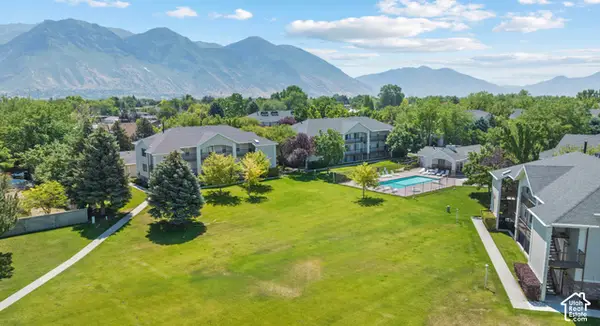 $249,900Active2 beds 1 baths781 sq. ft.
154 E 1460 S, Orem, UT 84058
MLS# 2190363Listed by: REAL BROKER, LLC - Open Sat, 12 to 2pm
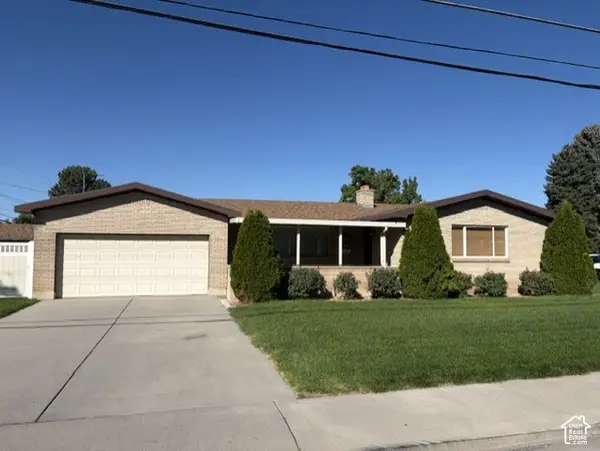 $499,900Active5 beds 3 baths3,040 sq. ft.
145 N 400 E, Orem, UT 84097
MLS# 2187564Listed by: CHRISTINE LITTLEFORD, REAL ESTATE BROKER - New
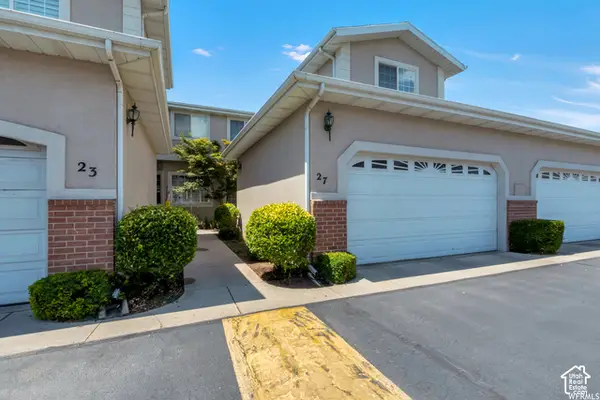 $459,000Active3 beds 3 baths2,778 sq. ft.
27 N 340 W, Orem, UT 84057
MLS# 2190267Listed by: EQUITY REAL ESTATE (PROSPER GROUP) - New
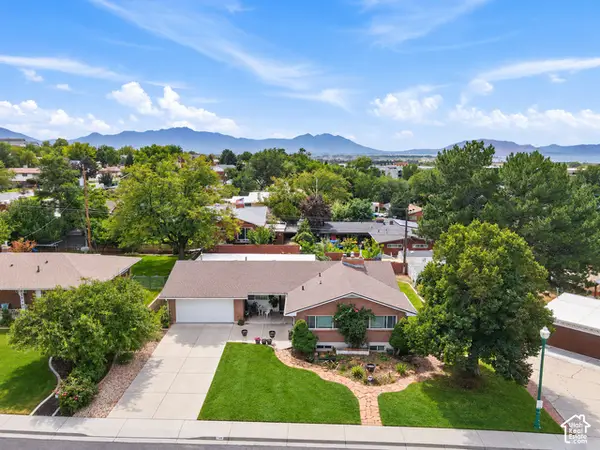 $625,000Active5 beds 2 baths3,789 sq. ft.
749 W Sunny Ln, Orem, UT 84058
MLS# 2190207Listed by: REAL ESTATE ESSENTIALS - New
 $950,000Active4 beds 4 baths4,782 sq. ft.
330 E 1250 N, Orem, UT 84057
MLS# 2189921Listed by: RE/MAX ASSOCIATES - Open Sat, 10am to 12pmNew
 $559,900Active4 beds 3 baths3,106 sq. ft.
27 W 720 S, Orem, UT 84058
MLS# 2189926Listed by: WINDERMERE REAL ESTATE - New
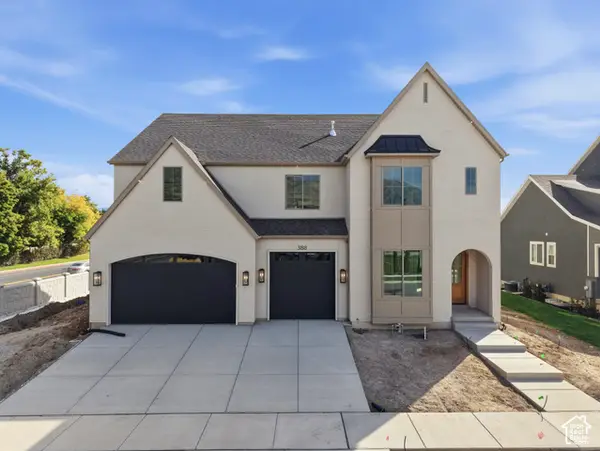 $1,675,000Active6 beds 4 baths6,417 sq. ft.
388 E 1350 N, Orem, UT 84057
MLS# 2189906Listed by: RED ROCK REAL ESTATE LLC (NORTH) - New
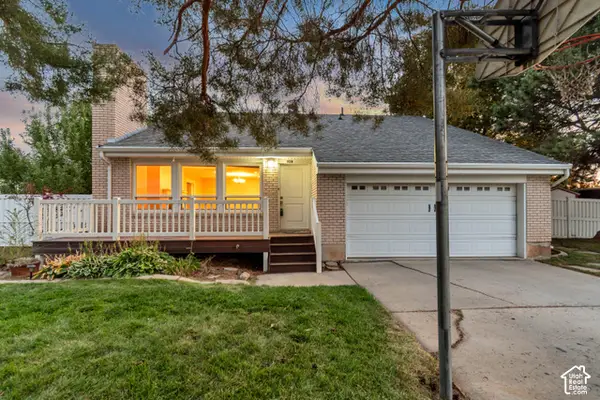 $679,900Active5 beds 4 baths3,318 sq. ft.
928 E 1100 N, Orem, UT 84097
MLS# 2189759Listed by: KW WESTFIELD


Protect your home and budget from life's surprises with an Assurant Home Warranty, backed by a partner that supports you through every step of homeownership. Explore Plans.
© 2026 Better Homes and Gardens Real Estate LLC. An Anywhere Real Estate company. All rights reserved. Better Homes and Gardens® Real Estate is a registered trademark owned by Meredith Operations Corporation, licensed to Better Homes and Gardens Real Estate LLC and used with permission. Better Homes and Gardens Real Estate LLC fully supports the principles of the Fair Housing Act and the Equal Opportunity Act. Listing information is deemed reliable but is not guaranteed accurate.
Each office is independently owned and operated.
Any services or products provided by third parties are not provided by, affiliated with or related to Better Homes and Gardens Real Estate LLC, or its affiliated companies.