
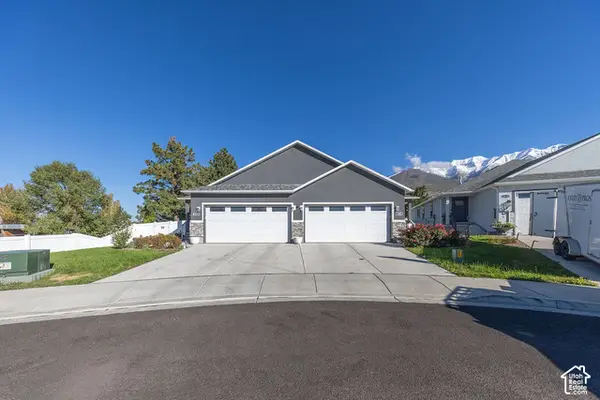
703 N 920 E, Orem, UT 84097
Local realty services provided by:Better Homes and Gardens Real Estate Momentum
703 N 920 E,Orem, UT 84097
$1,125,000
- 6 Beds
- 4 Baths
- 4,442 sq. ft.
- Single family
- Active
Listed by: kaestle j muir
Office: exp realty, llc.
MLS#:2190833
Source:SL
Price summary
- Price:$1,125,000
- Price per sq. ft.:$253.26
About this home
Nestled in the desirable Cascade Estates, this stunning custom home offers the perfect blend of thoughtful design, comfort, and functionality. At the heart of the home, you'll find an expansive custom kitchen that flows seamlessly into an inviting, open-concept living and dining area-ideal for both everyday living and entertaining. The main-floor primary suite offers a private retreat, while two dedicated offices provide flexibility to fit your lifestyle. With five additional bedrooms, carefully curated finishes, and abundant storage throughout, this home is as practical as it is beautiful. Every detail has been thoughtfully considered to create a space you'll love calling home.
Contact an agent
Home facts
- Year built:2016
- Listing ID #:2190833
- Added:8 day(s) ago
- Updated:October 22, 2026 at 12:02 PM
Rooms and interior
- Bedrooms:6
- Total bathrooms:4
- Full bathrooms:1
- Half bathrooms:1
- Rooms Total:15
- Flooring:Carpet, Hardwood, Tile
- Kitchen Description:Microwave, Oven: Double, Oven: Gas, Range Hood
- Basement Description:Daylight
- Living area:4,442 sq. ft.
Heating and cooling
- Cooling:Central Air
- Heating:Gas: Central, Gas: Stove, Hot Water
Structure and exterior
- Roof:Asphalt
- Year built:2016
- Building area:4,442 sq. ft.
- Lot area:0.26 Acres
- Lot Features:Fenced: Full, Sidewalks, Sprinkler: Auto-Full
- Architectural Style:Rambler/Ranch
- Construction Materials:Stucco
- Exterior Features:Patio: Open
- Levels:2 Story
Schools
- High school:Orem
- Middle school:Canyon View
- Elementary school:Foothill
Utilities
- Water:Water Connected
- Sewer:Sewer Connected, Sewer: Connected
Finances and disclosures
- Price:$1,125,000
- Price per sq. ft.:$253.26
- Tax amount:$4,061
Features and amenities
- Laundry features:Dryer, Washer
- Amenities:Closet: Walk-In, Den/Office, Swing Set, Trampoline, Water Softener Owned
Parking
- Total parking spaces:2
- Parking description:2 Car Garage, Attached, Attached Garage
- Garage spaces:2
New listings near 703 N 920 E
- New
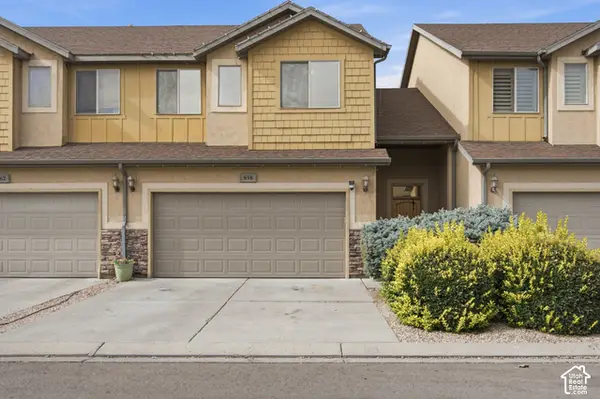 $415,000Active3 beds 3 baths1,530 sq. ft.
858 S Pheasant Run W, Orem, UT 84058
MLS# 2192444Listed by: REAL BROKER, LLC - New
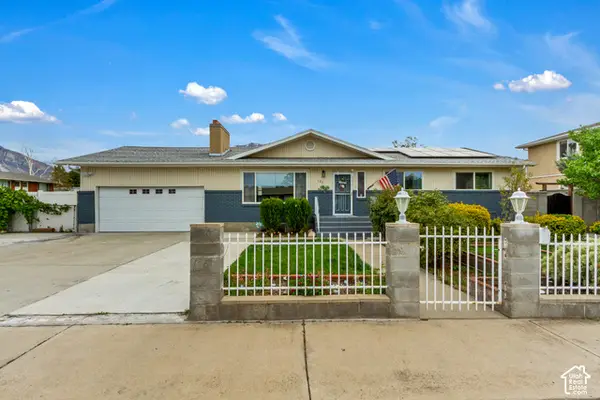 $599,999Active6 beds 3 baths2,668 sq. ft.
186 N 300 E, Orem, UT 84057
MLS# 2192147Listed by: JUPIDOOR LLC - New
 $275,000Active0.34 Acres
150 N 800 E, Orem, UT 84097
MLS# 2192108Listed by: HOMIE - New
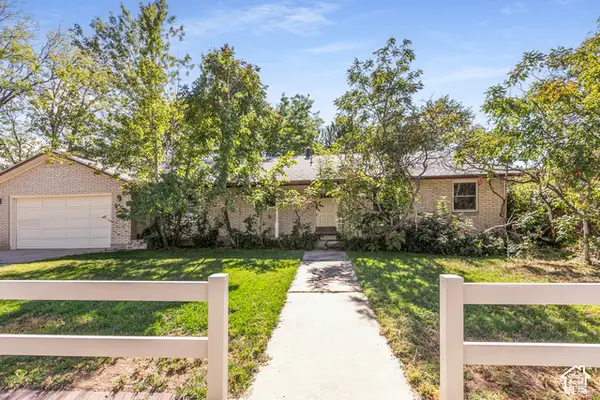 $625,000Active6 beds 4 baths4,078 sq. ft.
866 E 970 N, Orem, UT 84097
MLS# 2191878Listed by: KW UTAH REALTORS KELLER WILLIAMS - New
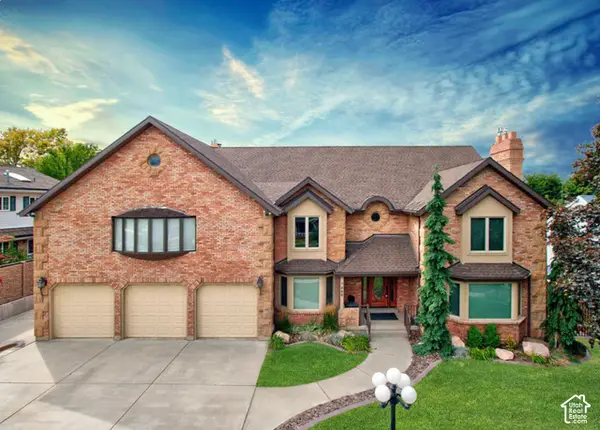 $1,295,000Active7 beds 4 baths6,582 sq. ft.
683 W 850 S, Orem, UT 84058
MLS# 2191824Listed by: X FACTOR REAL ESTATE, LLC - New
 $550,000Active4 beds 3 baths2,598 sq. ft.
76 E 300 N, Orem, UT 84057
MLS# 2191854Listed by: REAL BROKER, LLC - New
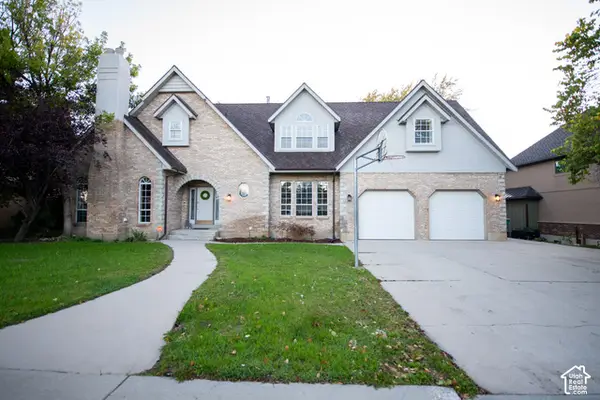 $1,050,000Active7 beds 4 baths4,952 sq. ft.
833 S 300 W, Orem, UT 84058
MLS# 2191654Listed by: FATHOM REALTY (OREM) - New
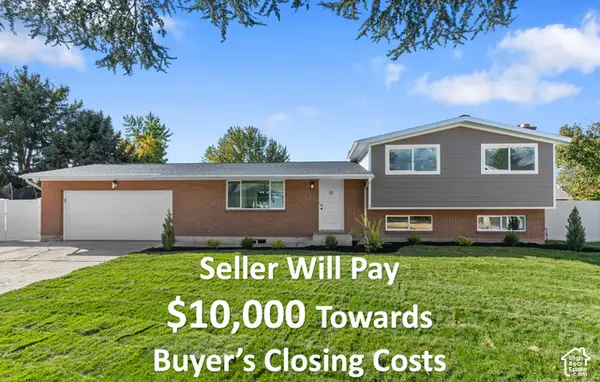 $629,900Active6 beds 3 baths2,474 sq. ft.
572 S 520 W, Orem, UT 84058
MLS# 2191665Listed by: ERA BROKERS CONSOLIDATED (UTAH COUNTY) - New
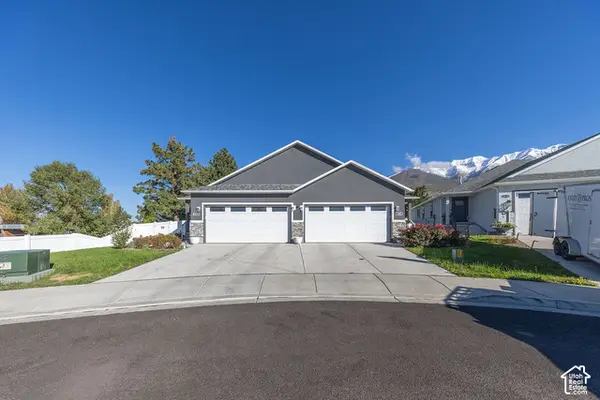 $555,000Active3 beds 2 baths2,706 sq. ft.
1646 N 160 E, Orem, UT 84057
MLS# 2191494Listed by: EQUITY REAL ESTATE (SELECT) - New
 $555,000Active3 beds 2 baths2,706 sq. ft.
1642 N 160 E, Orem, UT 84057
MLS# 2191495Listed by: EQUITY REAL ESTATE (SELECT)


Protect your home and budget from life's surprises with an Assurant Home Warranty, backed by a partner that supports you through every step of homeownership. Explore Plans.
© 2026 Better Homes and Gardens Real Estate LLC. An Anywhere Real Estate company. All rights reserved. Better Homes and Gardens® Real Estate is a registered trademark owned by Meredith Operations Corporation, licensed to Better Homes and Gardens Real Estate LLC and used with permission. Better Homes and Gardens Real Estate LLC fully supports the principles of the Fair Housing Act and the Equal Opportunity Act. Listing information is deemed reliable but is not guaranteed accurate.
Each office is independently owned and operated.
Any services or products provided by third parties are not provided by, affiliated with or related to Better Homes and Gardens Real Estate LLC, or its affiliated companies.