
940 S 100 W, Orem, UT 84057
Local realty services provided by:Better Homes and Gardens Real Estate Momentum
940 S 100 W,Orem, UT 84057
$480,000
- 3 Beds
- 2 Baths
- 1,450 sq. ft.
- Single family
- Active
Listed by: marcelino ruben romero
Office: exp realty, llc.
MLS#:2189714
Source:SL
Price summary
- Price:$480,000
- Price per sq. ft.:$331.03
About this home
CPO Certified Pre-Owned Home. Walking-tour video available. Priced below appraisal. Discover this charming three-bedroom cottage-style home in Orem, Utah, offering single-level living, valuable updates, and a spacious .28-acre lot. Located in the Westmore neighborhood, this lovingly maintained 1961 home features 3 bedrooms, 2 bathrooms, and approximately 1,450 square feet. The updated kitchen includes granite countertops, while newer flooring, windows installed within the past four years, a new roof, and newer air conditioning and furnace systems add comfort and value. Over-insulated walls and attic enhance energy efficiency. Additional improvements include an updated sprinkler system, a hard-wired security system, and radon mitigation. Outdoor features include a large covered back patio, four mature fruit trees-including peach, pear, and apple-a grapevine tunnel, and spacious garden areas ready for planting. Two sheds offer additional storage, chicken coop and electricity installed in one. Covered parking provides 12-foot clearance and space for up to four vehicles. No HOA. Conveniently located near Utah Valley University, Brigham Young University, shopping, dining, malls, and the FrontRunner commuter rail. Square footage and measurements are provided as a courtesy and should be verified by the buyer.measurements are to be verified by buyer....
Contact an agent
Home facts
- Year built:1961
- Subdivision & Development:RAINBOW ACRES
- Listing ID #:2189714
- Added:13 day(s) ago
- Updated:October 21, 2026 at 12:05 PM
Rooms and interior
- Bedrooms:3
- Total bathrooms:2
- Full bathrooms:2
- Rooms Total:9
- Flooring:Carpet, Linoleum
- Kitchen Description:Disposal, Kitchen: Updated, Microwave, Oven: Gas, Range/Oven: Free Stdng., Refrigerator
- Basement Description:Partial
- Living area:1,450 sq. ft.
Heating and cooling
- Cooling:Central Air
- Heating:Gas: Central
Structure and exterior
- Roof:Asphalt
- Year built:1961
- Building area:1,450 sq. ft.
- Lot area:0.28 Acres
- Lot Features:Fenced: Partial, Flat, Sidewalks, Sprinkler: Auto-Full
- Architectural Style:Bungalow/Cottage
- Construction Materials:Aluminum, Asphalt
- Exterior Features:Awning(s), Covered, Out Buildings, Patio: Covered
- Levels:2 Story
Schools
- High school:Mountain View
- Middle school:Lakeridge
- Elementary school:Westmore
Utilities
- Water:Culinary, Water Connected
- Sewer:Sewer Connected, Sewer: Connected
Finances and disclosures
- Price:$480,000
- Price per sq. ft.:$331.03
- Tax amount:$1,680
Features and amenities
- Laundry features:Electric Dryer Hookups
- Amenities:Alarm: Fire, Alarm: Security, Ceiling Fan, Storage Shed(s), Window Coverings
Parking
- Total parking spaces:8
- Parking description:Covered
- Carport spaces:2
New listings near 940 S 100 W
- New
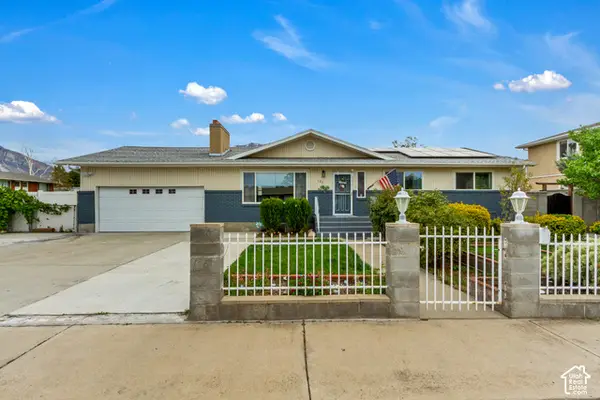 $599,999Active6 beds 3 baths2,668 sq. ft.
186 N 300 E, Orem, UT 84057
MLS# 2192147Listed by: JUPIDOOR LLC - New
 $275,000Active0.34 Acres
150 N 800 E, Orem, UT 84097
MLS# 2192108Listed by: HOMIE - New
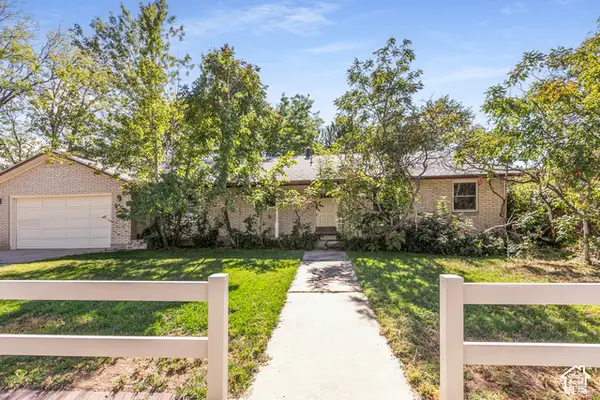 $625,000Active6 beds 4 baths4,078 sq. ft.
866 E 970 N, Orem, UT 84097
MLS# 2191878Listed by: KW UTAH REALTORS KELLER WILLIAMS - New
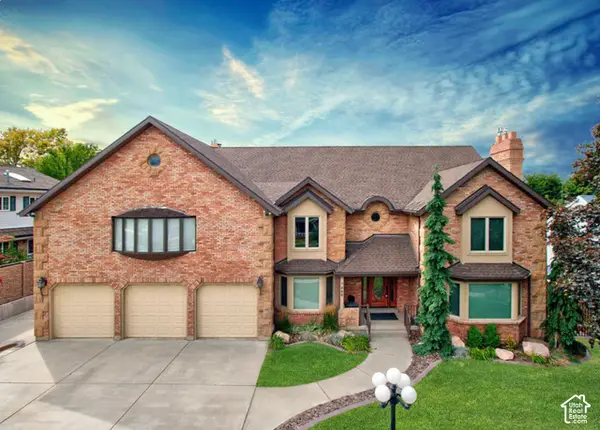 $1,295,000Active7 beds 4 baths6,582 sq. ft.
683 W 850 S, Orem, UT 84058
MLS# 2191824Listed by: X FACTOR REAL ESTATE, LLC - New
 $550,000Active4 beds 3 baths2,598 sq. ft.
76 E 300 N, Orem, UT 84057
MLS# 2191854Listed by: REAL BROKER, LLC - New
 $585,000Active9 beds 7 baths3,567 sq. ft.
244 W 1200 S, Orem, UT 84058
MLS# 2191702Listed by: REAL ESTATE ESSENTIALS - New
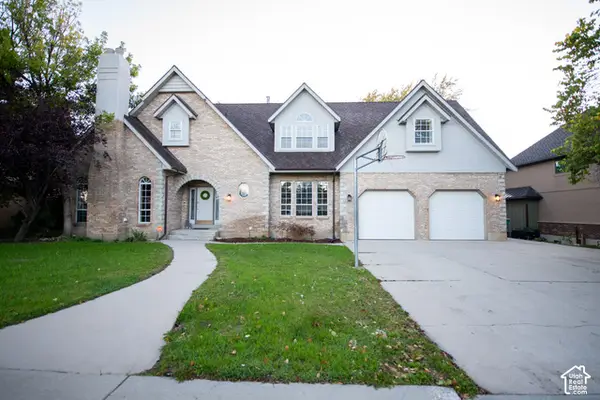 $1,050,000Active7 beds 4 baths4,952 sq. ft.
833 S 300 W, Orem, UT 84058
MLS# 2191654Listed by: FATHOM REALTY (OREM) - New
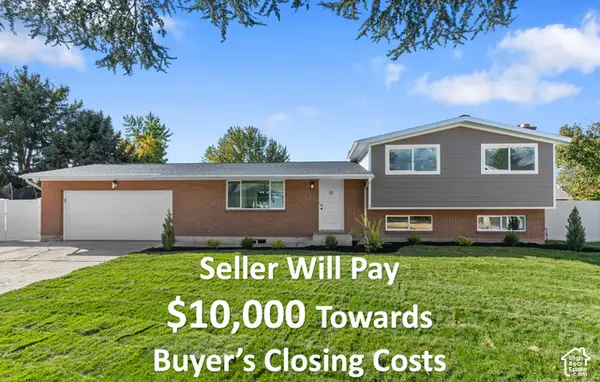 $649,900Active6 beds 3 baths2,474 sq. ft.
572 S 520 W, Orem, UT 84058
MLS# 2191665Listed by: ERA BROKERS CONSOLIDATED (UTAH COUNTY) - New
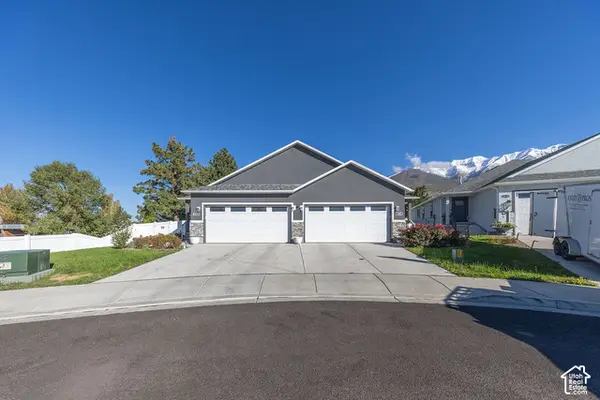 $555,000Active3 beds 2 baths2,706 sq. ft.
1646 N 160 E, Orem, UT 84057
MLS# 2191494Listed by: EQUITY REAL ESTATE (SELECT) - New
 $555,000Active3 beds 2 baths2,706 sq. ft.
1642 N 160 E, Orem, UT 84057
MLS# 2191495Listed by: EQUITY REAL ESTATE (SELECT)


Protect your home and budget from life's surprises with an Assurant Home Warranty, backed by a partner that supports you through every step of homeownership. Explore Plans.
© 2026 Better Homes and Gardens Real Estate LLC. An Anywhere Real Estate company. All rights reserved. Better Homes and Gardens® Real Estate is a registered trademark owned by Meredith Operations Corporation, licensed to Better Homes and Gardens Real Estate LLC and used with permission. Better Homes and Gardens Real Estate LLC fully supports the principles of the Fair Housing Act and the Equal Opportunity Act. Listing information is deemed reliable but is not guaranteed accurate.
Each office is independently owned and operated.
Any services or products provided by third parties are not provided by, affiliated with or related to Better Homes and Gardens Real Estate LLC, or its affiliated companies.