
541 E 8900 S, Paradise, UT 84328
Local realty services provided by:Better Homes and Gardens Real Estate Momentum
Listed by: jen luman
Office: engel & volkers logan, llc.
MLS#:2188818
Source:SL
Price summary
- Price:$1,450,000
- Price per sq. ft.:$356.44
- Monthly HOA dues:$100
About this home
This stunning custom-built single-family residence offers the perfect blend of comfort, functionality, and scenic country living-set on just under 4 acres. Boasting 6 spacious bedrooms and three well-appointed bathrooms, this home was designed for living.Step inside to discover a beautifully designed kitchen complete with beautiful finishes, a generous butler pantry, and a convenient Costco door for easy grocery unloading. The open-concept layout flows seamlessly into the living and dining areas, creating an inviting space for gatherings. The thoughtfully designed primary suite features beautiful views, a walk-through closet, and a bath with a separate tub and shower.Additional features such as central vacuum add ease to everyday living.Outdoors, the property truly shines with a huge shop perfect for hobbies, RV parking, and storage which includes a bathroom and extra storage or play space in the loft. Animal lovers will appreciate the chicken coop and pasture-ideal for enjoying a touch of rural life. Plus, fruit trees (including 2 apple, a cherry, plumb, peach and pear, plus raspberries, blackberries & rhubarb) are already established.Whether you're dreaming of quiet mornings overlooking rolling fields, hosting backyard barbecues, or taking on new projects in your spacious shop, this remarkable home offers it all. Don't miss your chance to experience country living with modern conveniences in the picturesque Paradise community. Schedule your private tour today! Buyer to verify all information....
Contact an agent
Home facts
- Year built:2018
- Listing ID #:2188818
- Added:12 day(s) ago
- Updated:October 15, 2026 at 01:08 PM
Rooms and interior
- Bedrooms:6
- Total bathrooms:3
- Full bathrooms:2
- Rooms Total:16
- Flooring:Carpet
- Bathrooms Description:Bath: Sep. Tub/Shower
- Kitchen Description:Disposal, Microwave, Oven: Double, Oven: Wall, Range Hood, Range: Countertop, Refrigerator
- Basement Description:Full
- Living area:4,068 sq. ft.
Heating and cooling
- Cooling:Central Air
- Heating:Forced Air, Gas: Central
Structure and exterior
- Roof:Asphalt
- Year built:2018
- Building area:4,068 sq. ft.
- Lot area:3.99 Acres
- Lot Features:Drip Irrigation, Fenced: Partial, Road: Paved, Sprinkler: Auto-Full, Terrain: Grad Slope
- Architectural Style:Rambler/Ranch
- Construction Materials:Composition
- Exterior Features:Horse Property, Lighting, Out Buildings, Porch: Open
- Levels:2 Story
Schools
- High school:Mountain Crest
- Middle school:South Cache
- Elementary school:Lincoln
Utilities
- Water:Shares, Water Connected, Well
- Sewer:Septic Tank, Sewer: Septic Tank
Finances and disclosures
- Price:$1,450,000
- Price per sq. ft.:$356.44
- Tax amount:$4,571
Features and amenities
- Amenities:Central Vacuum, Closet: Walk-In, Floor Drains, Gas Logs, Snow Removal, Vaulted Ceilings, Water, Window Coverings
Parking
- Total parking spaces:3
- Parking description:2 Car Garage, Attached, Attached Garage, Garage Door Opener, Parking: Uncovered, Rv Parking, Storage Above
- Garage spaces:2
- Carport spaces:1
New listings near 541 E 8900 S
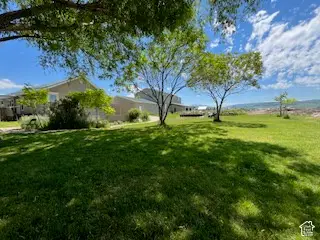 $930,000Active11 beds 5 baths6,944 sq. ft.
7617 S 400 W, Paradise, UT 84328
MLS# 2187935Listed by: REAL SERVICE REALTY LLC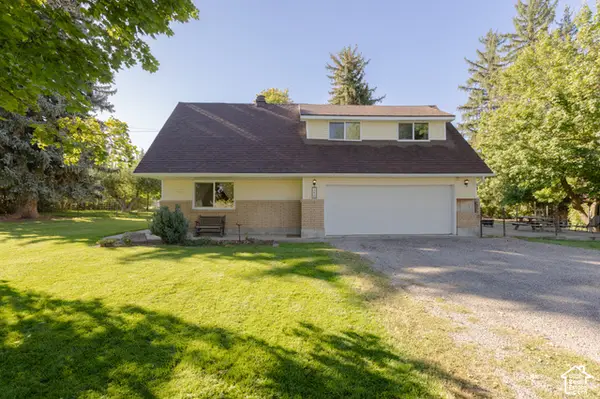 $559,900Active5 beds 3 baths2,363 sq. ft.
140 W 9100 S, Paradise, UT 84328
MLS# 2187826Listed by: REAL BROKER, LLC $850,000Active5 beds 3 baths2,516 sq. ft.
8360 S 400 W, Paradise, UT 84328
MLS# 2185265Listed by: ENGEL & VOLKERS LOGAN, LLC $675,000Active5 beds 2 baths2,100 sq. ft.
473 W 8100 S, Paradise, UT 84328
MLS# 2184561Listed by: BERKSHIRE HATHAWAY HOME SERVICES UTAH PROPERTIES (CACHE VALLEY) $1,370,000Active6 beds 4 baths4,150 sq. ft.
8561 S Horizon Dr, Paradise, UT 84328
MLS# 2184265Listed by: MANSELL REAL ESTATE INC- Open Sat, 2 to 4pm
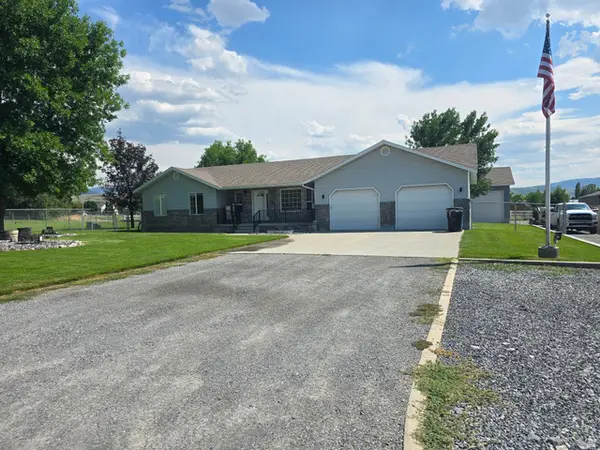 $750,000Active5 beds 2 baths2,699 sq. ft.
180 E 9100 S, Paradise, UT 84328
MLS# 2175110Listed by: CORNERSTONE REAL ESTATE PROFESSIONALS, LLC  $325,000Active40 Acres
29 Scare Cyn #29, Paradise, UT 84328
MLS# 2174462Listed by: COLDWELL BANKER REALTY (SOUTH OGDEN) $850,000Active3 beds 2 baths4,564 sq. ft.
0, Paradise, UT 84328
MLS# 2173684Listed by: RANGE REALTY CO. $589,690Active4 beds 3 baths2,198 sq. ft.
225 W 8800 S, Paradise, UT 84328
MLS# 2173401Listed by: EQUITY REAL ESTATE (BEAR RIVER)


Protect your home and budget from life's surprises with an Assurant Home Warranty, backed by a partner that supports you through every step of homeownership. Explore Plans.
© 2026 Better Homes and Gardens Real Estate LLC. An Anywhere Real Estate company. All rights reserved. Better Homes and Gardens® Real Estate is a registered trademark owned by Meredith Operations Corporation, licensed to Better Homes and Gardens Real Estate LLC and used with permission. Better Homes and Gardens Real Estate LLC fully supports the principles of the Fair Housing Act and the Equal Opportunity Act. Listing information is deemed reliable but is not guaranteed accurate.
Each office is independently owned and operated.
Any services or products provided by third parties are not provided by, affiliated with or related to Better Homes and Gardens Real Estate LLC, or its affiliated companies.