
7617 S 400 W, Paradise, UT 84328
Local realty services provided by:Better Homes and Gardens Real Estate Momentum
7617 S 400 W,Paradise, UT 84328
$930,000
- 11 Beds
- 5 Baths
- 6,944 sq. ft.
- Single family
- Active
Listed by: joseph kennedy
Office: real service realty llc.
MLS#:2187935
Source:SL
Price summary
- Price:$930,000
- Price per sq. ft.:$133.93
About this home
ONE OF A KIND PROPERTY. The house has 2 living units, one on the main level and one in the basement. The shop has 2 living units, one in the upstairs and one on the main level in addition to a spacious shop. Open and spacious living areas in each unit. shop also has covered RV parking. there is a fruit orchard and a large yard, Well produces great water. Solar system owned and included. This would be a great find to run your home business out of or offset your monthly payments with the rental incomes. location is so nice, very quiet. Schedule a showing and come see everything I cant fit in this very little description.
Contact an agent
Home facts
- Year built:2006
- Listing ID #:2187935
- Added:16 day(s) ago
- Updated:October 15, 2026 at 01:08 PM
Rooms and interior
- Bedrooms:11
- Total bathrooms:5
- Full bathrooms:4
- Rooms Total:29
- Flooring:Carpet, Laminate, Tile
- Kitchen Description:Kitchen: Second, Kitchen: Updated
- Basement Description:Entrance, Full, Walk-Out Access
- Living area:6,944 sq. ft.
Heating and cooling
- Cooling:Central Air
- Heating:Active Solar, Forced Air, Gas: Central, Propane
Structure and exterior
- Year built:2006
- Building area:6,944 sq. ft.
- Lot area:3.61 Acres
- Architectural Style:Rambler/Ranch
- Levels:4 Story
Schools
- High school:Mountain Crest
- Middle school:South Cache
- Elementary school:Canyon
Utilities
- Sewer:Septic Tank, Sewer: Septic Tank
Finances and disclosures
- Price:$930,000
- Price per sq. ft.:$133.93
- Tax amount:$4,148
Parking
- Total parking spaces:27
- Parking description:5 Car, Detached
- Garage spaces:5
- Carport spaces:2
New listings near 7617 S 400 W
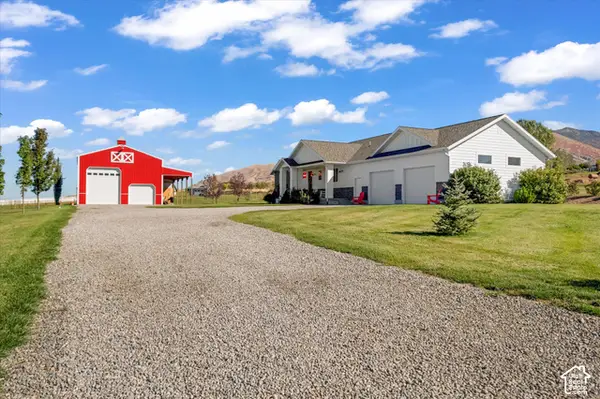 $1,450,000Active6 beds 3 baths4,068 sq. ft.
541 E 8900 S, Paradise, UT 84328
MLS# 2188818Listed by: ENGEL & VOLKERS LOGAN, LLC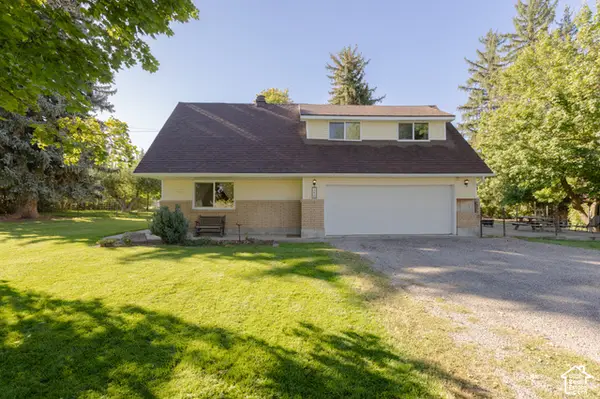 $559,900Active5 beds 3 baths2,363 sq. ft.
140 W 9100 S, Paradise, UT 84328
MLS# 2187826Listed by: REAL BROKER, LLC $850,000Active5 beds 3 baths2,516 sq. ft.
8360 S 400 W, Paradise, UT 84328
MLS# 2185265Listed by: ENGEL & VOLKERS LOGAN, LLC $675,000Active5 beds 2 baths2,100 sq. ft.
473 W 8100 S, Paradise, UT 84328
MLS# 2184561Listed by: BERKSHIRE HATHAWAY HOME SERVICES UTAH PROPERTIES (CACHE VALLEY) $1,370,000Active6 beds 4 baths4,150 sq. ft.
8561 S Horizon Dr, Paradise, UT 84328
MLS# 2184265Listed by: MANSELL REAL ESTATE INC- Open Sat, 2 to 4pm
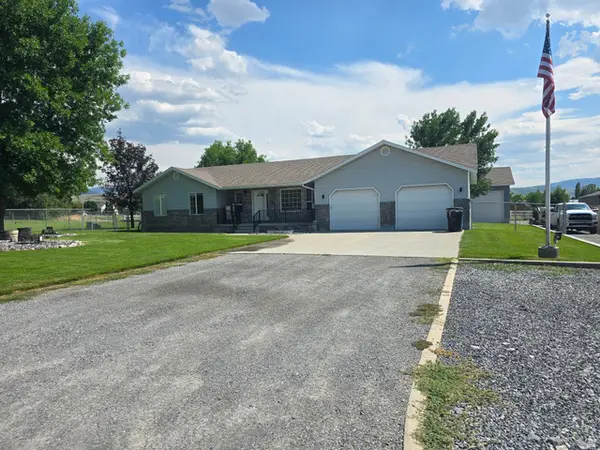 $750,000Active5 beds 2 baths2,699 sq. ft.
180 E 9100 S, Paradise, UT 84328
MLS# 2175110Listed by: CORNERSTONE REAL ESTATE PROFESSIONALS, LLC  $325,000Active40 Acres
29 Scare Cyn #29, Paradise, UT 84328
MLS# 2174462Listed by: COLDWELL BANKER REALTY (SOUTH OGDEN) $850,000Active3 beds 2 baths4,564 sq. ft.
0, Paradise, UT 84328
MLS# 2173684Listed by: RANGE REALTY CO. $589,690Active4 beds 3 baths2,198 sq. ft.
225 W 8800 S, Paradise, UT 84328
MLS# 2173401Listed by: EQUITY REAL ESTATE (BEAR RIVER)


Protect your home and budget from life's surprises with an Assurant Home Warranty, backed by a partner that supports you through every step of homeownership. Explore Plans.
© 2026 Better Homes and Gardens Real Estate LLC. An Anywhere Real Estate company. All rights reserved. Better Homes and Gardens® Real Estate is a registered trademark owned by Meredith Operations Corporation, licensed to Better Homes and Gardens Real Estate LLC and used with permission. Better Homes and Gardens Real Estate LLC fully supports the principles of the Fair Housing Act and the Equal Opportunity Act. Listing information is deemed reliable but is not guaranteed accurate.
Each office is independently owned and operated.
Any services or products provided by third parties are not provided by, affiliated with or related to Better Homes and Gardens Real Estate LLC, or its affiliated companies.