
1163 W Red Fox Road, Park City, UT 84098
Local realty services provided by:Better Homes and Gardens Real Estate Momentum
Listed by: whitney olch, rachel taylor retzer
Office: christie's int. re vue
MLS#:12604689
Source:UT_PCBR
Price summary
- Price:$8,750,000
- Price per sq. ft.:$1,214.6
About this home
Plenty of homes are designed. Few are lived in by someone who designs for a living.
Built by Big Canyon Homes and set on 11.5 private acres in The Preserve, this contemporary home pairs unobstructed, south-facing mountain views with the kind of craftsmanship that has defined the builder's Park City work for more than three decades. Its current owner, a longtime interior designer, has since layered in a fearless eye for color, pattern and art. Gallery-worthy walls. Room to breathe, inside and out. Open space in every direction, and a house with a point of view in every corner.
The foyer sets the tone with vaulted coffered ceilings, a floor-to-ceiling black granite fireplace and a wall of windows framing the ski runs of Park City's resorts. A formal dining room flows toward a chef's kitchen equipped for serious cooking and easy gatherings. The primary suite claims the east wing, complete with ensuite bath, and two separate office spaces.
Downstairs is made for family and friends: three ensuite bedrooms, a wet bar beside the wine cellar, a media room and a home gym. Outside, a 180-degree deck and outdoor grill turn evenings into an occasion. The everyday details are equally considered, from the heated 3+ car garage with dog wash bay to the heated driveway and patios, oversized mudroom and natural gas generator.
Glenwild Golf Club and Spa is close by, with Kimball Junction, Park City Mountain, Canyons Village and Deer Valley an easy drive away.
Ski days, summer nights and plenty of land in between. We'd love to show you around....
Contact an agent
Home facts
- Year built:2019
- Subdivision & Development:The Preserve
- Listing ID #:12604689
- Added:1 day(s) ago
- Updated:October 21, 2026 at 11:10 AM
Rooms and interior
- Bedrooms:4
- Total bathrooms:6
- Full bathrooms:1
- Half bathrooms:2
- Flooring:Tile, Wood
- Dining Description:Breakfast Bar, Semi-Formal Dining
- Kitchen Description:Dishwasher, Disposal, Double Oven, Gas Range, Microwave, Oven, Refrigerator
- Living area:7,204 sq. ft.
Heating and cooling
- Cooling:Air Conditioning, Central Air
- Heating:Forced Air, Radiant, Radiant Floor
- Central air:Yes
Structure and exterior
- Roof:Composition
- Year built:2019
- Building area:7,204 sq. ft.
- Lot area:11.48 Acres
- Lot Features:Gradual Slope, Secluded, South Facing
- Architectural Style:Contemporary, Mountain Contemporary
- Construction Materials:Stone, Wood Siding
- Exterior Features:Balcony, Drip Irrigation, Heated Driveway
- Foundation Description:Concrete Perimeter
Utilities
- Water:Private
Finances and disclosures
- Price:$8,750,000
- Price per sq. ft.:$1,214.6
- Tax amount:$20,523 (2025)
Features and amenities
- Laundry features:Washer
- Amenities:Appliances, Ceiling Fan(S), Ceiling(S) - 9 Ft Plus, Central Vacuum, Fire Pressure System, Furnished - Fully, Garage Door Opener, Media System - Prewired, Security System - Entrance, Security System - Installed, Security System - Prewired, Smoke Alarm, Spa/Hot Tub, Steam Room/Shower, Thermostat - Programmable, Vaulted Ceiling(S), Water Heater - Tankless, Water Purifier, Water Softener - Owned, Wet Bar
Parking
- Parking description:3 Covered Parking Spaces, Attached, Heated Garage
- Garage spaces:3
New listings near 1163 W Red Fox Road
- Open Wed, 10am to 1pmNew
 $1,725,000Active4 beds 4 baths2,650 sq. ft.
4608 Ptarmigan Loop, Park City, UT 84098
MLS# 2192220Listed by: SUMMIT SOTHEBY'S INTERNATIONAL REALTY 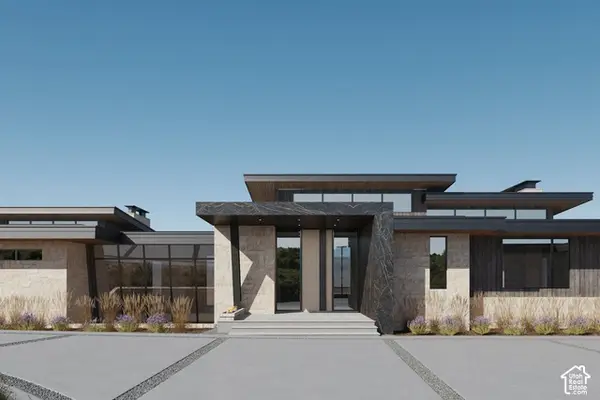 $21,000,000Pending6 beds 9 baths10,207 sq. ft.
3469 Blue Sage Trl #43, Park City, UT 84098
MLS# 2192207Listed by: SUMMIT SOTHEBY'S INTERNATIONAL REALTY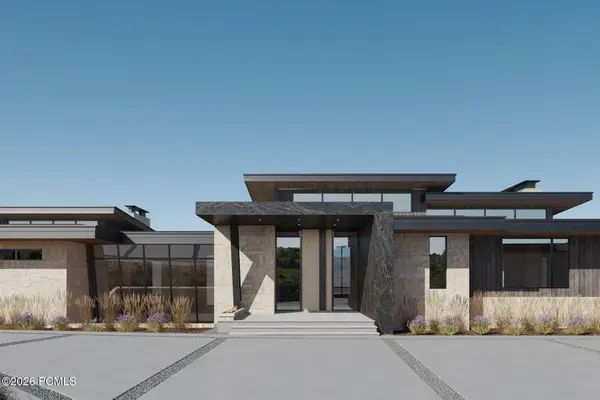 $21,000,000Pending6 beds 9 baths10,207 sq. ft.
3469 Blue Sage Trail, Park City, UT 84098
MLS# 12604694Listed by: SUMMIT SOTHEBY'S INTERNATIONAL REALTY- New
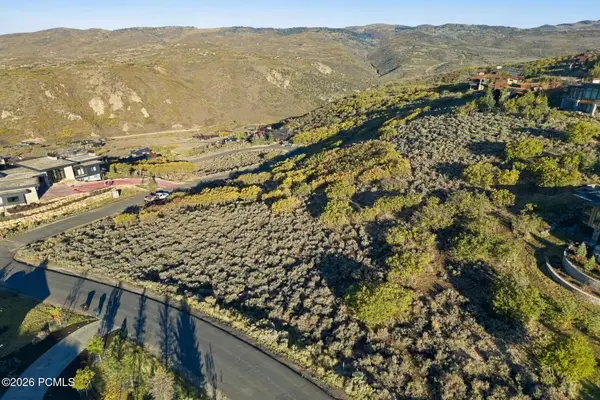 $1,785,000Active2.78 Acres
2647 E Canyon Gate Road, Park City, UT 84098
MLS# 12604693Listed by: BHHS UTAH PROMONTORY - Open Fri, 12 to 3pmNew
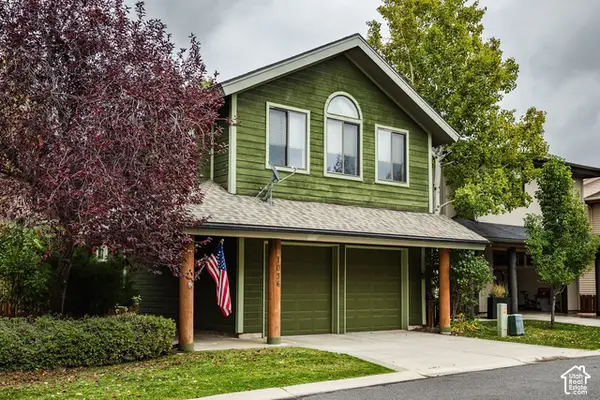 $1,600,000Active3 beds 3 baths1,786 sq. ft.
1036 Station Loop Rd, Park City, UT 84098
MLS# 2192157Listed by: SUMMIT SOTHEBY'S INTERNATIONAL REALTY - New
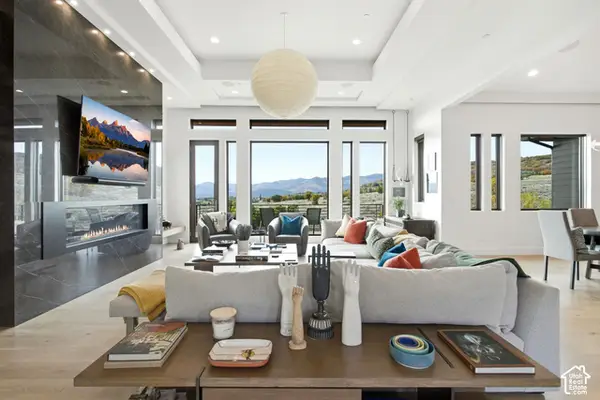 $8,750,000Active4 beds 6 baths7,204 sq. ft.
1163 W Red Fox Rd #9, Park City, UT 84098
MLS# 2192172Listed by: CHRISTIE'S INTERNATIONAL REAL ESTATE VUE - New
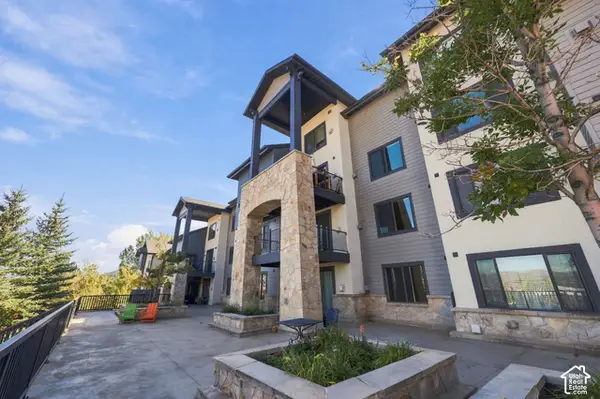 $1,425,000Active3 beds 4 baths1,788 sq. ft.
2653 W Canyons Resort Dr #322/24, Park City, UT 84098
MLS# 2192174Listed by: EXP REALTY, LLC (PARK CITY) - New
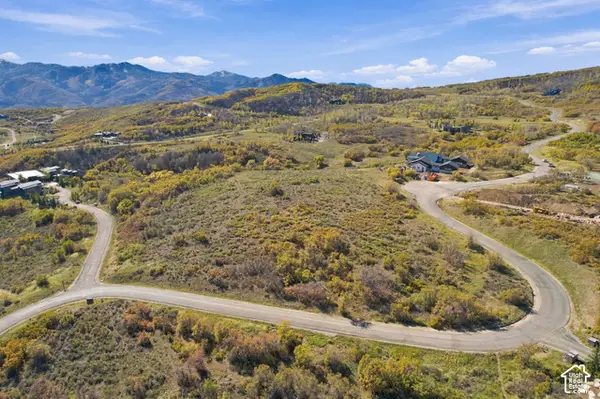 $1,899,000Active6.04 Acres
9329 Mountain Bluebird Ln #85, Park City, UT 84098
MLS# 2192177Listed by: EXP REALTY, LLC - New
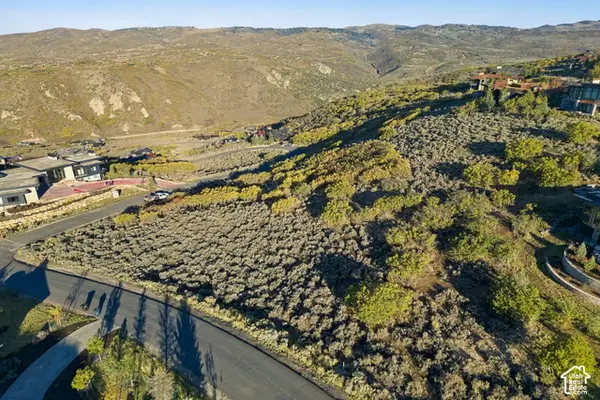 $1,785,000Active2.78 Acres
2647 E Canyon Gate Rd #36, Park City, UT 84098
MLS# 2192209Listed by: BERKSHIRE HATHAWAY HOMESERVICES UTAH PROPERTIES (PROMONTORY) - Open Wed, 10am to 1pmNew
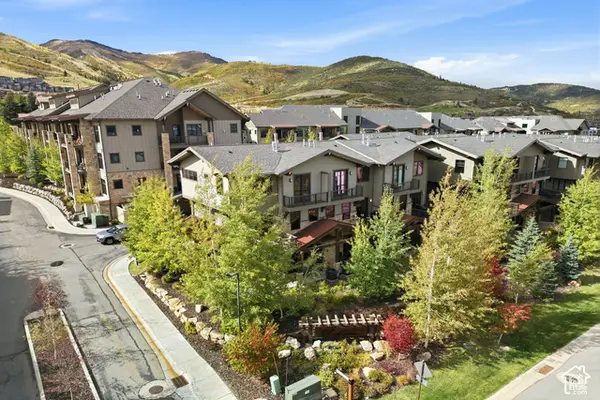 $3,925,000Active6 beds 6 baths3,163 sq. ft.
3668 Blackstone Dr, Park City, UT 84098
MLS# 2192212Listed by: BERKSHIRE HATHAWAY HOMESERVICES UTAH PROPERTIES (354 MAIN)


Protect your home and budget from life's surprises with an Assurant Home Warranty, backed by a partner that supports you through every step of homeownership. Explore Plans.
© 2026 Better Homes and Gardens Real Estate LLC. An Anywhere Real Estate company. All rights reserved. Better Homes and Gardens® Real Estate is a registered trademark owned by Meredith Operations Corporation, licensed to Better Homes and Gardens Real Estate LLC and used with permission. Better Homes and Gardens Real Estate LLC fully supports the principles of the Fair Housing Act and the Equal Opportunity Act. Listing information is deemed reliable but is not guaranteed accurate.
Each office is independently owned and operated.
Any services or products provided by third parties are not provided by, affiliated with or related to Better Homes and Gardens Real Estate LLC, or its affiliated companies.