
14 Canyon Court, Park City, UT 84060
Local realty services provided by:Better Homes and Gardens Real Estate Momentum
Listed by: page juliano
Office: summit sotheby's international realty (625 main)
MLS#:12600798
Source:UT_PCBR
Price summary
- Price:$6,900,000
- Price per sq. ft.:$679.33
About this home
A one-of-a-kind architectural masterpiece inspired by the timeless vision of Frank Lloyd Wright, designed by noted Utah architect Max Smith and built by Craig Construction. Rooted in nature and elevated by design, this living gallery in the trees is a rare expression of art and architecture in harmony. Nestled on a premier corner lot among a canopy of aspens, this 10,157-square-foot estate offers exceptional privacy while making a striking artistic statement. Every line, material, and sightline reflects the philosophy that a home should exist in balance with its surroundings. With 5 bedrooms and 8 baths, the residence blends warmth and grandeur through horizontal lines, walls of glass, natural stone, and rich wood detailing. Sunlight fills thoughtfully curated interiors, where custom built-ins and museum-quality finishes transform each space into livable art. Designed for both intimate gatherings and grand entertaining, the home flows seamlessly from dramatic indoor spaces to expansive outdoor terraces. A stunning great room anchors the residence, complemented by formal and informal dining areas, a chef’s kitchen with professional-grade appliances, and inviting lounge spaces. The primary suite offers a private retreat with serene aspen views, a spa-inspired bath, and boutique-style dressing rooms. Guest suites provide comfort and seclusion, each carefully positioned to preserve the home’s sense of tranquility. More than a residence, this estate is a statement—where architecture becomes art and living becomes an experience....
Contact an agent
Home facts
- Year built:1995
- Subdivision & Development:Aspen Springs Ranch
- Listing ID #:12600798
- Added:198 day(s) ago
- Updated:July 23, 2026 at 04:22 PM
Rooms and interior
- Bedrooms:5
- Total bathrooms:8
- Full bathrooms:4
- Half bathrooms:3
- Flooring:Stone, Wood
- Dining Description:Breakfast Bar, Eat-In Kitchen, Formal Dining
- Kitchen Description:Dishwasher, Disposal, Double Oven, Gas Range, Microwave, Oven, Refrigerator
- Basement Description:Crawl Space
- Living area:10,157 sq. ft.
Heating and cooling
- Cooling:Air Conditioning, Central Air
- Heating:Boiler, Natural Gas, Radiant Floor, Zoned
- Central air:Yes
Structure and exterior
- Roof:Asphalt, Shingle
- Year built:1995
- Building area:10,157 sq. ft.
- Lot area:3.3 Acres
- Lot Features:Gradual Slope, Natural Vegetation, Secluded
- Architectural Style:Contemporary
- Construction Materials:Stone, Stucco
- Exterior Features:Heated Driveway, Heated Walkway
- Foundation Description:Concrete Perimeter
Utilities
- Water:Irrigation, Public
- Sewer:Public Sewer
Finances and disclosures
- Price:$6,900,000
- Price per sq. ft.:$679.33
- Tax amount:$21,344 (2025)
Features and amenities
- Laundry features:Washer
- Amenities:Appliances, Audio System, Ceiling(S) - 9 Ft Plus, Central Vacuum, Garage Door Opener, Security System - Installed, Ski Storage, Steam Room, Steam Room/Shower, Vaulted Ceiling(S), Water Heater - Gas, Water Softener - Owned, Wet Bar
Parking
- Parking description:3 Covered Parking Spaces, Attached, Heated Garage
- Garage spaces:3
New listings near 14 Canyon Court
- Open Sat, 1 to 4pmNew
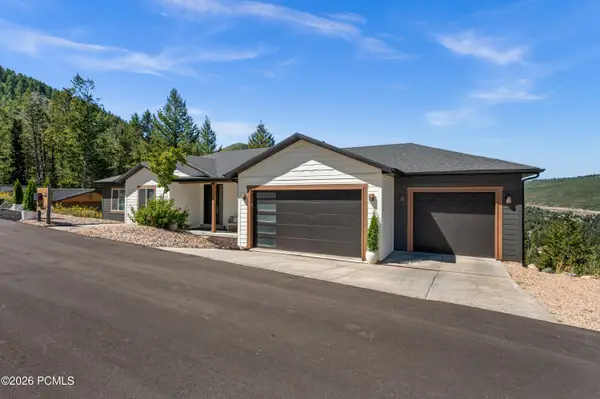 $2,385,000Active-- beds 5 baths4,204 sq. ft.
330 Matterhorn Drive, Park City, UT 84098
MLS# 12604257Listed by: WINDERMERE RE UTAH - PARK CITY - New
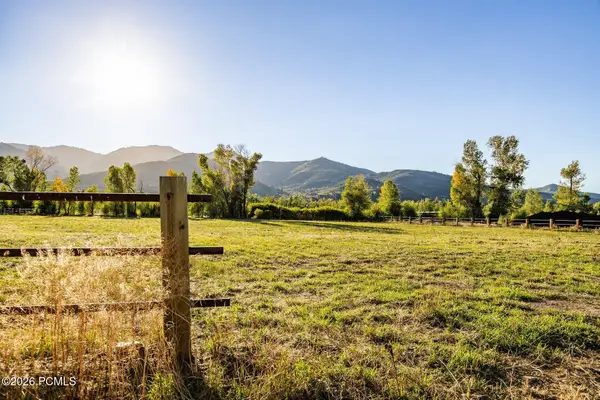 $4,200,000Active2.84 Acres
4315 N Old Ranch Road, Park City, UT 84098
MLS# 12604253Listed by: SUMMIT SOTHEBY'S INTERNATIONAL REALTY - New
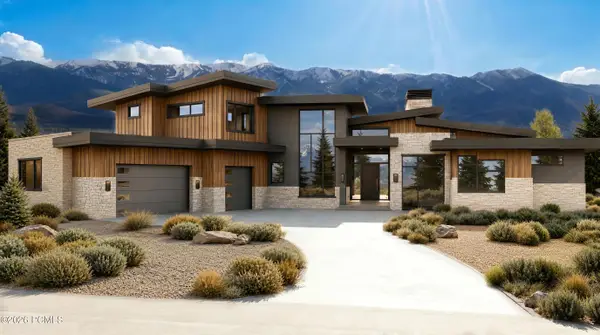 $6,300,000Active4 beds 6 baths7,212 sq. ft.
2321 E Westview Trail, Park City, UT 84098
MLS# 12604249Listed by: KW PARK CITY KELLER WILLIAMS REAL ESTATE - New
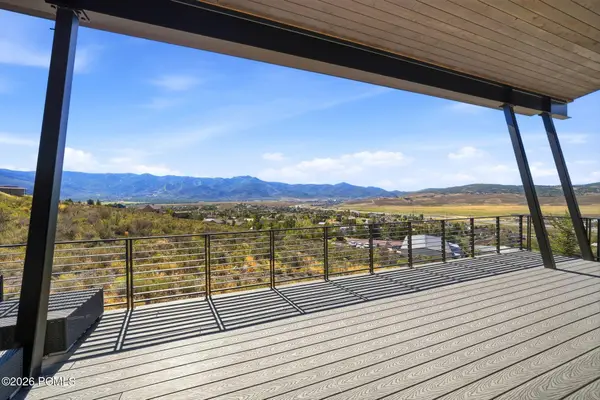 $3,495,000Active4 beds 4 baths4,002 sq. ft.
6395 Silver Sage Drive, Park City, UT 84098
MLS# 12604250Listed by: WINDERMERE RE UTAH - PARK AVE - Open Sat, 11am to 1pmNew
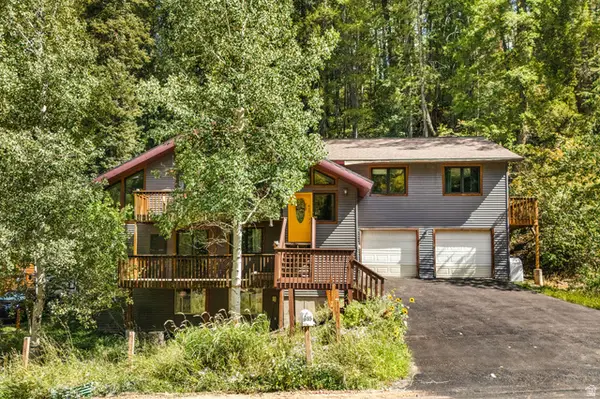 $925,000Active5 beds 3 baths2,918 sq. ft.
615 Parkview Dr, Park City, UT 84098
MLS# 2185904Listed by: REAL BROKER, LLC - New
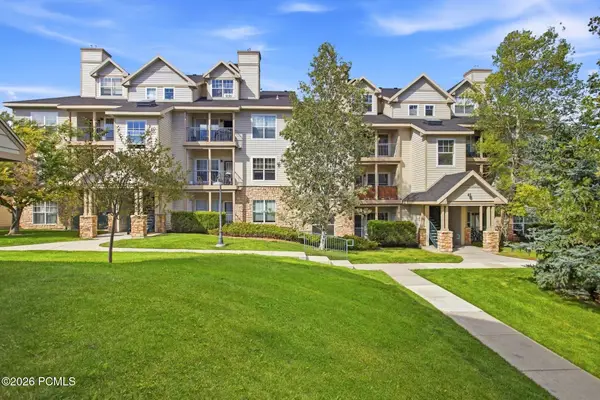 $410,000Active1 beds 1 baths802 sq. ft.
900 W Bitner Road #Apt B14, Park City, UT 84098
MLS# 12604248Listed by: CHRISTIE'S INT. RE VUE - New
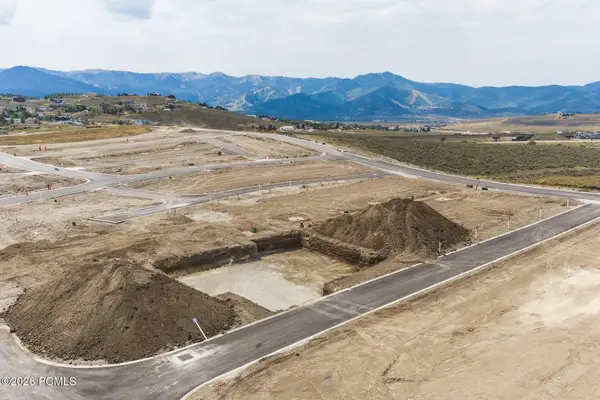 $980,250Active3 beds 3 baths2,977 sq. ft.
1053 Star Finder Path, Park City, UT 84098
MLS# 12604241Listed by: SUMMIT SOTHEBY'S INTERNATIONAL REALTY - New
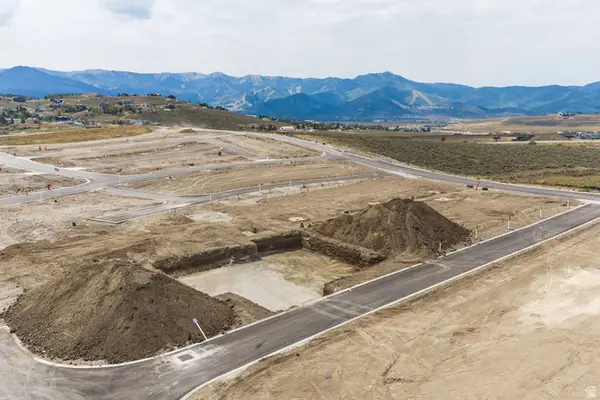 $980,250Active3 beds 3 baths2,977 sq. ft.
1053 Star Finder Path #14, Park City, UT 84098
MLS# 2185671Listed by: SUMMIT SOTHEBY'S INTERNATIONAL REALTY 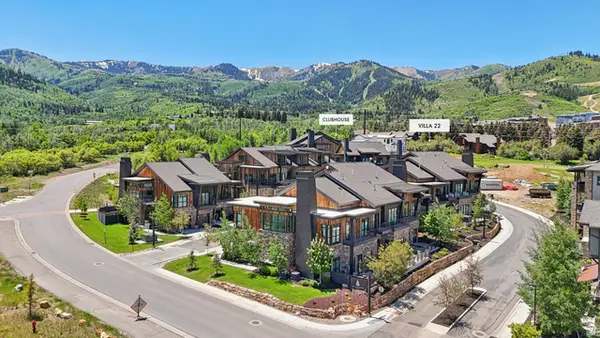 $4,300,000Pending4 beds 5 baths3,213 sq. ft.
1978 Stone Hollow Ct #22, Park City, UT 84098
MLS# 2185597Listed by: KW PARK CITY KELLER WILLIAMS REAL ESTATE $4,300,000Pending4 beds 5 baths3,213 sq. ft.
1978 Stone Creek Road #22, Park City, UT 84098
MLS# 12604224Listed by: KW PARK CITY KELLER WILLIAMS REAL ESTATE


Protect your home and budget from life's surprises with an Assurant Home Warranty, backed by a partner that supports you through every step of homeownership. Explore Plans.
© 2026 Better Homes and Gardens Real Estate LLC. An Anywhere Real Estate company. All rights reserved. Better Homes and Gardens® Real Estate is a registered trademark owned by Meredith Operations Corporation, licensed to Better Homes and Gardens Real Estate LLC and used with permission. Better Homes and Gardens Real Estate LLC fully supports the principles of the Fair Housing Act and the Equal Opportunity Act. Listing information is deemed reliable but is not guaranteed accurate.
Each office is independently owned and operated.
Any services or products provided by third parties are not provided by, affiliated with or related to Better Homes and Gardens Real Estate LLC, or its affiliated companies.