
8257 N Sandalwood Ln, Park City, UT 84098
Local realty services provided by:Better Homes and Gardens Real Estate Momentum
8257 N Sandalwood Ln,Park City, UT 84098
$975,000
- 3 Beds
- 3 Baths
- 1,608 sq. ft.
- Townhouse
- Active
Listed by: cody ray
Office: serhant utah llc.
MLS#:2196124
Source:SL
Price summary
- Price:$975,000
- Price per sq. ft.:$606.34
- Monthly HOA dues:$388
About this home
Discovery Ridge townhouse built in 2022 with 3 bedrooms, 2 full baths and a half bath, 1,608 square feet and an attached 2-car garage. Vaulted ceilings, central air, forced-air heating and an open patio. Convenient access to Park City recreation and nearby hiking and biking trails. Seller offers a $15,000 credit toward buyer closing costs or an interest-rate buydown, subject to lender approval and applicable loan limits. Buyer to verify all information.
Contact an agent
Home facts
- Year built:2022
- Subdivision & Development:DISCOVERY RIDGE
- Listing ID #:2196124
- Added:1 day(s) ago
- Updated:November 13, 2026 at 11:08 PM
Rooms and interior
- Bedrooms:3
- Total bathrooms:3
- Full bathrooms:2
- Half bathrooms:1
- Rooms Total:10
- Kitchen Description:Disposal
- Living area:1,608 sq. ft.
Heating and cooling
- Cooling:Central Air
- Heating:Forced Air
Structure and exterior
- Roof:Asphalt, Composition
- Year built:2022
- Building area:1,608 sq. ft.
- Architectural Style:Townhouse
- Exterior Features:Patio: Open
Schools
- High school:Park City
- Middle school:Ecker Hill
- Elementary school:Jeremy Ranch
Utilities
- Sewer:Sewer: Public
Finances and disclosures
- Price:$975,000
- Price per sq. ft.:$606.34
- Tax amount:$3,369
Features and amenities
- Amenities:Biking Trails, Hiking Trails, Insurance, Maintenance, Playground, Snow Removal, Vaulted Ceilings
Parking
- Total parking spaces:2
- Parking description:2 Car Garage, Attached, Attached Garage
- Garage spaces:2
New listings near 8257 N Sandalwood Ln
- New
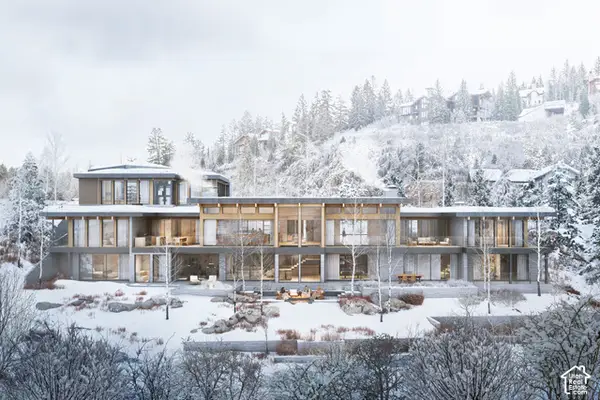 $35,000,000Active7 beds 9 baths11,632 sq. ft.
4815 Legacy Ct #3, Park City, UT 84060
MLS# 2196202Listed by: STEIN ERIKSEN REALTY GROUP LLC - New
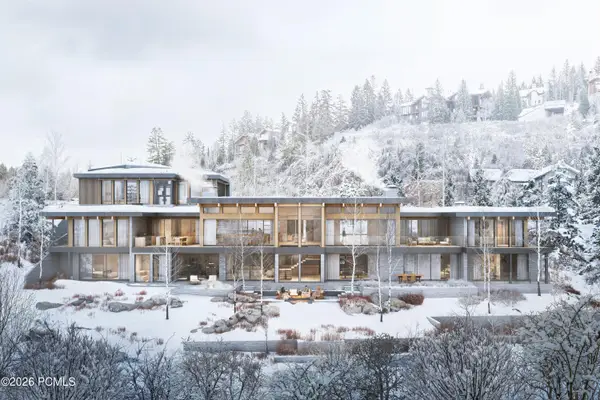 $35,000,000Active7 beds 9 baths11,632 sq. ft.
4815 Legacy Court, Park City, UT 84060
MLS# 12604968Listed by: STEIN ERIKSEN REALTY GROUP - New
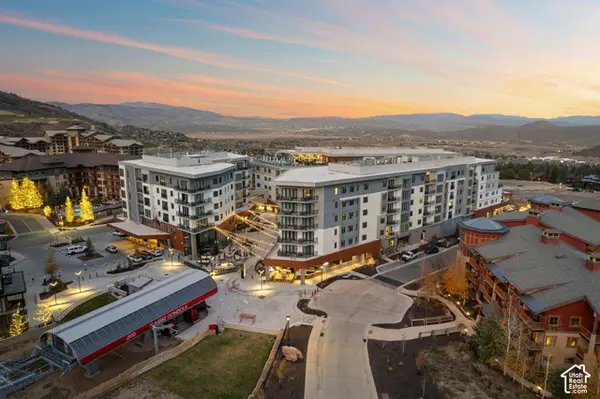 $1,135,000Active1 beds 1 baths724 sq. ft.
2417 High Mountain Rd #3308, Park City, UT 84098
MLS# 2196162Listed by: KW PARK CITY KELLER WILLIAMS REAL ESTATE - New
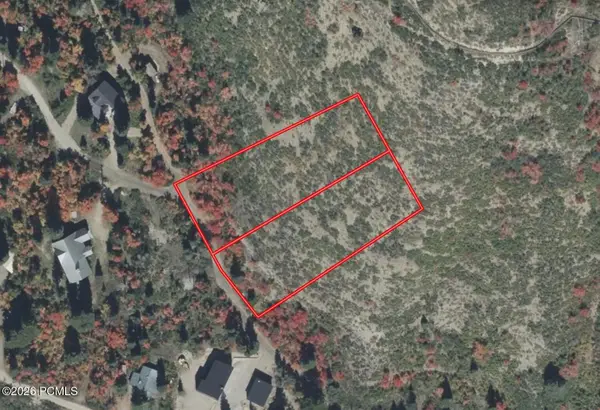 $99,999Active1.17 Acres
2300 Success Trail, Park City, UT 84060
MLS# 12604963Listed by: PLATLABS, LLC - New
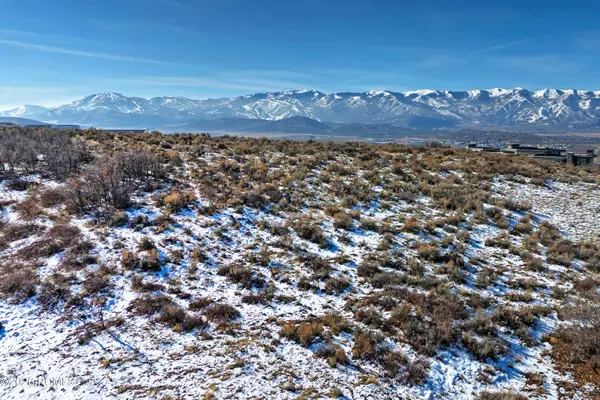 $5,000,000Active2.43 Acres
4422 Pinnacle Sky Loop, Park City, UT 84098
MLS# 12604964Listed by: SERHANT - New
 $2,150,000Active3 beds 3 baths2,176 sq. ft.
1462 Rio Grande Road, Park City, UT 84098
MLS# 12604961Listed by: SERHANT - New
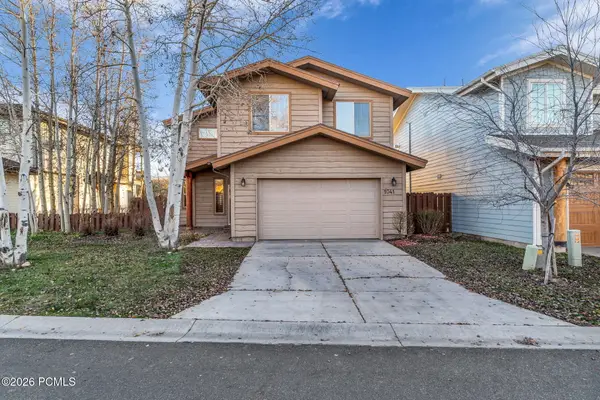 $1,380,000Active3 beds 3 baths2,219 sq. ft.
1041 Lincoln Lane, Park City, UT 84098
MLS# 12604959Listed by: MOUNTAIN PROPERTY MANAGEMENT - New
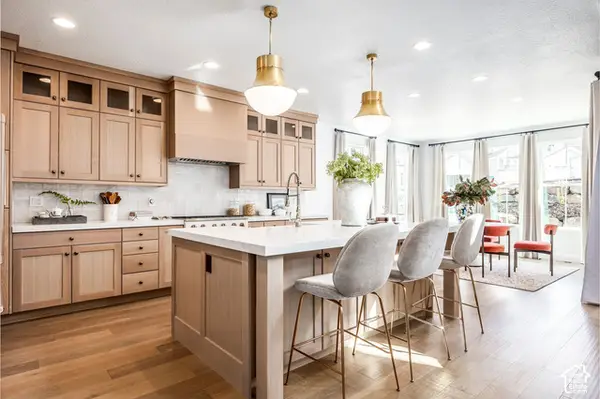 $1,422,100Active3 beds 3 baths5,237 sq. ft.
1183 N Pearl Ct #5, Coalville, UT 84017
MLS# 2195953Listed by: SUMMIT SOTHEBY'S INTERNATIONAL REALTY - New
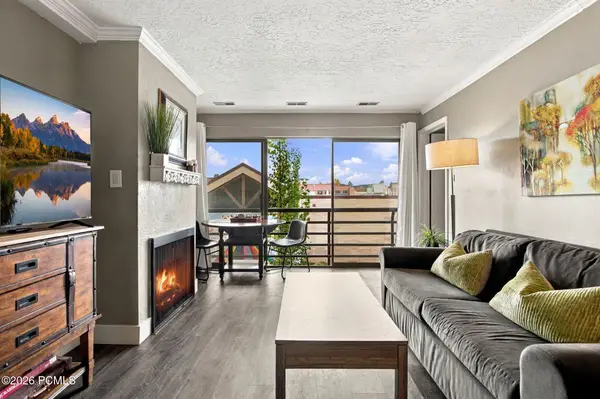 $385,000Active1 beds 1 baths520 sq. ft.
2000 Prospector Avenue #208, Park City, UT 84060
MLS# 12604953Listed by: WINDERMERE RE UTAH - PARK AVE


Protect your home and budget from life's surprises with an Assurant Home Warranty, backed by a partner that supports you through every step of homeownership. Explore Plans.
© 2026 Better Homes and Gardens Real Estate LLC. An Anywhere Real Estate company. All rights reserved. Better Homes and Gardens® Real Estate is a registered trademark owned by Meredith Operations Corporation, licensed to Better Homes and Gardens Real Estate LLC and used with permission. Better Homes and Gardens Real Estate LLC fully supports the principles of the Fair Housing Act and the Equal Opportunity Act. Listing information is deemed reliable but is not guaranteed accurate.
Each office is independently owned and operated.
Any services or products provided by third parties are not provided by, affiliated with or related to Better Homes and Gardens Real Estate LLC, or its affiliated companies.