
1713 Captain Molly Drive, Park City, UT 84060
Local realty services provided by:Better Homes and Gardens Real Estate Momentum
1713 Captain Molly Drive,Park City, UT 84060
$2,395,000
- 3 Beds
- 3 Baths
- 1,708 sq. ft.
- Townhouse
- Active
Listed by: amy greer
Office: kw park city keller williams real estate
MLS#:12602186
Source:UT_PCBR
Price summary
- Price:$2,395,000
- Price per sq. ft.:$1,402.22
About this home
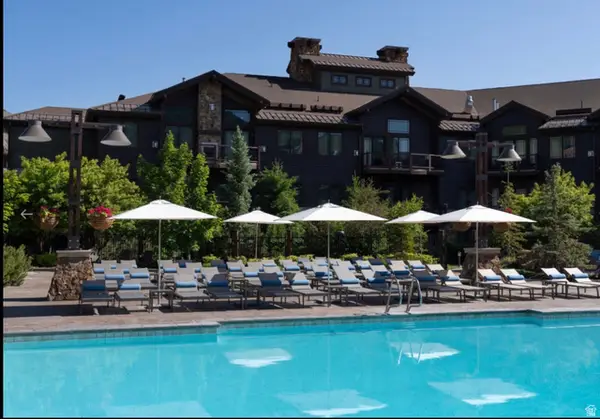
Rarely seen at this price point: a fully remodeled 3BR/3.5BA townhome on the 18th tee box of Park City Golf Course with unobstructed PCMR views, just 3 minutes to Park City Mountain skiing. Interior by Stoker Architecture (20+ years of Park City mountain homes), 2024 down-to-the-studs rebuild: highly efficient gas in-floor hydronic radiant heat, A/C, gas fireplace, clear cedar living room ceiling and atrium, and all-new paint, plumbing, electrical, windows, doors, gutters, and heat cable. Gourmet kitchen with custom German cabinetry, Sub-Zero PRO, Wolf induction, steam oven, microwave, Cove dishwasher, plus dedicated bar with wine storage and ice maker. Healthy home: advanced air filtration, water filtration and softening, whole-home humidifier. One of the three bedrooms and baths can serve as an additional primary or self-contained studio with private entrance; short- and long-term rentals permitted. Tesla Universal EV Charger, LG washer/dryer, carport storage, driveway parking. Turnkey luxury in a coveted Park City location....
Contact an agent
Home facts
- Year built:1977
- Listing ID #:12602186
- Added:3 day(s) ago
- Updated:May 26, 2026 at 02:58 AM
Rooms and interior
- Bedrooms:3
- Total bathrooms:3
- Full bathrooms:3
- Flooring:Tile
- Dining Description:Breakfast Bar, Eat-In Kitchen
- Kitchen Description:Dishwasher, Disposal, Electric Range, Freezer, Microwave, Oven, Refrigerator
- Living area:1,708 sq. ft.
Heating and cooling
- Cooling:Air Conditioning
- Heating:Forced Air, Hot Water, Natural Gas, Steam
Structure and exterior
- Roof:Asphalt
- Year built:1977
- Building area:1,708 sq. ft.
- Lot area:0.05 Acres
- Lot Features:Adjacent Common Area Land, Natural Vegetation, On Bus Route, Pud - Planned Unit Development, Secluded
- Architectural Style:Contemporary
- Exterior Features:Balcony, Porch, Tennis Court(S)
- Foundation Description:Concrete Perimeter
Utilities
- Water:Public
- Sewer:Public Sewer
Finances and disclosures
- Price:$2,395,000
- Price per sq. ft.:$1,402.22
- Tax amount:$5,738 (2025)
Features and amenities
- Laundry features:Washer, Washer/Dryer Stacked
- Amenities:Air Purifier, Appliances, Ceiling Fan(S), Clubhouse, Pool, Sauna, Smoke Alarm, Spa/Hot Tub, Water Heater - Gas, Water Purifier, Water Softener - Owned, Wet Bar
- Pool features:Pool
Parking
- Parking description:1 Covered Parking
New listings near 1713 Captain Molly Drive
- New
 $3,195,000Active3 beds 4 baths1,970 sq. ft.
1825 Three Kings Drive #4202, Park City, UT 84060
MLS# 12602197Listed by: WINDERMERE REAL ESTATE-MERGED - New
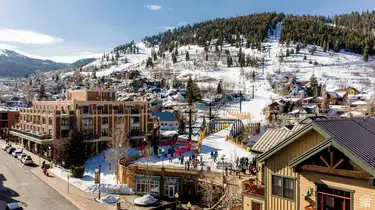 $24,900Active2 beds 2 baths1,253 sq. ft.
780 S Main St, Park City, UT 84060
MLS# 2160380Listed by: PRESIDIO REAL ESTATE (RIVER HEIGHTS) - New
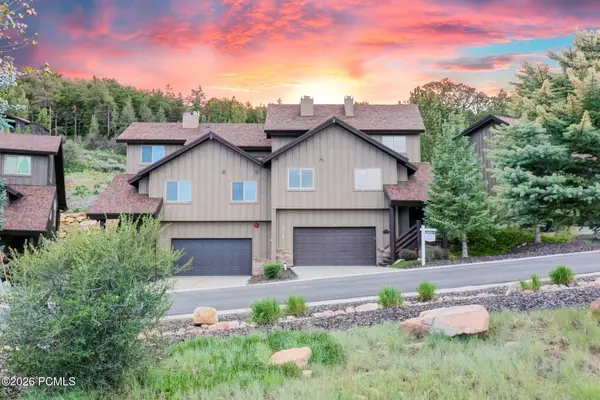 $1,275,000Active3 beds 2 baths1,968 sq. ft.
5100 Cove Canyon Drive #B, Park City, UT 84098
MLS# 12601591Listed by: WINDERMERE RE UTAH - PARK AVE - New
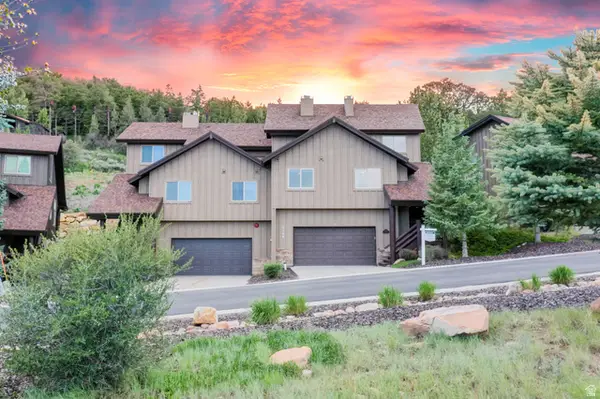 $1,275,000Active3 beds 2 baths1,968 sq. ft.
5100 Cove Canyon Dr #B, Park City, UT 84098
MLS# 2160336Listed by: WINDERMERE REAL ESTATE (PARK AVE) - New
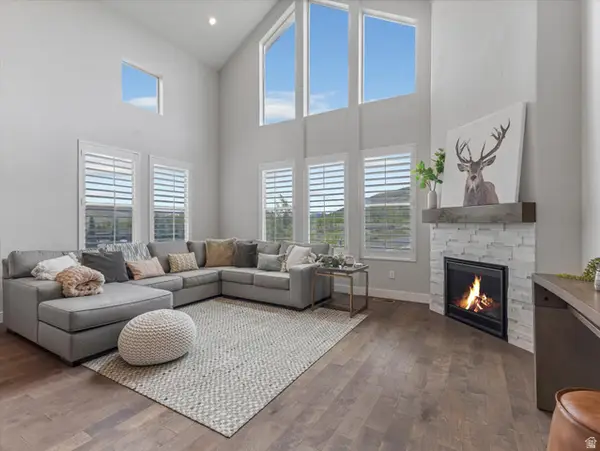 $1,450,000Active4 beds 4 baths2,651 sq. ft.
8182 Courtyard Loop, Park City, UT 84098
MLS# 2160309Listed by: WINDERMERE REAL ESTATE (PARK CITY) - New
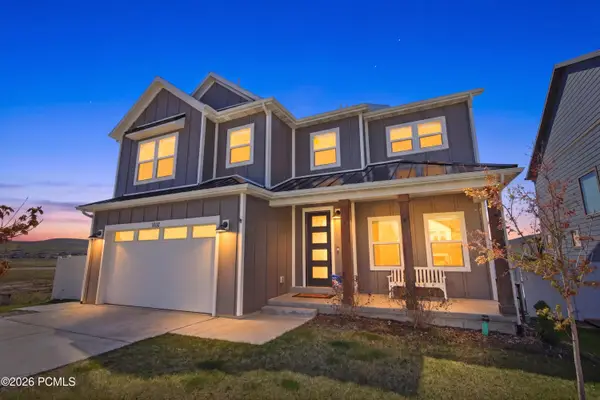 $1,349,000Active5 beds 4 baths3,668 sq. ft.
1402 Sumac Circle, Park City, UT 84098
MLS# 12602168Listed by: UTAH REAL ESTATE PC - New
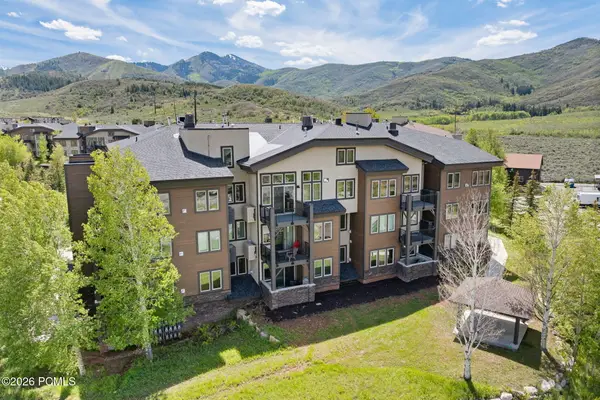 $660,000Active2 beds 2 baths972 sq. ft.
6785 N 2200 W #A 107, Park City, UT 84098
MLS# 12602194Listed by: STONE EDGE REAL ESTATE LLC 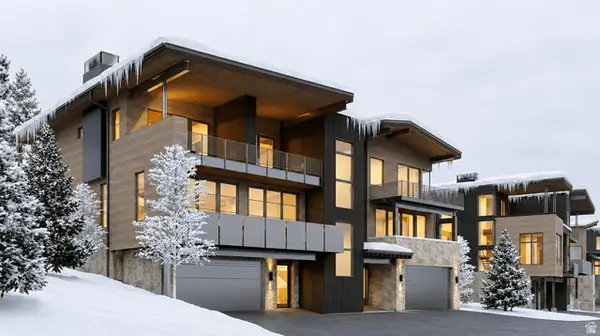 $8,400,000Pending4 beds 6 baths4,657 sq. ft.
10145 N Orenda Cir #R-45, Park City, UT 84060
MLS# 2160209Listed by: SUMMIT SOTHEBY'S INTERNATIONAL REALTY- New
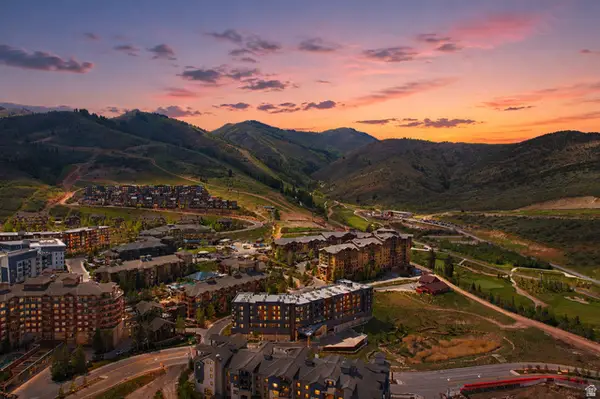 $385,000Active-- beds 1 baths338 sq. ft.
2670 Canyons Resort Dr W #434, Park City, UT 84098
MLS# 2160241Listed by: REAL BROKER, LLC - New
 $1,445,000Active2 beds 2 baths1,227 sq. ft.
2100 Frostwood Blvd #5151-53 Blvd, Park City, UT 84098
MLS# 2160258Listed by: UNITY GROUP REAL ESTATE LLC


Protect your home and budget from life's surprises with an Assurant Home Warranty, backed by a partner that supports you through every step of homeownership. Explore Plans.
© 2026 Better Homes and Gardens Real Estate LLC. An Anywhere Real Estate company. All rights reserved. Better Homes and Gardens® Real Estate is a registered trademark owned by Meredith Operations Corporation, licensed to Better Homes and Gardens Real Estate LLC and used with permission. Better Homes and Gardens Real Estate LLC fully supports the principles of the Fair Housing Act and the Equal Opportunity Act. Listing information is deemed reliable but is not guaranteed accurate.
Each office is independently owned and operated.
Any services or products provided by third parties are not provided by, affiliated with or related to Better Homes and Gardens Real Estate LLC, or its affiliated companies.