
1775 W Horn Ct, Park City, UT 84060
Local realty services provided by:Better Homes and Gardens Real Estate Momentum
Listed by: sheila hall
Office: summit sotheby's international realty
MLS#:2173267
Source:SL
Price summary
- Price:$14,000,000
- Price per sq. ft.:$2,313.28
- Monthly HOA dues:$1,764.83
About this home
Marcella Landing at Deer Valley is the most highly-anticipated, gated townhome community in Utah. This exclusive neighborhood of 50 luxury residences, designed by renowned architect Olson Kundig, lines a prominent ridge overlooking the new Deer Valley® East Village. This residence is over 6,000 square feet and includes a great room with vaulted ceilings and breathtaking views, two additional family rooms, a dedicated fitness and spa area complete with dry sauna and cold plunge, and a two-car garage and heated driveway that can accommodate two additional vehicles. The community provides direct ski access to the mountain and this residence is inclusive of a full Marcella Golf and Ski Membership. Marcella Landing is also the only Marcella offering that allows nightly rentals. Visit the website for full details.
Contact an agent
Home facts
- Year built:2029
- Listing ID #:2173267
- Added:1 day(s) ago
- Updated:July 21, 2026 at 10:59 PM
Rooms and interior
- Bedrooms:5
- Total bathrooms:6
- Full bathrooms:5
- Half bathrooms:1
- Rooms Total:20
- Flooring:Hardwood, Stone, Tile
- Bathrooms Description:Bath: Sep. Tub/Shower
- Kitchen Description:Disposal, Freezer, Microwave, Oven: Double, Oven: Wall, Range Hood, Range/Oven: Built-In, Range: Countertop, Refrigerator
- Basement Description:Walk-Out Access
- Living area:6,052 sq. ft.
Heating and cooling
- Cooling:Central Air
- Heating:Forced Air, Hot Water, Radiant Floor
Structure and exterior
- Roof:Metal
- Year built:2029
- Building area:6,052 sq. ft.
- Lot Features:Road: Paved, Terrain: Grad Slope
- Architectural Style:Townhouse
- Construction Materials:Frame
- Exterior Features:Balcony, Deck: Covered, Lighting
- Levels:3 Story
Schools
- High school:Wasatch
- Middle school:Timpanogos Middle
- Elementary school:Heber Valley
Utilities
- Water:Culinary, Water Connected
- Sewer:Sewer Connected, Sewer: Connected, Sewer: Public
Finances and disclosures
- Price:$14,000,000
- Price per sq. ft.:$2,313.28
- Tax amount:$1
Features and amenities
- Laundry features:Dryer, Electric Dryer Hookups, Washer
- Amenities:Closet: Walk-In, Gated, Insurance, Maintenance, Pets Permitted, Security, Snow Removal
Parking
- Total parking spaces:4
- Parking description:2 Car Garage, Attached Garage
- Garage spaces:2
New listings near 1775 W Horn Ct
- New
 $620,000Active1 beds 1 baths592 sq. ft.
2100 Canyons Resort Dr #16-B1, Park City, UT 84098
MLS# 2173335Listed by: SUMMIT SOTHEBY'S INTERNATIONAL REALTY - Open Wed, 12 to 3pmNew
 $1,350,000Active4 beds 4 baths2,236 sq. ft.
7947 Springshire Dr, Park City, UT 84098
MLS# 2173348Listed by: WINDERMERE REAL ESTATE  $1,699,000Pending1 beds 2 baths1,228 sq. ft.
2001 Park Avenue #212, Park City, UT 84060
MLS# 12603092Listed by: BHHS UTAH PROPERTIES - SV- New
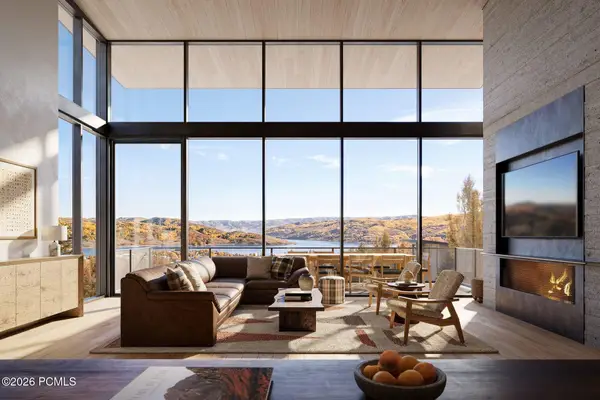 $14,000,000Active5 beds 6 baths6,051 sq. ft.
1775 W Horn Court #27, Park City, UT 84060
MLS# 12603341Listed by: SUMMIT SOTHEBY'S DEER VALLEY EAST VILLAGE - New
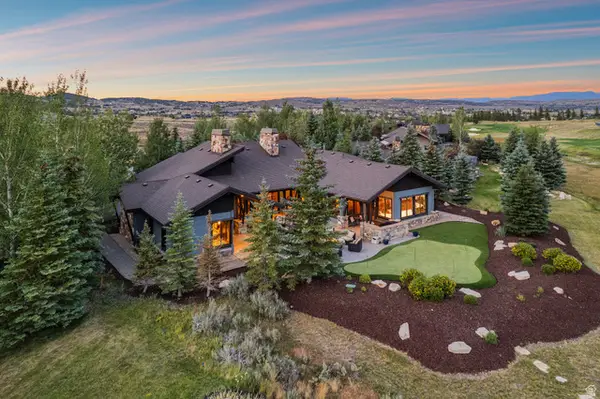 $4,495,000Active4 beds 5 baths4,109 sq. ft.
8105 Glenwild Dr, Park City, UT 84098
MLS# 2173271Listed by: THE AGENCY PARK CITY - New
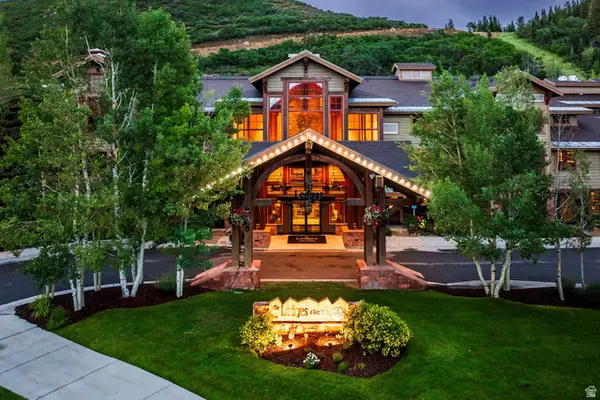 $2,100,000Active2 beds 3 baths1,434 sq. ft.
2900 Deer Valley Dr E #E211, Deer Valley, UT 84060
MLS# 2173227Listed by: SUMMIT SOTHEBY'S INTERNATIONAL REALTY - Open Wed, 11am to 2pmNew
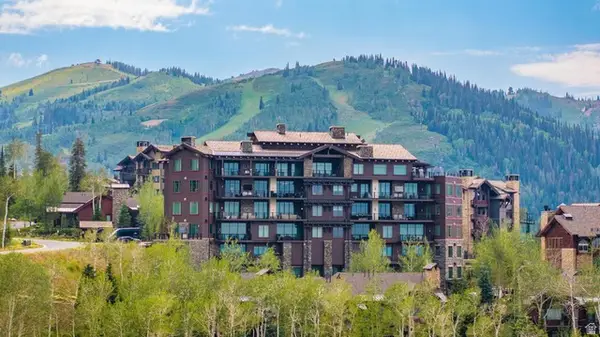 $15,500,000Active5 beds 6 baths4,303 sq. ft.
8680 Empire Club Dr #13, Park City, UT 84060
MLS# 2173238Listed by: CHRISTIE'S INTERNATIONAL REAL ESTATE VUE - New
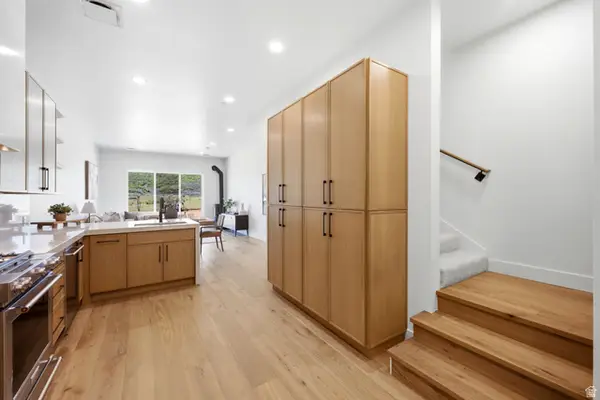 $1,760,000Active4 beds 4 baths1,821 sq. ft.
2496 Big Willow Trl #510, Park City, UT 84060
MLS# 2173244Listed by: CHRISTIE'S INTERNATIONAL REAL ESTATE VUE - New
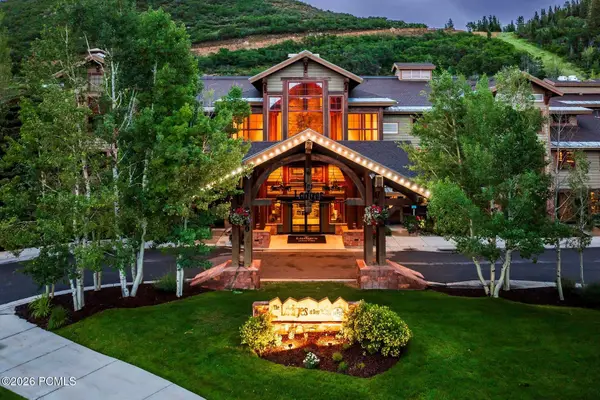 $2,100,000Active2 beds 3 baths1,434 sq. ft.
2900 Deer Valley Drive #E211, Park City, UT 84060
MLS# 12603335Listed by: SUMMIT SOTHEBY'S INTERNATIONAL REALTY


Protect your home and budget from life's surprises with an Assurant Home Warranty, backed by a partner that supports you through every step of homeownership. Explore Plans.
© 2026 Better Homes and Gardens Real Estate LLC. An Anywhere Real Estate company. All rights reserved. Better Homes and Gardens® Real Estate is a registered trademark owned by Meredith Operations Corporation, licensed to Better Homes and Gardens Real Estate LLC and used with permission. Better Homes and Gardens Real Estate LLC fully supports the principles of the Fair Housing Act and the Equal Opportunity Act. Listing information is deemed reliable but is not guaranteed accurate.
Each office is independently owned and operated.
Any services or products provided by third parties are not provided by, affiliated with or related to Better Homes and Gardens Real Estate LLC, or its affiliated companies.