
193 Nanga Bear Lane, Park City, UT 84098
Local realty services provided by:Better Homes and Gardens Real Estate Momentum
Listed by: onie bolduc
Office: christie's int. re vue
MLS#:12604084
Source:UT_PCBR
Price summary
- Price:$3,200,000
- Price per sq. ft.:$588.02
About this home
Now under construction with an anticipated completion in 2027, this exceptional 6-bedroom, 5-bathroom mountain retreat is being built on a rare, generously-sized homesite in Silver Creek Estates. The home features a timeless mountain-contemporary exterior with natural stone accents and a 3-car garage, thoughtfully designed across three levels plus a partially finished basement.
Inside, the main level offers an open great room with a gas fireplace, a chef's kitchen with a large island and a dedicated walk-in pantry, plus a home office, mudroom/laundry, and powder bath. Upstairs, the primary suite features radiant heat, a spa-like bath with a freestanding soaking tub, oversized shower, dual vanities, and a generous walk-in closet, alongside additional guest suites and bedrooms with en-suite or shared baths. The basement is roughly half finished, offering its new owner the opportunity to further personalize the remaining space and complete the two roughed-in bathrooms to suit their own vision.
Set on flat, buildable acreage with panoramic mountain views and desirable southern exposure, Silver Creek Estates offers rare privacy and space with no HOA restrictions, plus the flexibility to add an auxiliary building. The neighborhood is known for its extensive network of hiking and horseback riding trails winding through the surrounding hills, offering easy access to outdoor recreation right from your doorstep. Enjoy easy access to Park City's Main Street, world-class ski resorts, renowned dining, and Salt Lake City International Airport -- all while retreating to the peace and quiet of your own private mountain estate.
Floor plans available upon request; specifications subject to change during construction....
Contact an agent
Home facts
- Year built:2027
- Subdivision & Development:Silver Creek Estates
- Listing ID #:12604084
- Added:47 day(s) ago
- Updated:October 22, 2026 at 02:41 PM
Rooms and interior
- Bedrooms:6
- Total bathrooms:5
- Full bathrooms:1
- Half bathrooms:1
- Flooring:Tile, Wood
- Dining Description:Informal Dining
- Kitchen Description:Dishwasher, Disposal, Double Oven, Freezer, Gas Range, Oven, Refrigerator
- Basement Description:Partial
- Living area:5,442 sq. ft.
Heating and cooling
- Cooling:Air Conditioning, Central Air
- Heating:Forced Air
- Central air:Yes
Structure and exterior
- Roof:Asphalt
- Year built:2027
- Building area:5,442 sq. ft.
- Lot area:2.8 Acres
- Architectural Style:Cottage, Traditional
- Construction Materials:Hardiplank Type
- Exterior Features:Porch
- Foundation Description:Concrete Perimeter
Utilities
- Water:Public
- Sewer:Public Sewer
Finances and disclosures
- Price:$3,200,000
- Price per sq. ft.:$588.02
- Tax amount:$1,780 (2026)
Features and amenities
- Laundry features:Washer/Dryer Stacked
- Amenities:Appliances, Ceiling(S) - 9 Ft Plus, Smoke Alarm, Thermostat - Programmable, Water Heater - Tankless, Water Softener - Owned
Parking
- Parking description:3 Covered Parking Spaces, Attached
New listings near 193 Nanga Bear Lane
- Open Sun, 1 to 3pmNew
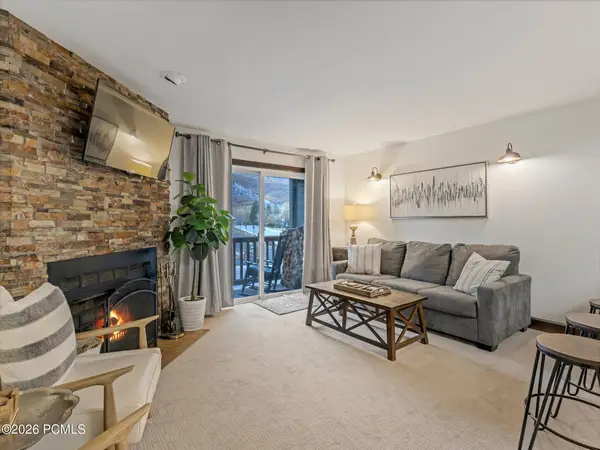 $559,000Active1 beds 1 baths616 sq. ft.
1491 Woodside Avenue #202a, Park City, UT 84060
MLS# 12604721Listed by: REAL BROKER, LLC (PARK CITY) - Open Sat, 11am to 1pmNew
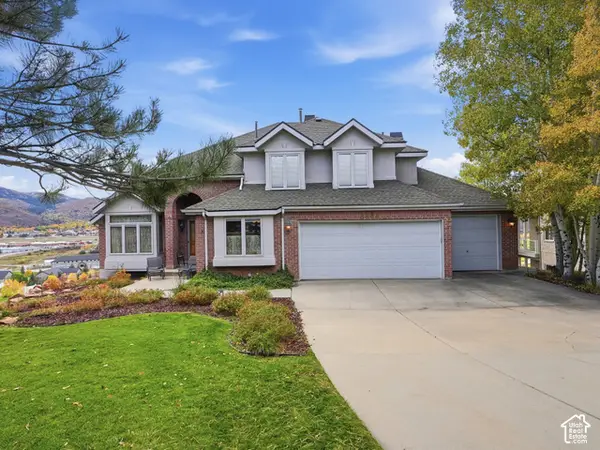 $1,850,000Active5 beds 4 baths3,753 sq. ft.
8888 Cheyenne Way, Park City, UT 84098
MLS# 2192461Listed by: REAL ESTATE ESSENTIALS - New
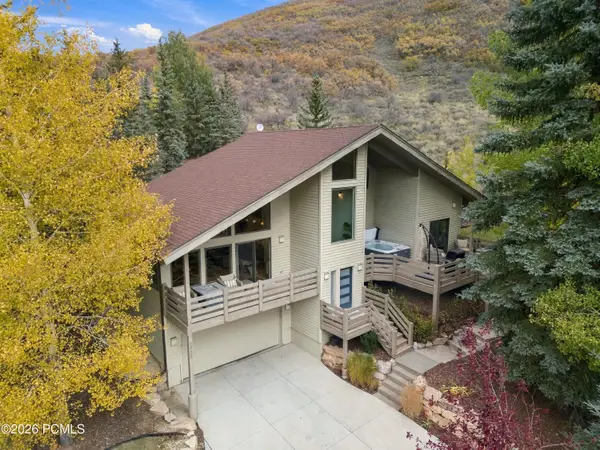 $2,650,000Active2 beds 3 baths1,921 sq. ft.
2438 Queen Esther Drive, Park City, UT 84060
MLS# 12604718Listed by: CHRISTIE'S INT. RE VUE - New
 $1,350,000Active5 beds 4 baths4,431 sq. ft.
1384 Snowberry Circle, Park City, UT 84098
MLS# 12604716Listed by: CHRISTIE'S INT. RE VUE - New
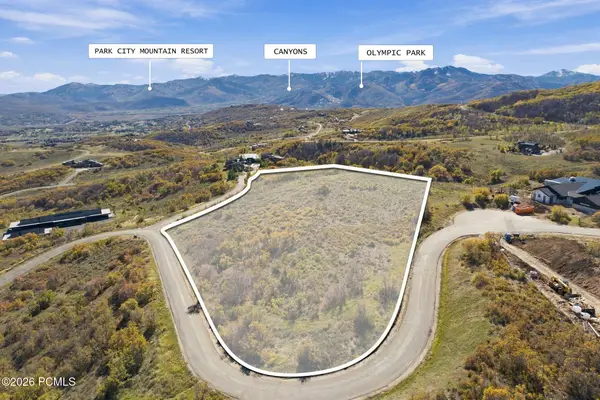 $1,899,000Active6.04 Acres
9329 Mountain Bluebird Lane, Park City, UT 84098
MLS# 12604711Listed by: EXP REALTY, LLC (PC MAIN) - New
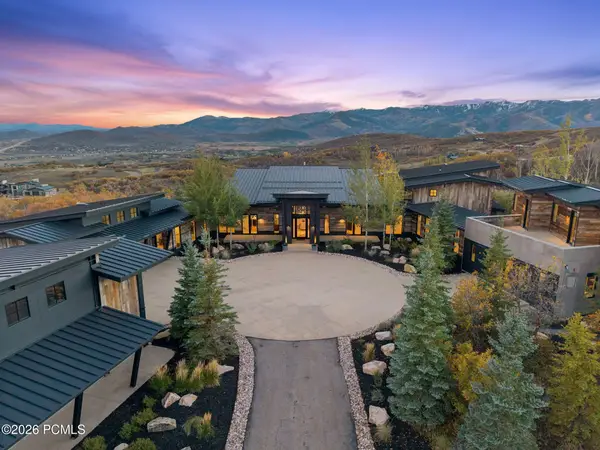 $12,499,000Active7 beds 8 baths10,007 sq. ft.
9270 Mountain Bluebird Lane, Park City, UT 84098
MLS# 12604708Listed by: EXP REALTY, LLC (PC MAIN) - New
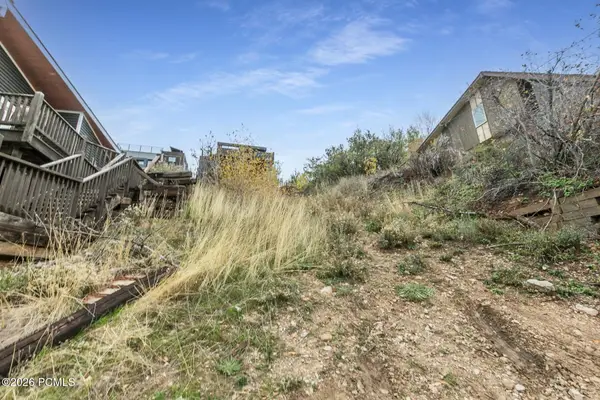 $1,800,000Active0.06 Acres
402 Ontario Avenue, Park City, UT 84060
MLS# 12604705Listed by: BHHS UTAH PROPERTIES - SV - Open Thu, 3 to 5pmNew
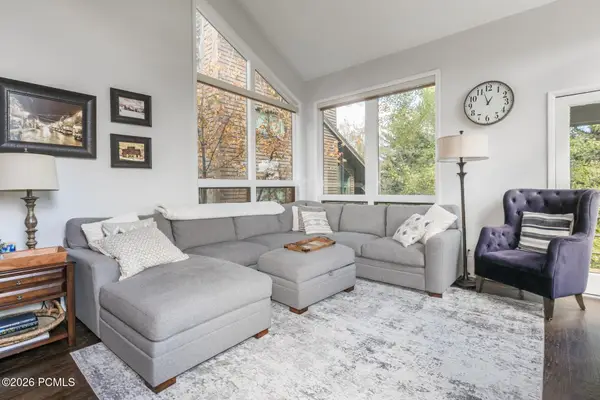 $1,875,000Active4 beds 4 baths2,153 sq. ft.
3754 Navajo Trail #86, Park City, UT 84098
MLS# 12604703Listed by: BHHS UTAH PROPERTIES - SV - New
 $1,725,000Active4 beds 4 baths2,650 sq. ft.
4608 Ptarmigan Loop, Park City, UT 84098
MLS# 2192220Listed by: SUMMIT SOTHEBY'S INTERNATIONAL REALTY 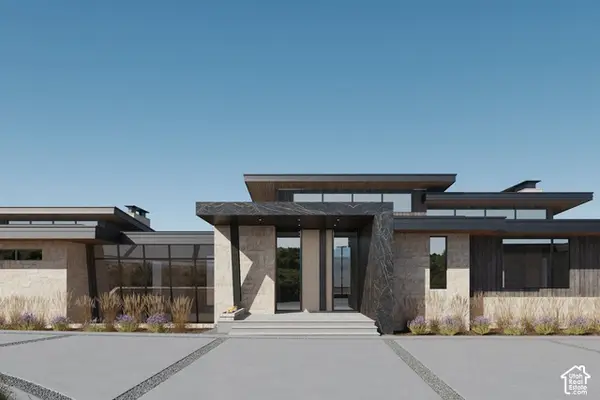 $21,000,000Pending6 beds 9 baths10,207 sq. ft.
3469 Blue Sage Trl #43, Park City, UT 84098
MLS# 2192207Listed by: SUMMIT SOTHEBY'S INTERNATIONAL REALTY


Protect your home and budget from life's surprises with an Assurant Home Warranty, backed by a partner that supports you through every step of homeownership. Explore Plans.
© 2026 Better Homes and Gardens Real Estate LLC. An Anywhere Real Estate company. All rights reserved. Better Homes and Gardens® Real Estate is a registered trademark owned by Meredith Operations Corporation, licensed to Better Homes and Gardens Real Estate LLC and used with permission. Better Homes and Gardens Real Estate LLC fully supports the principles of the Fair Housing Act and the Equal Opportunity Act. Listing information is deemed reliable but is not guaranteed accurate.
Each office is independently owned and operated.
Any services or products provided by third parties are not provided by, affiliated with or related to Better Homes and Gardens Real Estate LLC, or its affiliated companies.