
1974 Stone Creek Road #24, Park City, UT 84098
Local realty services provided by:Better Homes and Gardens Real Estate Momentum
1974 Stone Creek Road #24,Park City, UT 84098
$6,900,000
- 4 Beds
- 4 Baths
- 3,997 sq. ft.
- Townhouse
- Active
Listed by: greg p miner
Office: kw park city keller williams real estate
MLS#:12604092
Source:UT_PCBR
Price summary
- Price:$6,900,000
- Price per sq. ft.:$1,726.29
About this home
White Pine Canyon Village is a luxury home development located in the heart of Park City Resort's Canyon Village, just minutes from Historic Main Street. White Pine Canyon Village is a year-round getaway with skiing, snowboarding, golf, hiking and biking trails at your fingertips. Everything Park City has to offer, from the resort to the town to the surrounding mountain ranges, is right our your front door. Only 35 minutes to the Salt Lake International Airport means that you can ski, golf, or venture out for a morning of alpine exploration, then catch a direct flight home that same afternoon. This 4 bed/5 bath villa will feature mountain modern architecture by JZW Architects, Wolf, Subzero and Asko kitchen appliances, high-end fixtures throughout, oak flooring in living, dining, and kitchen areas, a spacious 2-car attached garage, custom fireplaces, stone countertops, and double vanities in master suites, and many more beautiful and luxurious details.
Contact an agent
Home facts
- Year built:2027
- Subdivision & Development:White Pine Canyon Village
- Listing ID #:12604092
- Added:47 day(s) ago
- Updated:October 22, 2026 at 02:41 PM
Rooms and interior
- Bedrooms:4
- Total bathrooms:4
- Full bathrooms:2
- Flooring:Tile, Wood
- Dining Description:Breakfast Bar, Eat-In Kitchen, Informal Dining
- Kitchen Description:Dishwasher, Disposal, Gas Range, Microwave, Oven, Refrigerator
- Living area:3,997 sq. ft.
Heating and cooling
- Cooling:Central Air
- Heating:Forced Air, Zoned
- Central air:Yes
Structure and exterior
- Roof:Asphalt, Metal, Shingle
- Year built:2027
- Building area:3,997 sq. ft.
- Lot area:0.1 Acres
- Lot Features:Gradual Slope, Level
- Architectural Style:Mountain Contemporary
- Construction Materials:Stone, Wood Siding
- Exterior Features:Balcony, Lawn Sprinkler - Timer
- Foundation Description:Concrete Perimeter
Utilities
- Water:Private
- Sewer:Public Sewer
Finances and disclosures
- Price:$6,900,000
- Price per sq. ft.:$1,726.29
- Tax amount:$24,900 (2025)
Features and amenities
- Amenities:Appliances, Ceiling Fan(S), Ceiling(S) - 9 Ft Plus, Clubhouse, Garage Door Opener, Pool, Water Heater - Electric
- Pool features:Pool
Parking
- Parking description:2 Covered Parking Spaces, Attached
- Garage spaces:2
New listings near 1974 Stone Creek Road #24
- Open Sun, 1 to 3pmNew
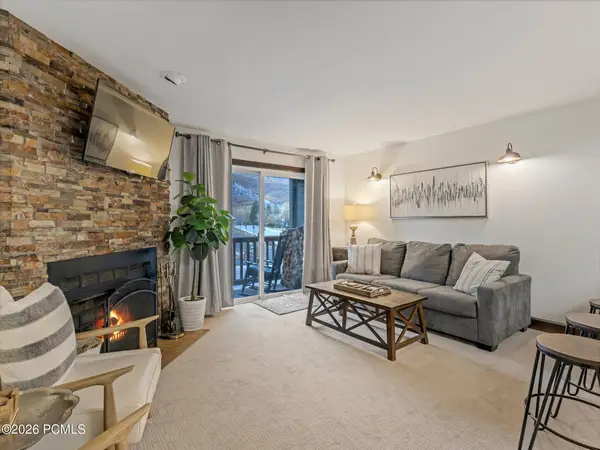 $559,000Active1 beds 1 baths616 sq. ft.
1491 Woodside Avenue #202a, Park City, UT 84060
MLS# 12604721Listed by: REAL BROKER, LLC (PARK CITY) - Open Sat, 11am to 1pmNew
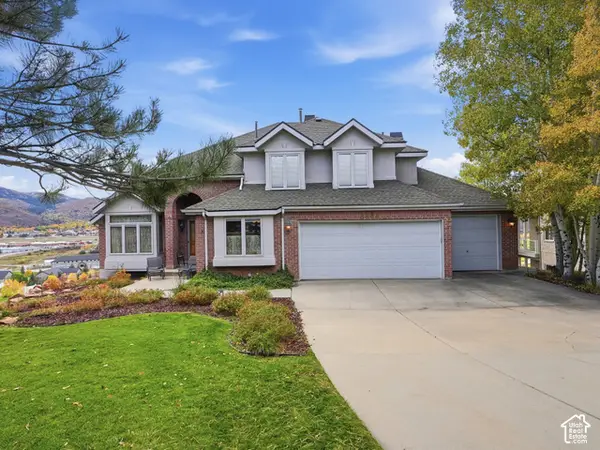 $1,850,000Active5 beds 4 baths3,753 sq. ft.
8888 Cheyenne Way, Park City, UT 84098
MLS# 2192461Listed by: REAL ESTATE ESSENTIALS - New
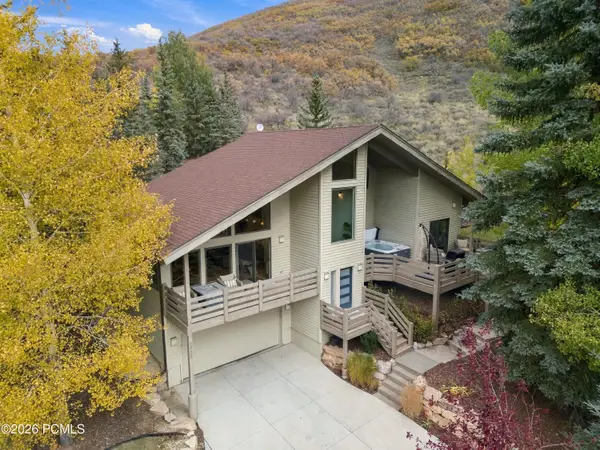 $2,650,000Active2 beds 3 baths1,921 sq. ft.
2438 Queen Esther Drive, Park City, UT 84060
MLS# 12604718Listed by: CHRISTIE'S INT. RE VUE - New
 $1,350,000Active5 beds 4 baths4,431 sq. ft.
1384 Snowberry Circle, Park City, UT 84098
MLS# 12604716Listed by: CHRISTIE'S INT. RE VUE - New
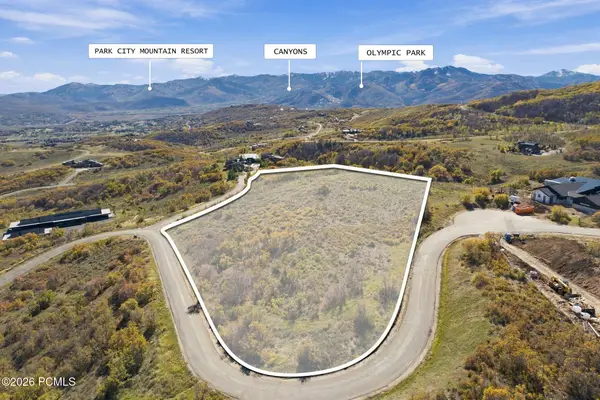 $1,899,000Active6.04 Acres
9329 Mountain Bluebird Lane, Park City, UT 84098
MLS# 12604711Listed by: EXP REALTY, LLC (PC MAIN) - New
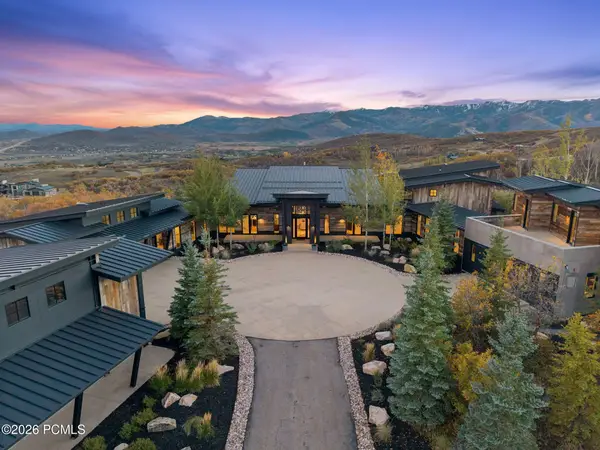 $12,499,000Active7 beds 8 baths10,007 sq. ft.
9270 Mountain Bluebird Lane, Park City, UT 84098
MLS# 12604708Listed by: EXP REALTY, LLC (PC MAIN) - New
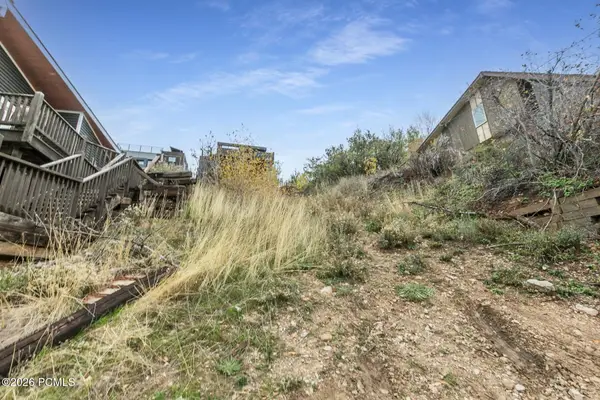 $1,800,000Active0.06 Acres
402 Ontario Avenue, Park City, UT 84060
MLS# 12604705Listed by: BHHS UTAH PROPERTIES - SV - Open Thu, 3 to 5pmNew
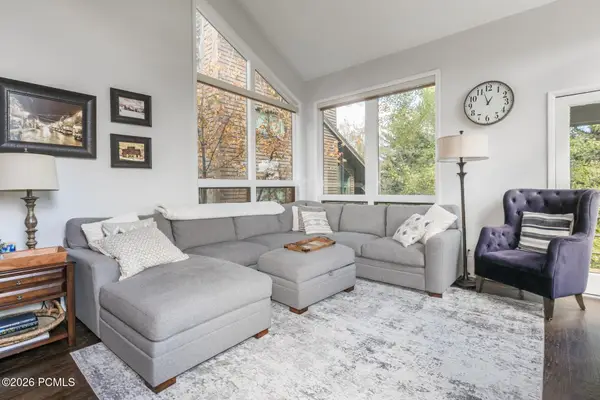 $1,875,000Active4 beds 4 baths2,153 sq. ft.
3754 Navajo Trail #86, Park City, UT 84098
MLS# 12604703Listed by: BHHS UTAH PROPERTIES - SV - New
 $1,725,000Active4 beds 4 baths2,650 sq. ft.
4608 Ptarmigan Loop, Park City, UT 84098
MLS# 2192220Listed by: SUMMIT SOTHEBY'S INTERNATIONAL REALTY 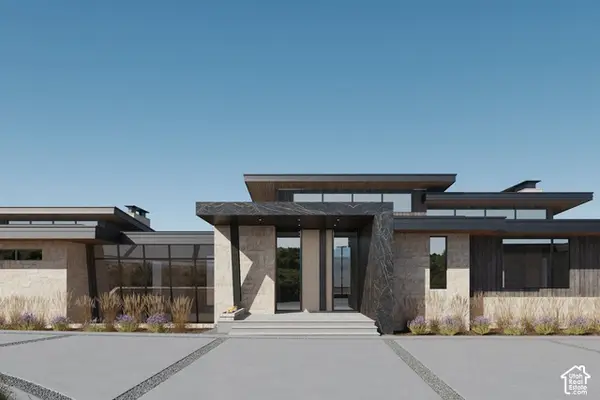 $21,000,000Pending6 beds 9 baths10,207 sq. ft.
3469 Blue Sage Trl #43, Park City, UT 84098
MLS# 2192207Listed by: SUMMIT SOTHEBY'S INTERNATIONAL REALTY


Protect your home and budget from life's surprises with an Assurant Home Warranty, backed by a partner that supports you through every step of homeownership. Explore Plans.
© 2026 Better Homes and Gardens Real Estate LLC. An Anywhere Real Estate company. All rights reserved. Better Homes and Gardens® Real Estate is a registered trademark owned by Meredith Operations Corporation, licensed to Better Homes and Gardens Real Estate LLC and used with permission. Better Homes and Gardens Real Estate LLC fully supports the principles of the Fair Housing Act and the Equal Opportunity Act. Listing information is deemed reliable but is not guaranteed accurate.
Each office is independently owned and operated.
Any services or products provided by third parties are not provided by, affiliated with or related to Better Homes and Gardens Real Estate LLC, or its affiliated companies.