
2439 Nanson Court, Park City, UT 84060
Local realty services provided by:Better Homes and Gardens Real Estate Momentum
Upcoming open houses
- Sat, Aug 1502:00 pm - 05:00 pm
Listed by: john p. brown
Office: kw park city keller williams real estate
MLS#:12603728
Source:UT_PCBR
Price summary
- Price:$4,350,000
- Price per sq. ft.:$997.94
About this home
Remodeled in 2019 and built to entertain, with nightly rentals allowed. Two large living areas, a dedicated bar and lounge level, and three en suite bedrooms let everyone spread out, and light and views come in from nearly every room. The main living space opens to the front deck with a brand new hot tub, built in barbecue, fire pit, and motorized awning, facing south toward Deer Valley ski runs. Open space sits directly behind the house, so the privacy on this quiet cul de sac stays that way. 4 bedrooms, 6 baths, and an attached 2 car garage. Solamere Trail leaves from the back door, Deer Valley views out the front, and the Deer Valley shuttle comes straight to the front door. Old Town and both resorts are minutes away. Full time residence, ski getaway, or income property. Come see 2439 Nansen Court.
Contact an agent
Home facts
- Year built:1989
- Subdivision & Development:Nordic Village
- Listing ID #:12603728
- Added:1 day(s) ago
- Updated:August 15, 2026 at 03:00 AM
Rooms and interior
- Bedrooms:4
- Total bathrooms:6
- Full bathrooms:3
- Half bathrooms:2
- Flooring:Tile
- Dining Description:Semi-Formal Dining
- Kitchen Description:Dishwasher, Disposal, Electric Range, Microwave, Oven, Refrigerator
- Basement Description:Crawl Space
- Living area:4,359 sq. ft.
Heating and cooling
- Cooling:Central Air
- Heating:Forced Air, Natural Gas
- Central air:Yes
Structure and exterior
- Roof:Asphalt, Shingle
- Year built:1989
- Building area:4,359 sq. ft.
- Lot area:0.16 Acres
- Lot Features:Adjacent Common Area Land, Cul-De-Sac, Pud - Planned Unit Development, Secluded, South Facing
- Architectural Style:Contemporary
- Construction Materials:Wood Siding
- Exterior Features:Balcony
Utilities
- Water:Public
- Sewer:Public Sewer
Finances and disclosures
- Price:$4,350,000
- Price per sq. ft.:$997.94
- Tax amount:$17,826 (2025)
Features and amenities
- Laundry features:Washer
- Amenities:Appliances, Ceiling Fan(S), Ceiling(S) - 9 Ft Plus, Furnished - Partially, Garage Door Opener, Security System - Installed, Ski Storage, Smoke Alarm, Spa/Hot Tub, Thermostat - Programmable, Vaulted Ceiling(S), Water Heater - Gas, Water Softener - Owned, Wet Bar
Parking
- Parking description:2 Covered Parking Spaces, Attached
- Garage spaces:2
New listings near 2439 Nanson Court
- Open Sat, 10am to 2pmNew
 $1,195,000Active3 beds 3 baths1,874 sq. ft.
4359 W Discovery Way, Park City, UT 84098
MLS# 12603755Listed by: WINDERMERE RE UTAH - PARK AVE - New
 $26,500,000Active6 beds 10 baths14,850 sq. ft.
246 White Pine Canyon Rd, Park City, UT 84060
MLS# 2179003Listed by: SUMMIT SOTHEBY'S INTERNATIONAL REALTY - New
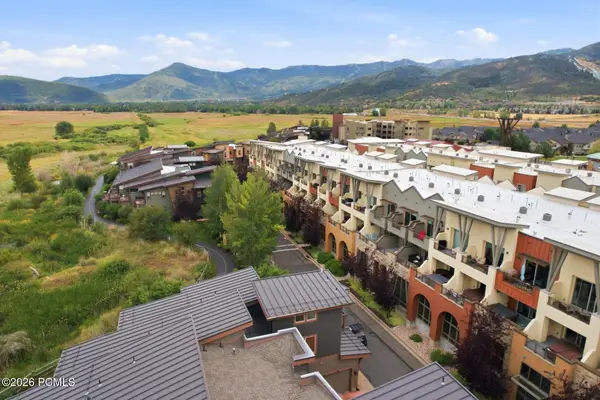 $840,000Active2 beds 2 baths1,228 sq. ft.
6169 Park Lane #57, Park City, UT 84098
MLS# 12603750Listed by: BHHS UTAH PROPERTIES - SV - New
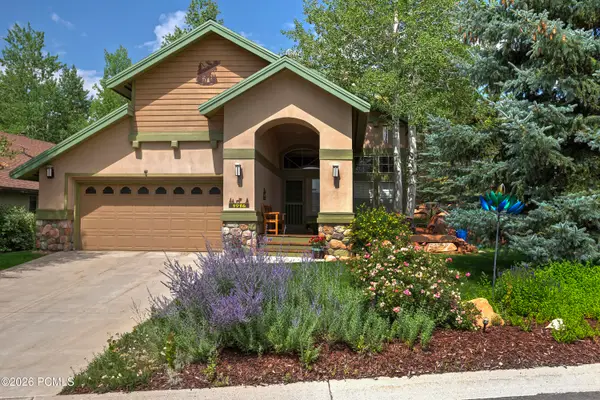 $1,999,000Active4 beds 3 baths2,070 sq. ft.
1916 Roffe Road, Park City, UT 84098
MLS# 12603752Listed by: KW PARK CITY KELLER WILLIAMS REAL ESTATE - Open Sat, 2 to 5pmNew
 $4,900,000Active4 beds 7 baths6,171 sq. ft.
3387 Westview Trl, Park City, UT 84098
MLS# 2178963Listed by: SUMMIT SOTHEBY'S INTERNATIONAL REALTY - New
 $925,000Active3 beds 4 baths2,254 sq. ft.
1397 Gambel Oak Way #30, Park City, UT 84098
MLS# 2178978Listed by: SUMMIT SOTHEBY'S INTERNATIONAL REALTY - New
 $6,950,000Active5 beds 8 baths7,247 sq. ft.
5925 Mountain Ranch Drive, Park City, UT 84098
MLS# 12603739Listed by: KW WESTFIELD - Open Sat, 2 to 5pmNew
 $4,900,000Active4 beds 7 baths6,171 sq. ft.
3387 Westview Trail, Park City, UT 84098
MLS# 12603742Listed by: SUMMIT SOTHEBY'S INTERNATIONAL REALTY - Open Wed, 12 to 3pmNew
 $6,950,000Active3 beds 3 baths2,750 sq. ft.
409 Echo Spur, Park City, UT 84060
MLS# 12603746Listed by: BHHS UTAH PROPERTIES - SV


Protect your home and budget from life's surprises with an Assurant Home Warranty, backed by a partner that supports you through every step of homeownership. Explore Plans.
© 2026 Better Homes and Gardens Real Estate LLC. An Anywhere Real Estate company. All rights reserved. Better Homes and Gardens® Real Estate is a registered trademark owned by Meredith Operations Corporation, licensed to Better Homes and Gardens Real Estate LLC and used with permission. Better Homes and Gardens Real Estate LLC fully supports the principles of the Fair Housing Act and the Equal Opportunity Act. Listing information is deemed reliable but is not guaranteed accurate.
Each office is independently owned and operated.
Any services or products provided by third parties are not provided by, affiliated with or related to Better Homes and Gardens Real Estate LLC, or its affiliated companies.