
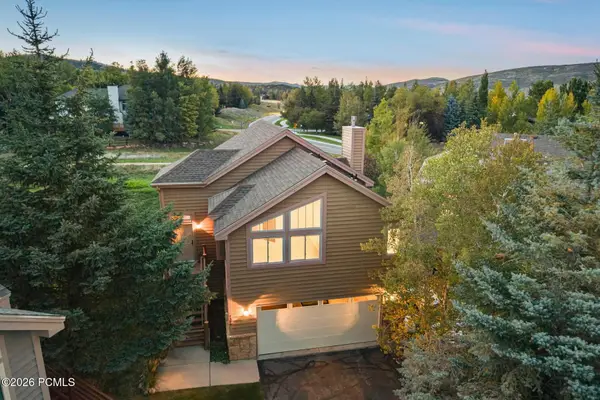
1397 Gambel Oak Way #30, Park City, UT 84098
Local realty services provided by:Better Homes and Gardens Real Estate Momentum
Listed by: ethan john holcomb
Office: summit sotheby's international realty
MLS#:2178978
Source:SL
Price summary
- Price:$925,000
- Price per sq. ft.:$410.38
- Monthly HOA dues:$230
About this home
Fifteen minutes to Park City Mountain, Deer Valley and Canyons. Thirty minutes to Salt Lake International Airport. And when the 2034 Winter Olympics arrive, this address puts you in the middle of all of it.
1397 Gambel Oak Way is not your average Park City townhome. Built in 2021 and loaded with upgrades; quartz throughout, upgraded flooring, a gourmet kitchen with gas range, double oven, large island and pantry; this is a property that has already proven itself. Top performing Airbnb with short term rental zoning locked in.
2,254 square feet across three levels with three bedrooms, each with its own ensuite bathroom. The owners suite adds a double-headed shower and a private deck with mountain views. The lockout main level creates a second independent rental unit — run them together or separately, the flexibility is built in.
Steps from the bus stop with direct access to anywhere in Park City. Two car attached garage. Washer, dryer, fridge, microwave all included.
Whether you're looking for a primary residence, a second home, or a cash flowing short term rental in one of the most sought after ski markets in the world — this one delivers on every front.
2034 Olympics. Proven Airbnb income. Park City address. The window to buy is now....
Contact an agent
Home facts
- Year built:2021
- Subdivision & Development:SILVER CREEK
- Listing ID #:2178978
- Added:45 day(s) ago
- Updated:September 29, 2026 at 11:45 AM
Rooms and interior
- Bedrooms:3
- Total bathrooms:4
- Full bathrooms:1
- Half bathrooms:1
- Rooms Total:12
- Flooring:Carpet, Laminate, Tile
- Kitchen Description:Disposal, Kitchen: Updated, Oven: Double, Range/Oven: Built-In, Range: Gas
- Basement Description:Slab
- Living area:2,254 sq. ft.
Heating and cooling
- Cooling:Central Air
- Heating:Forced Air, Gas: Central
Structure and exterior
- Roof:Membrane
- Year built:2021
- Building area:2,254 sq. ft.
- Lot area:0.04 Acres
- Lot Features:Sprinkler: Auto-Full
- Architectural Style:Townhouse
- Construction Materials:Cement Siding, Stone
- Exterior Features:Deck: Covered
- Levels:3 Story
Schools
- High school:South Summit
- Middle school:South Summit
- Elementary school:South Summit
Utilities
- Water:Culinary, Water Connected
- Sewer:Sewer Connected, Sewer: Connected
Finances and disclosures
- Price:$925,000
- Price per sq. ft.:$410.38
- Tax amount:$5,626
Features and amenities
- Amenities:Accessory Apartment, Closet: Walk-In, Hiking Trails, Pets Permitted, Picnic Area, Playground
Parking
- Total parking spaces:2
- Parking description:2 Car Garage, Attached, Attached Garage, Built-In, Garage Door Opener
- Garage spaces:2
New listings near 1397 Gambel Oak Way #30
- New
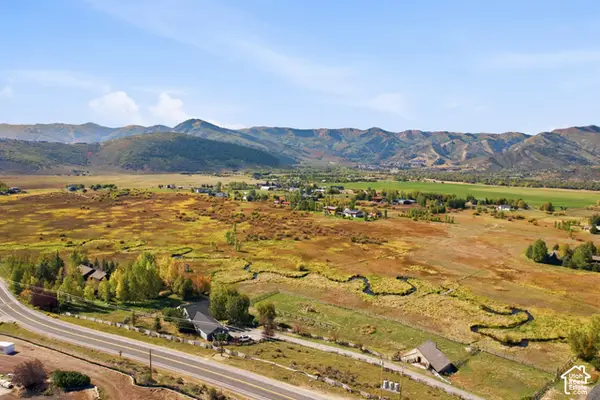 $11,875,000Active4 beds 5 baths4,197 sq. ft.
25 W 5200 N, Park City, UT 84098
MLS# 2187902Listed by: BERKSHIRE HATHAWAY HOMESERVICES UTAH PROPERTIES (SADDLEVIEW)  $2,790,000Active4 beds 5 baths4,443 sq. ft.
2240 Monarch Dr & 2198 Ina Ave, Park City, UT 84060
MLS# 12602248Listed by: KW PARK CITY KELLER WILLIAMS REAL ESTATE- New
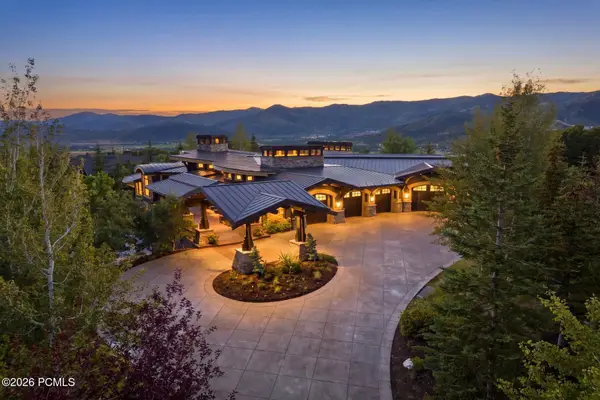 $10,400,000Active5 beds 7 baths11,250 sq. ft.
1133 Snow Berry Street, Park City, UT 84098
MLS# 12604357Listed by: BHHS UTAH PROPERTIES - SV - New
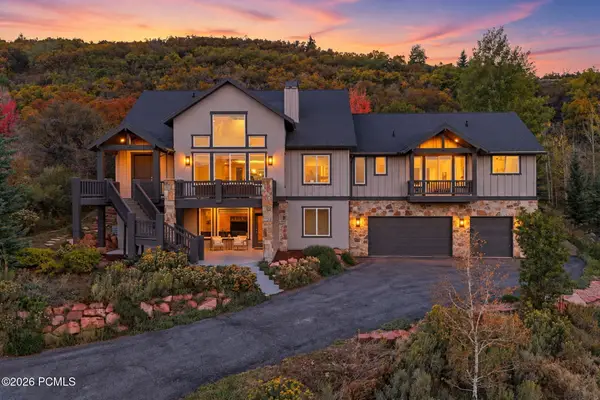 $2,649,000Active5 beds 4 baths4,852 sq. ft.
8931 Northcove Drive, Park City, UT 84098
MLS# 12604352Listed by: WINDERMERE RE UTAH - PARK AVE 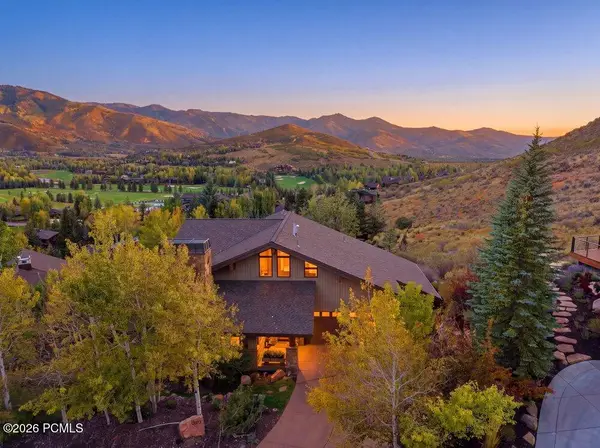 $4,575,000Pending4 beds 4 baths5,277 sq. ft.
2555 Larkspur Drive, Park City, UT 84060
MLS# 12604349Listed by: CHRISTIE'S INT. RE VUE $4,575,000Pending4 beds 4 baths5,277 sq. ft.
2555 Larkspur Dr #40, Park City, UT 84060
MLS# 2187597Listed by: CHRISTIE'S INTERNATIONAL REAL ESTATE VUE- New
 $920,000Active3 beds 2 baths1,678 sq. ft.
7396 Brook Hollow Loop Road, Park City, UT 84098
MLS# 12604346Listed by: BHHS UTAH PROPERTIES - SV - New
 $1,995,000Active5 beds 4 baths3,160 sq. ft.
4092 W Discovery Way, Park City, UT 84098
MLS# 2187279Listed by: BERKSHIRE HATHAWAY HOMESERVICES UTAH PROPERTIES (SADDLEVIEW) - New
 $2,350,000Active4 beds 5 baths3,829 sq. ft.
4033 W Discovery Way #323, Park City, UT 84098
MLS# 2187188Listed by: BERKSHIRE HATHAWAY HOMESERVICES UTAH PROPERTIES (SADDLEVIEW) - New
 $2,390,000Active4 beds 5 baths3,831 sq. ft.
4042 W Sierra Dr #230, Park City, UT 84098
MLS# 2187195Listed by: BERKSHIRE HATHAWAY HOMESERVICES UTAH PROPERTIES (SADDLEVIEW)


Protect your home and budget from life's surprises with an Assurant Home Warranty, backed by a partner that supports you through every step of homeownership. Explore Plans.
© 2026 Better Homes and Gardens Real Estate LLC. An Anywhere Real Estate company. All rights reserved. Better Homes and Gardens® Real Estate is a registered trademark owned by Meredith Operations Corporation, licensed to Better Homes and Gardens Real Estate LLC and used with permission. Better Homes and Gardens Real Estate LLC fully supports the principles of the Fair Housing Act and the Equal Opportunity Act. Listing information is deemed reliable but is not guaranteed accurate.
Each office is independently owned and operated.
Any services or products provided by third parties are not provided by, affiliated with or related to Better Homes and Gardens Real Estate LLC, or its affiliated companies.