
2931 Trading Post, Park City, UT 84098
Local realty services provided by:Better Homes and Gardens Real Estate Momentum
2931 Trading Post,Park City, UT 84098
$2,995,000
- 3 Beds
- 4 Baths
- 2,589 sq. ft.
- Single family
- Active
Listed by: daimon bushi, dash longe
Office: windermere re utah - park city
MLS#:12604540
Source:UT_PCBR
Price summary
- Price:$2,995,000
- Price per sq. ft.:$1,156.82
About this home
Tucked at the end of a quiet cul-de-sac along the Pete Dye golf course, this contemporary Trapper Cabin offers a rare blend of privacy, comfort, and convenience. Thoughtfully positioned in a sheltered setting with natural wind protection, the home features enhanced landscaping designed to create a more secluded and tranquil experience.
The recently remodeled kitchen anchors the main level living space, showcasing high-end appliances and sleek modern finishes, including built-in floating shelves and a cozy gas fireplace. A main level primary suite and living area provide convenient single-level living, while the well-designed floor plan features two spacious primary suites and all bedrooms offering ensuite baths, ensuring comfort and privacy for both owners and guests.
Enjoy close proximity to the clubhouse, pools, and scenic walking trails, making it easy to take full advantage of the community's amenities. Offered fully furnished and turnkey, with A/V equipment included, this property is ready for immediate enjoyment or income generation. The ability to nightly rent, combined with a lock-off garage and owner's closet, creates flexibility for personal use and investment.
HOA dues provide added convenience by covering both landscaping and snow removal, allowing for truly low-maintenance mountain living. Artwork is excluded....
Contact an agent
Home facts
- Year built:2014
- Subdivision & Development:Trapper's Cabins
- Listing ID #:12604540
- Added:1 day(s) ago
- Updated:October 10, 2026 at 10:45 AM
Rooms and interior
- Bedrooms:3
- Total bathrooms:4
- Full bathrooms:2
- Half bathrooms:1
- Flooring:Tile, Wood
- Dining Description:Breakfast Bar, Semi-Formal Dining
- Kitchen Description:Dishwasher, Disposal, Double Oven, Electric Range, Microwave, Oven, Refrigerator
- Basement Description:Crawl Space
- Living area:2,589 sq. ft.
Heating and cooling
- Cooling:Air Conditioning, Central Air
- Heating:Forced Air, Natural Gas, Zoned
- Central air:Yes
Structure and exterior
- Roof:Asphalt, Metal, Shingle
- Year built:2014
- Building area:2,589 sq. ft.
- Lot area:0.25 Acres
- Lot Features:Adjacent Common Area Land, Cul-De-Sac, Level, Natural Vegetation, Pud - Planned Unit Development, Secluded
- Architectural Style:Cabin, Mountain Contemporary
- Construction Materials:Stone, Wood Siding
- Exterior Features:Porch
- Foundation Description:Concrete Perimeter
Utilities
- Water:Public
- Sewer:Public Sewer
Finances and disclosures
- Price:$2,995,000
- Price per sq. ft.:$1,156.82
- Tax amount:$15,583 (2025)
Features and amenities
- Laundry features:Washer, Washer/Dryer Stacked
- Amenities:Appliances, Ceiling(S) - 9 Ft Plus, Clubhouse, Fire Sprinklers, Fitness Room, Furnished - Fully, Garage Door Opener, Jetted Bath Tub(S), Pool, Sauna, Security System - Entrance, Shuttle Service, Ski Storage, Smoke Alarm, Steam Room, Thermostat - Programmable, Vaulted Ceiling(S), Water Heater - Tankless, Water Softener - Owned
- Pool features:Pool
Parking
- Parking description:2 Covered Parking Spaces, Attached
- Garage spaces:2
New listings near 2931 Trading Post
- New
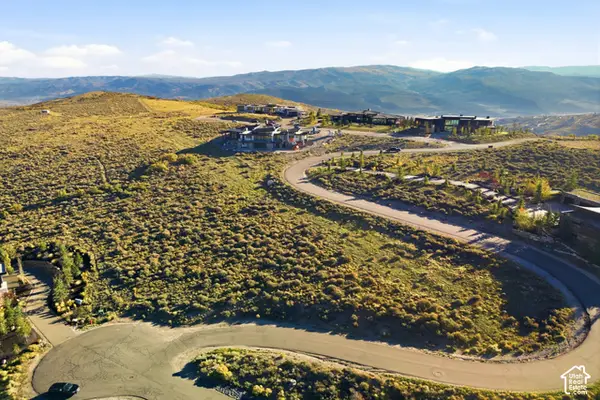 $3,500,000Active1.36 Acres
9490 N Promontory Summit Dr, Park City, UT 84098
MLS# 2190449Listed by: BERKSHIRE HATHAWAY HOMESERVICES UTAH PROPERTIES (PROMONTORY) - New
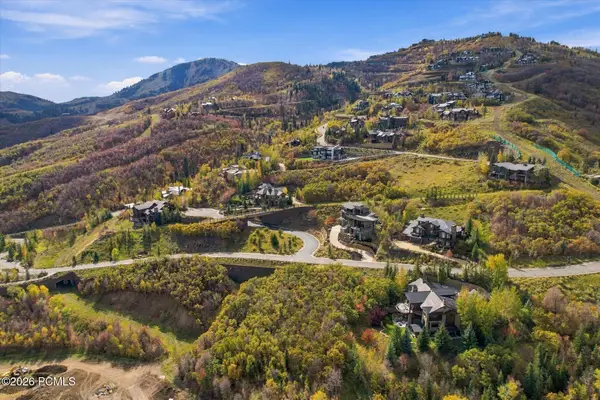 $4,200,000Active0.87 Acres
2646 W Deer Hollow Road, Park City, UT 84060
MLS# 12604557Listed by: EQUITY RE (PREMIER ELITE) - New
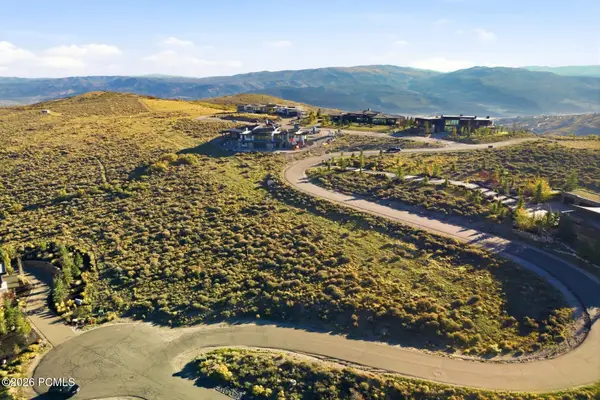 $3,500,000Active1.36 Acres
9490 Promontory Summit Drive, Park City, UT 84098
MLS# 12604559Listed by: BHHS UTAH PROMONTORY - New
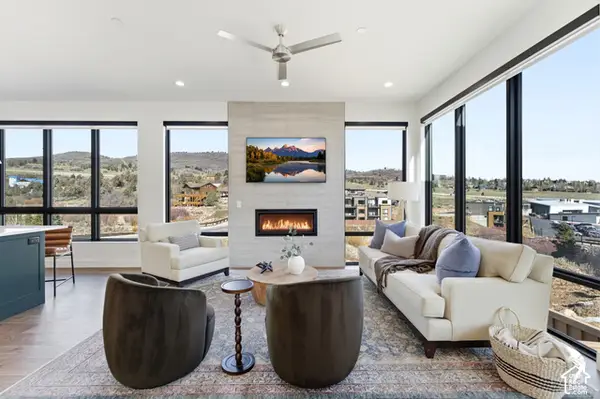 $1,850,000Active3 beds 3 baths3,054 sq. ft.
4344 W Discovery Way, Park City, UT 84098
MLS# 2190373Listed by: CHRISTIE'S INTERNATIONAL REAL ESTATE VUE - New
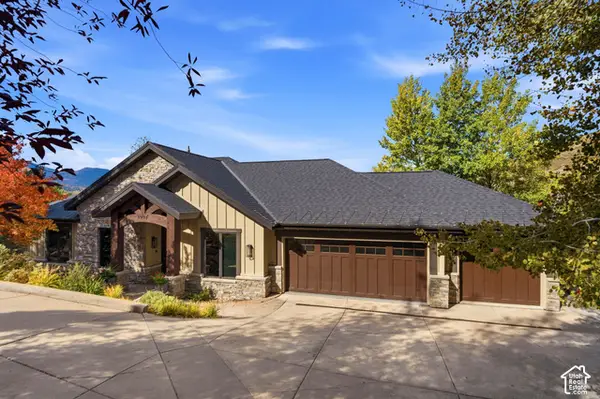 $3,400,000Active5 beds 7 baths5,100 sq. ft.
8994 Cheyenne Way, Park City, UT 84098
MLS# 2190383Listed by: ENGEL & VOLKERS PARK CITY - New
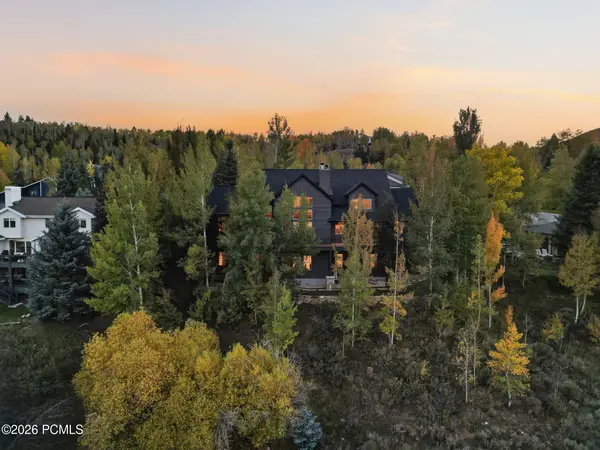 $3,650,000Active4 beds 4 baths5,535 sq. ft.
3690 W Lariat Road #271, Park City, UT 84098
MLS# 12604551Listed by: REAL BROKER COTTONWOOD HEIGHTS - New
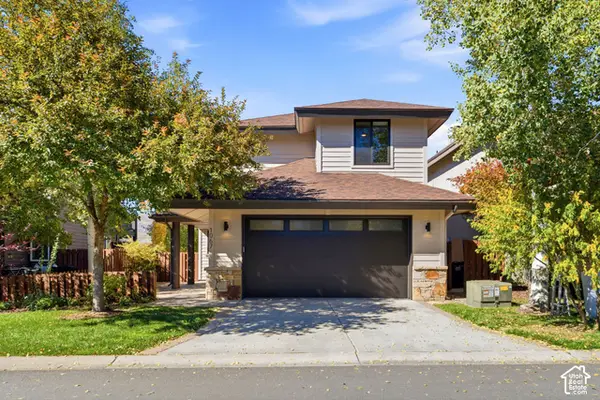 $1,698,000Active3 beds 3 baths1,943 sq. ft.
1067 Station Rd, Park City, UT 84098
MLS# 2190293Listed by: CHRISTIE'S INTERNATIONAL REAL ESTATE VUE - New
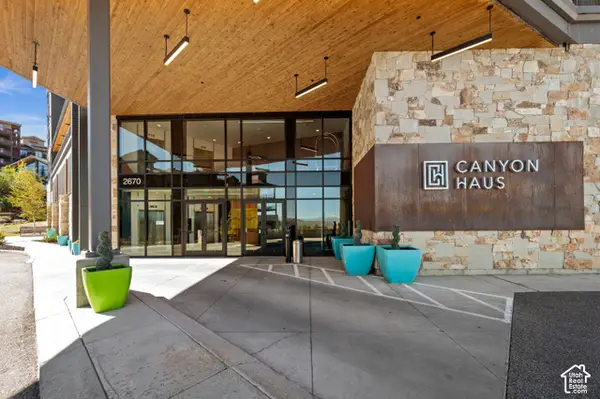 $350,000Active-- beds 1 baths338 sq. ft.
2670 Canyons Resort Dr #320, Park City, UT 84098
MLS# 2190309Listed by: WINDERMERE REAL ESTATE - New
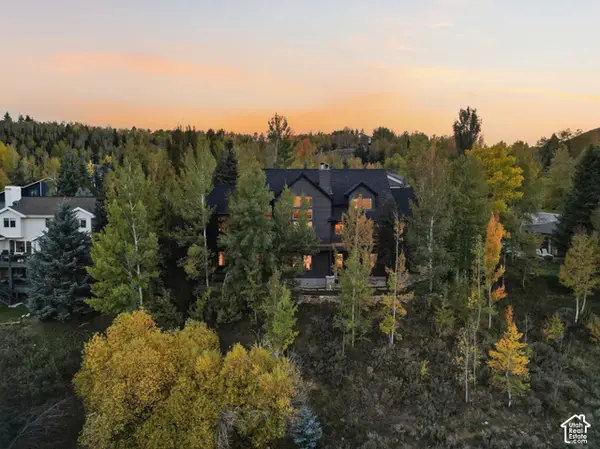 $3,650,000Active4 beds 4 baths5,535 sq. ft.
3690 Lariat Rd, Park City, UT 84098
MLS# 2190314Listed by: REAL BROKER, LLC - Open Sat, 1 to 3pmNew
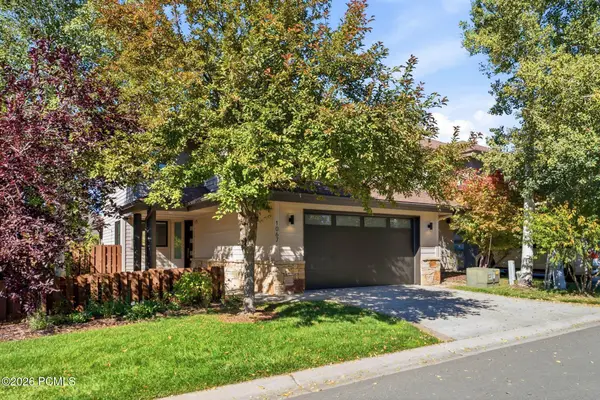 $1,698,000Active3 beds 3 baths1,943 sq. ft.
1067 Station Loop Road, Park City, UT 84098
MLS# 12604539Listed by: CHRISTIE'S INT. RE VUE


Protect your home and budget from life's surprises with an Assurant Home Warranty, backed by a partner that supports you through every step of homeownership. Explore Plans.
© 2026 Better Homes and Gardens Real Estate LLC. An Anywhere Real Estate company. All rights reserved. Better Homes and Gardens® Real Estate is a registered trademark owned by Meredith Operations Corporation, licensed to Better Homes and Gardens Real Estate LLC and used with permission. Better Homes and Gardens Real Estate LLC fully supports the principles of the Fair Housing Act and the Equal Opportunity Act. Listing information is deemed reliable but is not guaranteed accurate.
Each office is independently owned and operated.
Any services or products provided by third parties are not provided by, affiliated with or related to Better Homes and Gardens Real Estate LLC, or its affiliated companies.