
3035 W Canyon Links Dr, Park City, UT 84098
Local realty services provided by:Better Homes and Gardens Real Estate Momentum
3035 W Canyon Links Dr,Park City, UT 84098
$1,099,000
- 4 Beds
- 4 Baths
- 2,698 sq. ft.
- Townhouse
- Active
Listed by: coulson tucker, bruce r tucker
Office: berkshire hathaway homeservices elite real estate
MLS#:2171139
Source:SL
Price summary
- Price:$1,099,000
- Price per sq. ft.:$407.34
- Monthly HOA dues:$730
About this home
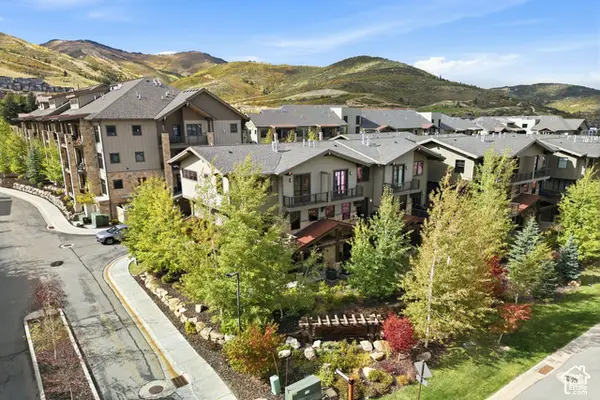
Experience luxury mountain living in this barely lived in end unit townhome, in the highly sought after Canyon Links community of Jeremy Ranch. Optimally located near world class ski resorts, golf courses, recreational areas, and only 20 minutes from downtown Salt Lake City. This home offers the perfect blend of mountain recreation and city convenience. Featuring two master bedrooms, an open concept living area, a gourmet kitchen with granite countertops, stainless steel appliances, and stunning mountain views from nearly every room. Recent updates include the roof, AC unit, trex decking, and the front stairs.
Contact an agent
Home facts
- Year built:2006
- Subdivision & Development:CANYON LINKS
- Listing ID #:2171139
- Added:103 day(s) ago
- Updated:October 21, 2026 at 12:05 PM
Rooms and interior
- Bedrooms:4
- Total bathrooms:4
- Full bathrooms:3
- Half bathrooms:1
- Rooms Total:15
- Flooring:Carpet, Hardwood, Tile
- Bathrooms Description:Bath: Sep. Tub/Shower
- Kitchen Description:Disposal, Microwave, Oven: Gas, Range/Oven: Free Stdng., Range: Gas, Refrigerator
- Living area:2,698 sq. ft.
Heating and cooling
- Cooling:Central Air
- Heating:Forced Air, Gas: Central
Structure and exterior
- Roof:Asphalt
- Year built:2006
- Building area:2,698 sq. ft.
- Lot area:0.06 Acres
- Lot Features:Curb & Gutter, Road: Paved, Sidewalks, Sprinkler: Auto-Full, Terrain: Grad Slope
- Architectural Style:Townhouse
- Construction Materials:Asphalt, Stucco
- Exterior Features:Balcony, Deck: Covered
- Levels:2 Story
Schools
- High school:Park City
- Middle school:Ecker Hill
- Elementary school:Jeremy Ranch
Utilities
- Water:Culinary, Water Connected
- Sewer:Sewer Connected, Sewer: Connected
Finances and disclosures
- Price:$1,099,000
- Price per sq. ft.:$407.34
- Tax amount:$7,242
Features and amenities
- Laundry features:Electric Dryer Hookups
- Amenities:Bar: Dry, Ceiling Fan, Closet: Walk-In, Gas Logs, Insurance, Maintenance, Pets Permitted, Snow Removal, Tennis Court(s), Window Coverings
Parking
- Total parking spaces:2
- Parking description:2 Car Garage, Attached, Attached Garage, Garage Door Opener
- Garage spaces:2
New listings near 3035 W Canyon Links Dr
- Open Wed, 10am to 1pmNew
 $1,725,000Active4 beds 4 baths2,650 sq. ft.
4608 Ptarmigan Loop, Park City, UT 84098
MLS# 2192220Listed by: SUMMIT SOTHEBY'S INTERNATIONAL REALTY 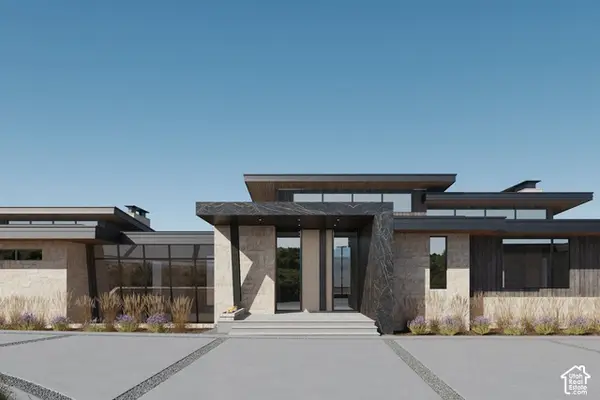 $21,000,000Pending6 beds 9 baths10,207 sq. ft.
3469 Blue Sage Trl #43, Park City, UT 84098
MLS# 2192207Listed by: SUMMIT SOTHEBY'S INTERNATIONAL REALTY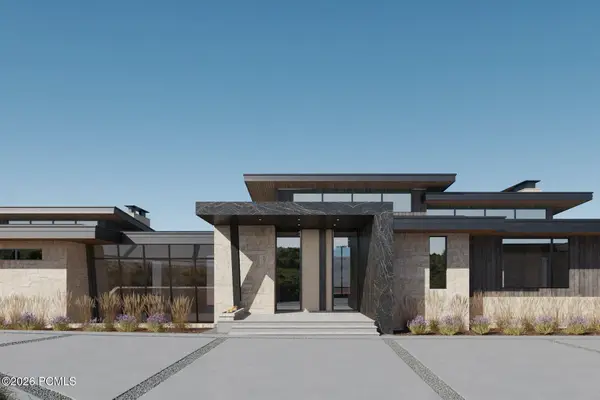 $21,000,000Pending6 beds 9 baths10,207 sq. ft.
3469 Blue Sage Trail, Park City, UT 84098
MLS# 12604694Listed by: SUMMIT SOTHEBY'S INTERNATIONAL REALTY- New
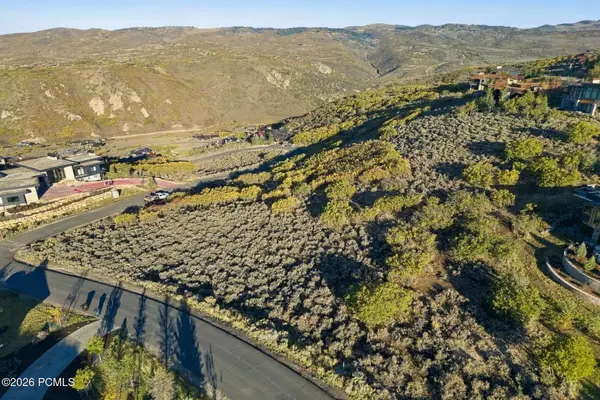 $1,785,000Active2.78 Acres
2647 E Canyon Gate Road, Park City, UT 84098
MLS# 12604693Listed by: BHHS UTAH PROMONTORY - Open Fri, 12 to 3pmNew
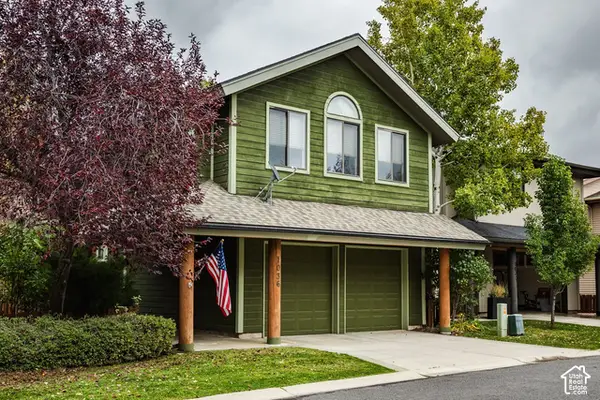 $1,600,000Active3 beds 3 baths1,786 sq. ft.
1036 Station Loop Rd, Park City, UT 84098
MLS# 2192157Listed by: SUMMIT SOTHEBY'S INTERNATIONAL REALTY - New
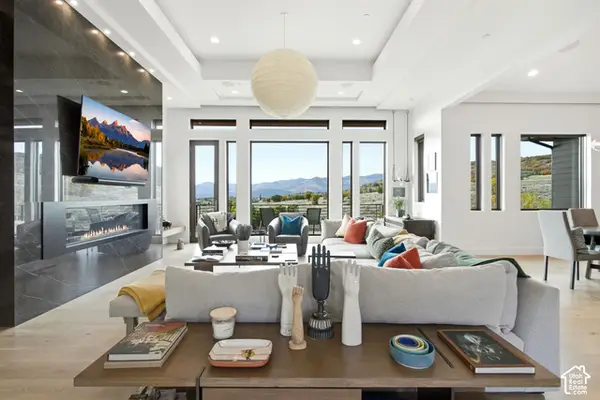 $8,750,000Active4 beds 6 baths7,204 sq. ft.
1163 W Red Fox Rd #9, Park City, UT 84098
MLS# 2192172Listed by: CHRISTIE'S INTERNATIONAL REAL ESTATE VUE - New
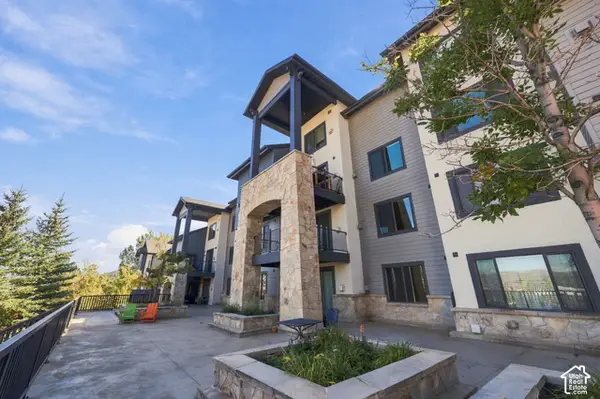 $1,425,000Active3 beds 4 baths1,788 sq. ft.
2653 W Canyons Resort Dr #322/24, Park City, UT 84098
MLS# 2192174Listed by: EXP REALTY, LLC (PARK CITY) - New
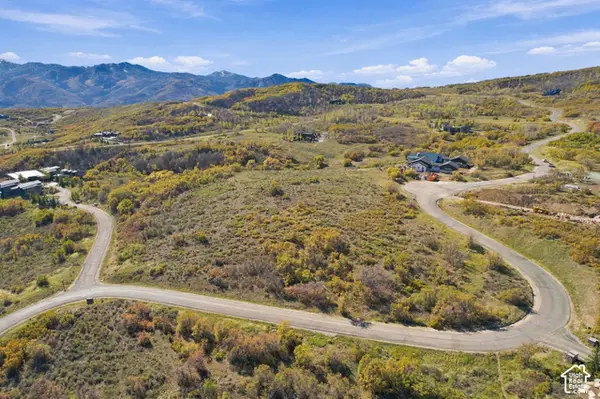 $1,899,000Active6.04 Acres
9329 Mountain Bluebird Ln #85, Park City, UT 84098
MLS# 2192177Listed by: EXP REALTY, LLC - New
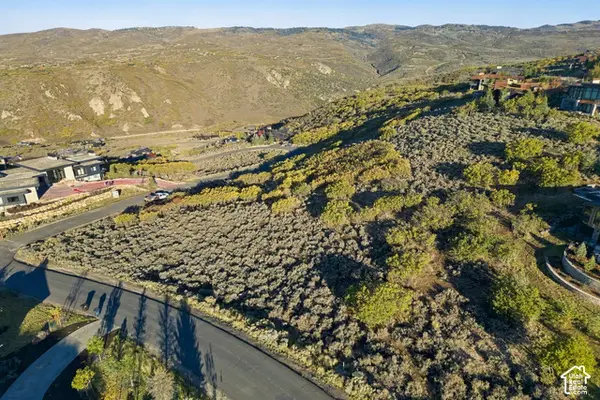 $1,785,000Active2.78 Acres
2647 E Canyon Gate Rd #36, Park City, UT 84098
MLS# 2192209Listed by: BERKSHIRE HATHAWAY HOMESERVICES UTAH PROPERTIES (PROMONTORY) - Open Wed, 10am to 1pmNew
 $3,925,000Active6 beds 6 baths3,163 sq. ft.
3668 Blackstone Dr, Park City, UT 84098
MLS# 2192212Listed by: BERKSHIRE HATHAWAY HOMESERVICES UTAH PROPERTIES (354 MAIN)


Protect your home and budget from life's surprises with an Assurant Home Warranty, backed by a partner that supports you through every step of homeownership. Explore Plans.
© 2026 Better Homes and Gardens Real Estate LLC. An Anywhere Real Estate company. All rights reserved. Better Homes and Gardens® Real Estate is a registered trademark owned by Meredith Operations Corporation, licensed to Better Homes and Gardens Real Estate LLC and used with permission. Better Homes and Gardens Real Estate LLC fully supports the principles of the Fair Housing Act and the Equal Opportunity Act. Listing information is deemed reliable but is not guaranteed accurate.
Each office is independently owned and operated.
Any services or products provided by third parties are not provided by, affiliated with or related to Better Homes and Gardens Real Estate LLC, or its affiliated companies.