
3375 Cedar Dr, Park City, UT 84098
Local realty services provided by:Better Homes and Gardens Real Estate Momentum
3375 Cedar Dr,Park City, UT 84098
$1,100,000
- 3 Beds
- 3 Baths
- 2,156 sq. ft.
- Condominium
- Active
Listed by: lisa s. blakemore
Office: blakemore real estate llc.
MLS#:2184117
Source:SL
Price summary
- Price:$1,100,000
- Price per sq. ft.:$510.2
- Monthly HOA dues:$894
About this home
Tucked at the end of the cul-de-sac Privacy meets Prime Access. This home offers a rare sense of seclusion yet is so close to everything a world class ski resort has to offer. No through traffic, no neighbors passing your windows; just a private setting that feels like a retreat. It rents like a retreat, as well, as the community allows nightly rentals though you may be hard-pressed to share... An easy drive to both Old Town shops, restaurants and skiing and Salt Lake City for quick airport access, this mountain home is ideally positioned. We sit at the most accessible price point in this collection, and we are turnkey and move-in ready. Privacy, location and value rarely align this well. Come and see for yourself! You will really like it!
Contact an agent
Home facts
- Year built:2006
- Subdivision & Development:CEDAR RIDGE AT QUARRY JUNCTION SUB
- Listing ID #:2184117
- Added:4 day(s) ago
- Updated:September 14, 2026 at 11:55 AM
Rooms and interior
- Bedrooms:3
- Total bathrooms:3
- Full bathrooms:2
- Half bathrooms:1
- Rooms Total:11
- Flooring:Carpet, Hardwood, Tile
- Bathrooms Description:Bath: Sep. Tub/Shower
- Kitchen Description:Disposal, Kitchen: Updated, Microwave, Range: Countertop, Refrigerator
- Basement Description:Daylight, Walk-Out Access
- Living area:2,156 sq. ft.
Heating and cooling
- Cooling:Central Air, Natural Ventilation
- Heating:Forced Air, Gas: Central
Structure and exterior
- Roof:Asphalt
- Year built:2006
- Building area:2,156 sq. ft.
- Lot area:0.11 Acres
- Lot Features:Private, Road: Paved, Sprinkler: Auto-Full, Terrain: Grad Slope
- Architectural Style:Rambler/Ranch
- Construction Materials:Cedar, Stone
- Exterior Features:Basement Entrance, Deck: Covered, Lighting, Patio: Open, Porch: Open, Walkout
- Levels:2 Story
Schools
- High school:Park City
- Middle school:Ecker Hill
- Elementary school:Parley's Park
Utilities
- Water:Culinary, Water Connected
- Sewer:Sewer Connected, Sewer: Connected, Sewer: Public
Finances and disclosures
- Price:$1,100,000
- Price per sq. ft.:$510.2
- Tax amount:$6,634
Features and amenities
- Laundry features:Dryer, Gas Dryer Hookups, Washer
- Amenities:Biking Trails, Closet: Walk-In, Hiking Trails, Insurance, Maintenance, Pets Permitted, Picnic Area, Playground, Snow Removal, Vaulted Ceilings
Parking
- Total parking spaces:2
- Parking description:2 Car Deep (Tandem), 2 Car Garage, Attached, Attached Garage, Built-In, Garage Door Opener, Parking: Uncovered
- Garage spaces:2
New listings near 3375 Cedar Dr
- New
 $1,735,000Active4 beds 4 baths3,697 sq. ft.
481 E Earl Street, Park City, UT 84098
MLS# 12604184Listed by: ADT REAL ESTATE BROKERS, INC. - New
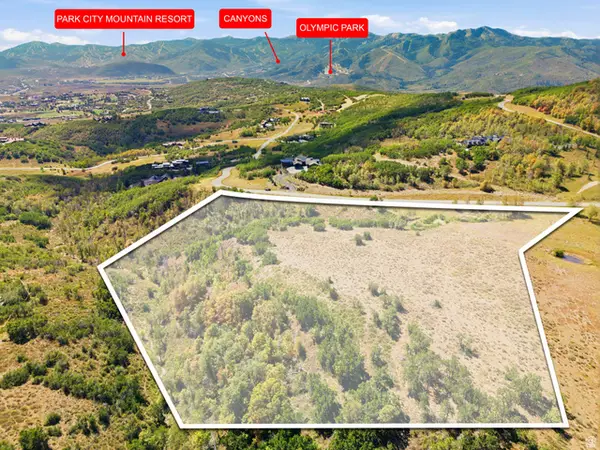 $2,199,000Active8.14 Acres
9528 N Red Hawk Trl #52, Park City, UT 84098
MLS# 2184934Listed by: EXP REALTY, LLC - New
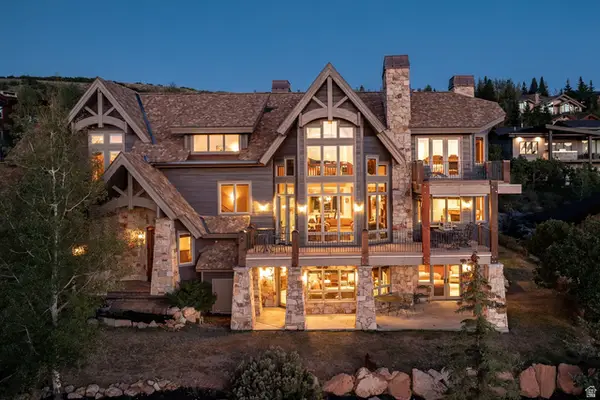 $5,950,000Active5 beds 6 baths7,354 sq. ft.
75 Hidden Oaks Ln, Park City, UT 84060
MLS# 2184872Listed by: SUMMIT SOTHEBY'S INTERNATIONAL REALTY - New
 $5,195,000Active3 beds 4 baths2,637 sq. ft.
1271 Lowell Ave #D203, Park City, UT 84060
MLS# 2184818Listed by: SUMMIT SOTHEBY'S INTERNATIONAL REALTY - New
 $895,000Active1 beds 2 baths936 sq. ft.
1401 Lowell Ave #27, Park City, UT 84060
MLS# 2184828Listed by: SUMMIT SOTHEBY'S INTERNATIONAL REALTY - New
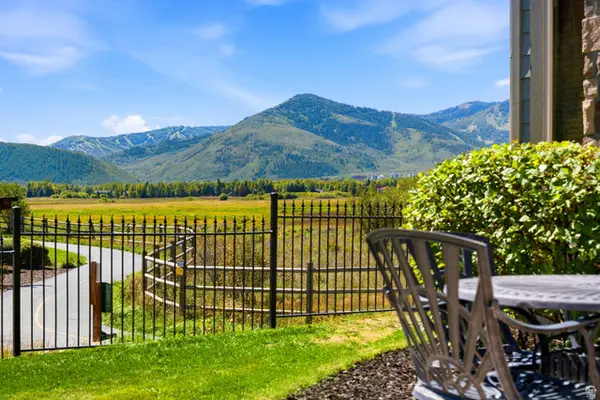 $1,195,000Active2 beds 3 baths1,447 sq. ft.
1513 W Redstone Ave #B1, Park City, UT 84098
MLS# 2184783Listed by: BERKSHIRE HATHAWAY HOMESERVICES UTAH PROPERTIES (SADDLEVIEW) - New
 $519,000Active2 beds 1 baths950 sq. ft.
31 1900 Homestake Rd S #31, Park City, UT 84060
MLS# 2184625Listed by: SOJOURN REALTY  $2,000,000Pending1.36 Acres
4939 Painted Valley Pass, Park City, UT 84098
MLS# 12604161Listed by: BHHS UTAH PROMONTORY $2,000,000Pending1.36 Acres
4939 Painted Valley Pass #6, Park City, UT 84098
MLS# 2184598Listed by: BERKSHIRE HATHAWAY HOMESERVICES UTAH PROPERTIES (PROMONTORY)- New
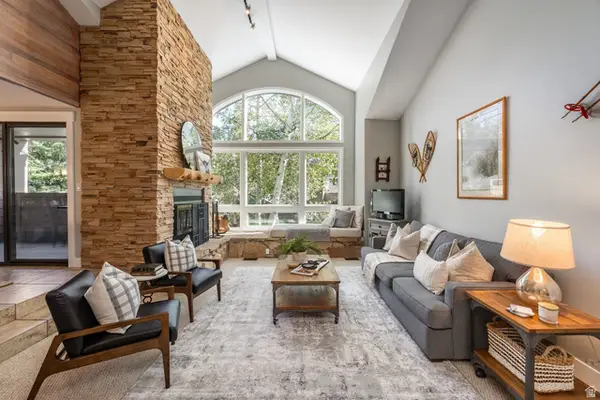 $2,200,000Active3 beds 4 baths2,275 sq. ft.
1209 Stonebridge Cir., Park City, UT 84060
MLS# 2184565Listed by: SUMMIT SOTHEBY'S INTERNATIONAL REALTY


Protect your home and budget from life's surprises with an Assurant Home Warranty, backed by a partner that supports you through every step of homeownership. Explore Plans.
© 2026 Better Homes and Gardens Real Estate LLC. An Anywhere Real Estate company. All rights reserved. Better Homes and Gardens® Real Estate is a registered trademark owned by Meredith Operations Corporation, licensed to Better Homes and Gardens Real Estate LLC and used with permission. Better Homes and Gardens Real Estate LLC fully supports the principles of the Fair Housing Act and the Equal Opportunity Act. Listing information is deemed reliable but is not guaranteed accurate.
Each office is independently owned and operated.
Any services or products provided by third parties are not provided by, affiliated with or related to Better Homes and Gardens Real Estate LLC, or its affiliated companies.