
3462 Cedar Drive, Park City, UT 84098
Local realty services provided by:Better Homes and Gardens Real Estate Momentum
3462 Cedar Drive,Park City, UT 84098
$1,339,000
- 4 Beds
- 4 Baths
- 2,660 sq. ft.
- Townhouse
- Active
Upcoming open houses
- Wed, Oct 2112:00 pm - 03:00 pm
Listed by: wayne levinson
Office: engel & volkers park city
MLS#:12604675
Source:UT_PCBR
Price summary
- Price:$1,339,000
- Price per sq. ft.:$503.38
About this home
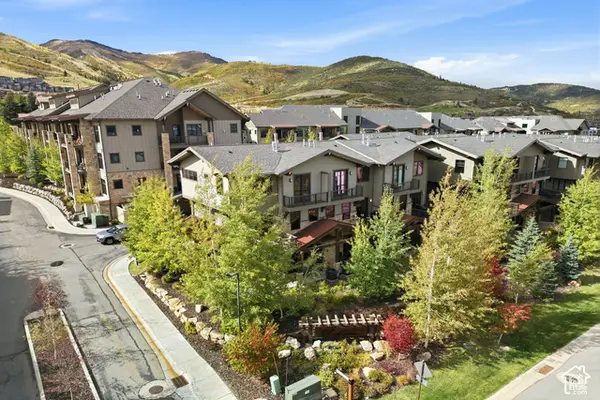
One of the few 4-bedroom townhomes in Cedar Ridge, and one of the last built. While most of the community dates to 2006, this home was completed in 2014 and highly upgraded by the developer beyond the standard spec. The 2,660 sq ft plan has a main-level primary suite (walk-in closet, dual vanity, freestanding tub, glass shower), a vaulted great room open to a loft above, and a kitchen with vertical-grain cabinetry, granite island, glass mosaic backsplash, gas range and double oven over hardwood floors. Two upstairs bedrooms each have walk-in closets; the lower level adds a fourth bedroom, third full bath and laundry. Developer upgrades include radiant floor heat through the first floor and garage, forced air and A/C, 9'+ ceilings, central vac, pre-wired audio, security system, ski storage, and a rare three-car garage. The patio looks into mature evergreens on adjacent open land with meadow and mountain views beyond. Nightly rentals permitted per HOA. Located within the Park City School District. Lower Pinebrook: Quarry Village shops and dining, Woodward Park City and Kimball Junction minutes away, Mountain Trails access nearby, Canyons Village and Old Town about 15 minutes, SLC airport about 30. HOA covers exterior maintenance, landscaping, snow removal and insurance. Pets allowed....
Contact an agent
Home facts
- Year built:2013
- Subdivision & Development:Cedar Ridge
- Listing ID #:12604675
- Added:1 day(s) ago
- Updated:October 21, 2026 at 11:10 AM
Rooms and interior
- Bedrooms:4
- Total bathrooms:4
- Full bathrooms:2
- Half bathrooms:1
- Flooring:Wood
- Dining Description:Informal Dining
- Kitchen Description:Dishwasher, Disposal, Double Oven, Freezer, Gas Range, Microwave, Refrigerator
- Living area:2,660 sq. ft.
Heating and cooling
- Cooling:Air Conditioning
- Heating:Forced Air, Hot Water, Radiant Floor, Steam
Structure and exterior
- Roof:Asphalt, Shingle
- Year built:2013
- Building area:2,660 sq. ft.
- Lot area:0.07 Acres
- Lot Features:Adjacent Public Land, Gradual Slope, Pud - Planned Unit Development
- Architectural Style:Mountain Contemporary
- Construction Materials:Aluminum Siding, Stone, Wood Siding
- Exterior Features:Drip Irrigation
- Foundation Description:Concrete Perimeter
Utilities
- Water:Private
- Sewer:Public Sewer
Finances and disclosures
- Price:$1,339,000
- Price per sq. ft.:$503.38
- Tax amount:$4,177 (2025)
Features and amenities
- Amenities:Appliances, Audio System, Ceiling Fan(S), Ceiling(S) - 9 Ft Plus, Central Vacuum, Computer Network - Prewired, Garage Door Opener, Media System - Prewired, Satellite Components, Satellite Dish, Security System - Installed, Ski Storage, Smoke Alarm, Vaulted Ceiling(S), Water Heater - Gas, Water Softener - Owned
Parking
- Parking description:2 Covered Parking Spaces
- Garage spaces:2
New listings near 3462 Cedar Drive
- Open Wed, 10am to 1pmNew
 $1,725,000Active4 beds 4 baths2,650 sq. ft.
4608 Ptarmigan Loop, Park City, UT 84098
MLS# 2192220Listed by: SUMMIT SOTHEBY'S INTERNATIONAL REALTY 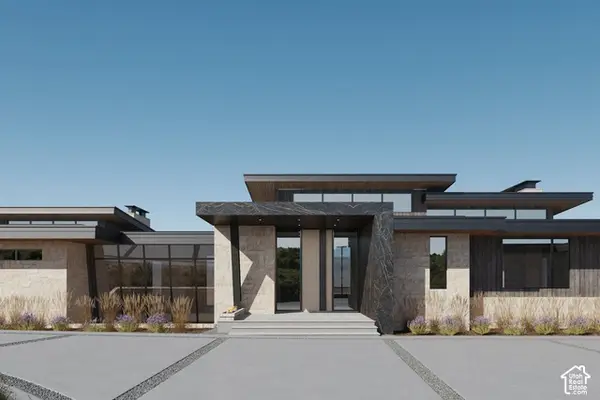 $21,000,000Pending6 beds 9 baths10,207 sq. ft.
3469 Blue Sage Trl #43, Park City, UT 84098
MLS# 2192207Listed by: SUMMIT SOTHEBY'S INTERNATIONAL REALTY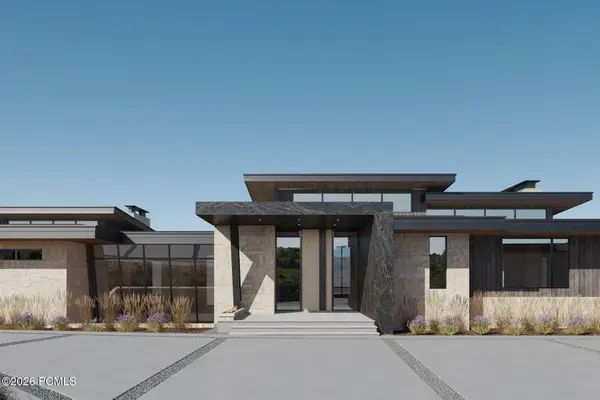 $21,000,000Pending6 beds 9 baths10,207 sq. ft.
3469 Blue Sage Trail, Park City, UT 84098
MLS# 12604694Listed by: SUMMIT SOTHEBY'S INTERNATIONAL REALTY- New
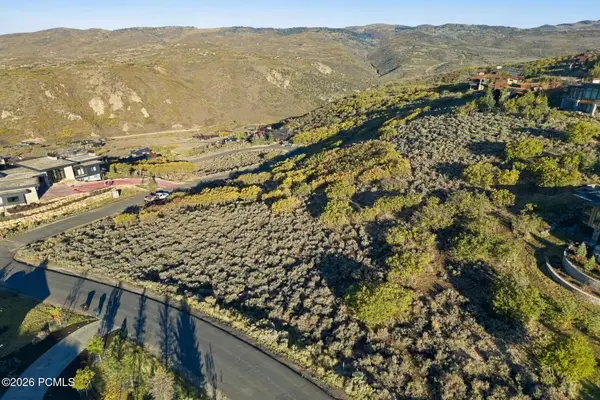 $1,785,000Active2.78 Acres
2647 E Canyon Gate Road, Park City, UT 84098
MLS# 12604693Listed by: BHHS UTAH PROMONTORY - Open Fri, 12 to 3pmNew
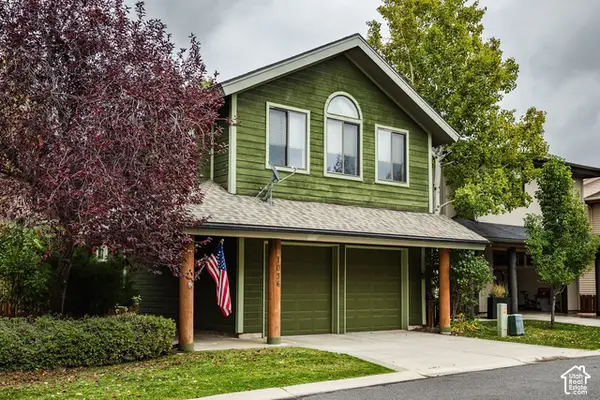 $1,600,000Active3 beds 3 baths1,786 sq. ft.
1036 Station Loop Rd, Park City, UT 84098
MLS# 2192157Listed by: SUMMIT SOTHEBY'S INTERNATIONAL REALTY - New
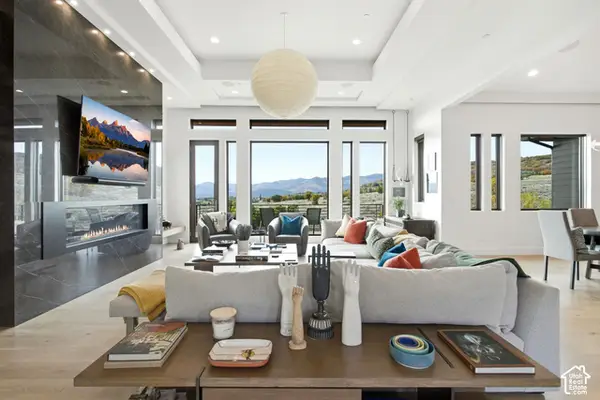 $8,750,000Active4 beds 6 baths7,204 sq. ft.
1163 W Red Fox Rd #9, Park City, UT 84098
MLS# 2192172Listed by: CHRISTIE'S INTERNATIONAL REAL ESTATE VUE - New
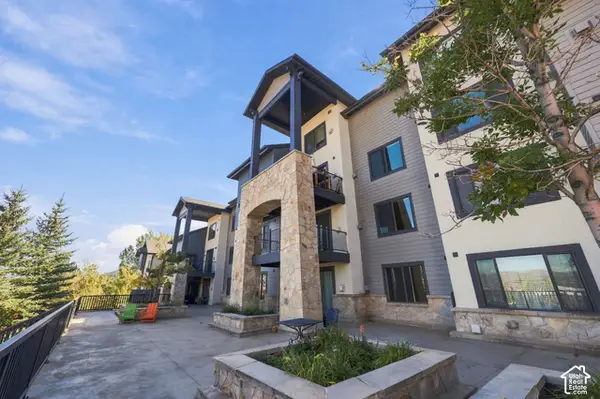 $1,425,000Active3 beds 4 baths1,788 sq. ft.
2653 W Canyons Resort Dr #322/24, Park City, UT 84098
MLS# 2192174Listed by: EXP REALTY, LLC (PARK CITY) - New
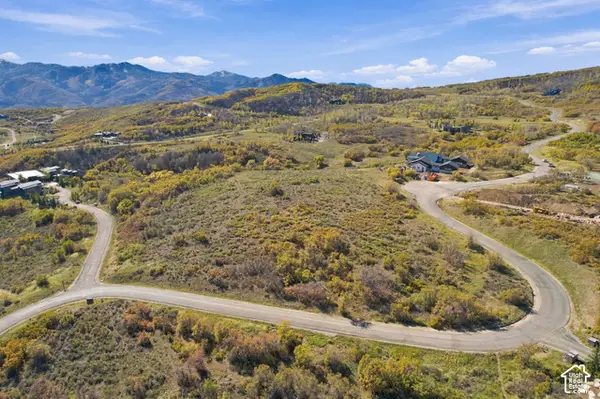 $1,899,000Active6.04 Acres
9329 Mountain Bluebird Ln #85, Park City, UT 84098
MLS# 2192177Listed by: EXP REALTY, LLC - New
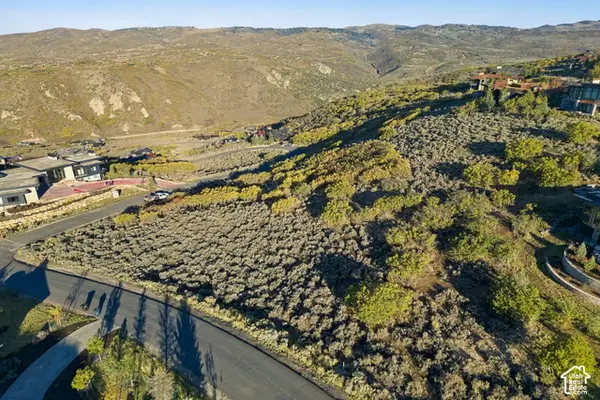 $1,785,000Active2.78 Acres
2647 E Canyon Gate Rd #36, Park City, UT 84098
MLS# 2192209Listed by: BERKSHIRE HATHAWAY HOMESERVICES UTAH PROPERTIES (PROMONTORY) - Open Wed, 10am to 1pmNew
 $3,925,000Active6 beds 6 baths3,163 sq. ft.
3668 Blackstone Dr, Park City, UT 84098
MLS# 2192212Listed by: BERKSHIRE HATHAWAY HOMESERVICES UTAH PROPERTIES (354 MAIN)


Protect your home and budget from life's surprises with an Assurant Home Warranty, backed by a partner that supports you through every step of homeownership. Explore Plans.
© 2026 Better Homes and Gardens Real Estate LLC. An Anywhere Real Estate company. All rights reserved. Better Homes and Gardens® Real Estate is a registered trademark owned by Meredith Operations Corporation, licensed to Better Homes and Gardens Real Estate LLC and used with permission. Better Homes and Gardens Real Estate LLC fully supports the principles of the Fair Housing Act and the Equal Opportunity Act. Listing information is deemed reliable but is not guaranteed accurate.
Each office is independently owned and operated.
Any services or products provided by third parties are not provided by, affiliated with or related to Better Homes and Gardens Real Estate LLC, or its affiliated companies.