
3780 Aspen Camp Loop, Park City, UT 84098
Local realty services provided by:Better Homes and Gardens Real Estate Momentum
Listed by: damon leake, spencer delava
Office: summit sotheby's international realty
MLS#:2181321
Source:SL
Price summary
- Price:$16,500,000
- Price per sq. ft.:$1,767.73
- Monthly HOA dues:$500
About this home
Set against a spectacular backdrop of the Park City ski areas, Wasatch Range, Uintah Mountains, and four holes of Promontory's Nicklaus Painted Valley Golf Course, this extraordinary mountain estate represents one of the community's finest offerings. Offered fully furnished, with a Full Promontory Golf Membership available, the property presents a rare opportunity in one of Promontory's most coveted settings. Completed in 2018, the residence blends timeless mountain architecture with sophisticated contemporary interiors.
Expansive walls of glass frame breathtaking views throughout, while a chef's kitchen with an oversized walk-in pantry anchors the main level. An elevator connects the two primary living levels, while a rare rooftop deck captures sweeping 360-degree views of the surrounding mountains and golf course.
The residence offers six ensuite bedrooms, including a private main-level primary suite and expansive custom bunk-room, along with three distinct gathering spaces designed for hosting across every generation. A lower-level game room with a fully equipped walk-in wet bar, dedicated home gym, and two laundry rooms further enhance the home's functionality.
More than 4,600 square feet of outdoor living space across four distinct areas provides exceptional settings for dining, entertaining, and enjoying the surrounding views. Additional features include a heated driveway, integrated lighting and audio systems, and exceptional craftsmanship throughout.
The sale also includes the neighboring homesite, creating two contiguous parcels totaling nearly five acres and offering lasting privacy, unobstructed views, and a truly legacy-caliber ownership opportunity....
Contact an agent
Home facts
- Year built:2018
- Subdivision & Development:ASPEN CAMP SUBDIVISION
- Listing ID #:2181321
- Added:55 day(s) ago
- Updated:October 21, 2026 at 12:05 PM
Rooms and interior
- Bedrooms:6
- Total bathrooms:8
- Full bathrooms:6
- Half bathrooms:2
- Rooms Total:23
- Flooring:Hardwood, Tile
- Kitchen Description:Disposal, Gas Grill/BBQ, Microwave, Oven: Gas, Range Hood, Range/Oven: Built-In, Range: Gas, Refrigerator
- Basement Description:Partial
- Living area:9,334 sq. ft.
Heating and cooling
- Cooling:Central Air
- Heating:Gas: Radiant, Radiant Floor
Structure and exterior
- Roof:Metal
- Year built:2018
- Building area:9,334 sq. ft.
- Lot area:2.85 Acres
- Lot Features:Additional Land Available
- Architectural Style:Tri/Multi-Level
- Construction Materials:Metal Siding
- Exterior Features:Balcony, Covered, Deck: Covered, Entry (Foyer), Patio: Covered, Patio: Open
Schools
- High school:North Summit
- Middle school:North Summit
- Elementary school:North Summit
Utilities
- Water:Culinary, Water Connected
- Sewer:Sewer Connected, Sewer: Connected, Sewer: Public
Finances and disclosures
- Price:$16,500,000
- Price per sq. ft.:$1,767.73
- Tax amount:$52,005
Features and amenities
- Laundry features:Dryer, Gas Dryer Hookups, Washer
- Amenities:Bar: Wet, Controlled Access, Gated, Hiking Trails, Maintenance, On Site Security, Pets Permitted, Picnic Area, Playground, Security, Smart Thermostat(s), Water Softener Owned, Window Coverings
Parking
- Total parking spaces:5
- Parking description:5 Car, Extra Width, Heated Garage
- Garage spaces:5
New listings near 3780 Aspen Camp Loop
- New
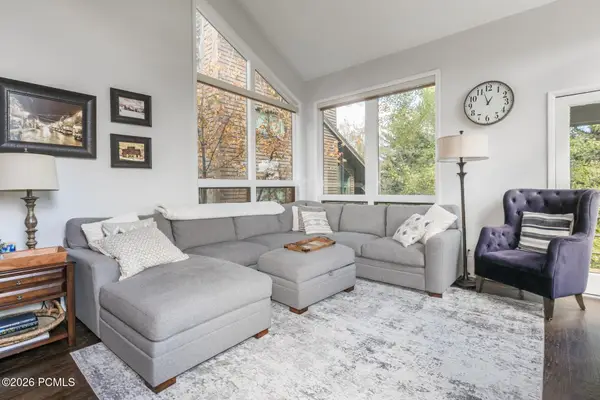 $1,875,000Active4 beds 4 baths2,153 sq. ft.
3754 Navajo Trail #86, Park City, UT 84098
MLS# 12604703Listed by: BHHS UTAH PROPERTIES - SV - Open Wed, 10am to 1pmNew
 $1,725,000Active4 beds 4 baths2,650 sq. ft.
4608 Ptarmigan Loop, Park City, UT 84098
MLS# 2192220Listed by: SUMMIT SOTHEBY'S INTERNATIONAL REALTY 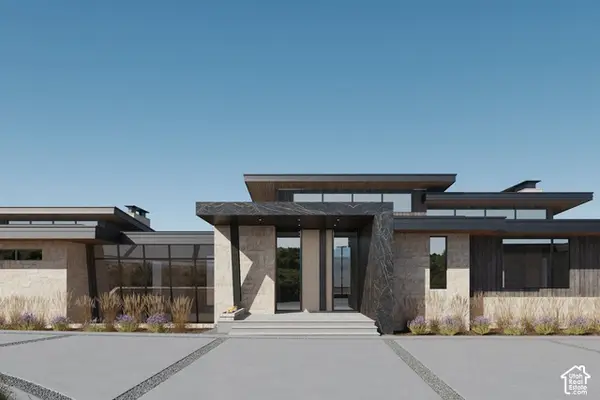 $21,000,000Pending6 beds 9 baths10,207 sq. ft.
3469 Blue Sage Trl #43, Park City, UT 84098
MLS# 2192207Listed by: SUMMIT SOTHEBY'S INTERNATIONAL REALTY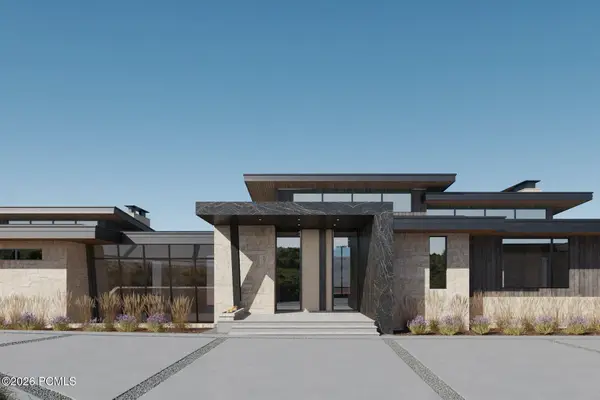 $21,000,000Pending6 beds 9 baths10,207 sq. ft.
3469 Blue Sage Trail, Park City, UT 84098
MLS# 12604694Listed by: SUMMIT SOTHEBY'S INTERNATIONAL REALTY- New
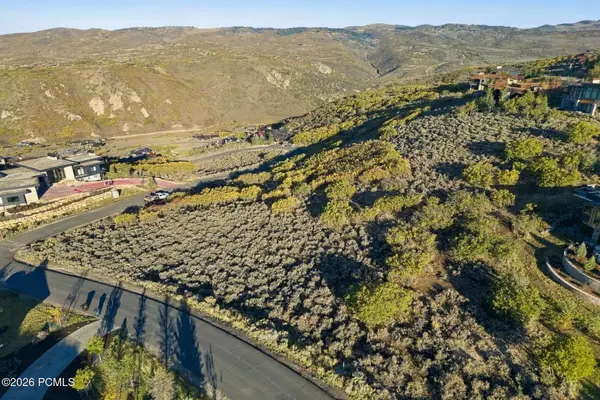 $1,785,000Active2.78 Acres
2647 E Canyon Gate Road, Park City, UT 84098
MLS# 12604693Listed by: BHHS UTAH PROMONTORY - Open Wed, 10am to 1pmNew
 $3,925,000Active6 beds 6 baths3,163 sq. ft.
3668 Blackstone Drive, Park City, UT 84098
MLS# 12604695Listed by: BHHS UTAH PROPERTIES - SV - Open Fri, 12 to 3pmNew
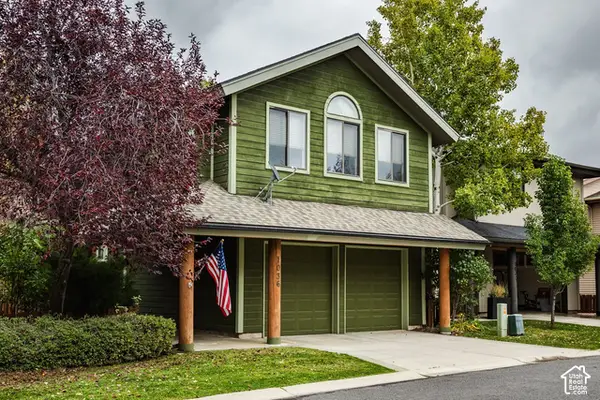 $1,600,000Active3 beds 3 baths1,786 sq. ft.
1036 Station Loop Rd, Park City, UT 84098
MLS# 2192157Listed by: SUMMIT SOTHEBY'S INTERNATIONAL REALTY - New
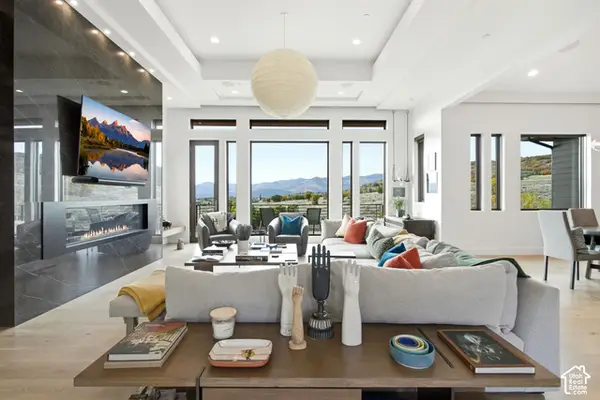 $8,750,000Active4 beds 6 baths7,204 sq. ft.
1163 W Red Fox Rd #9, Park City, UT 84098
MLS# 2192172Listed by: CHRISTIE'S INTERNATIONAL REAL ESTATE VUE - New
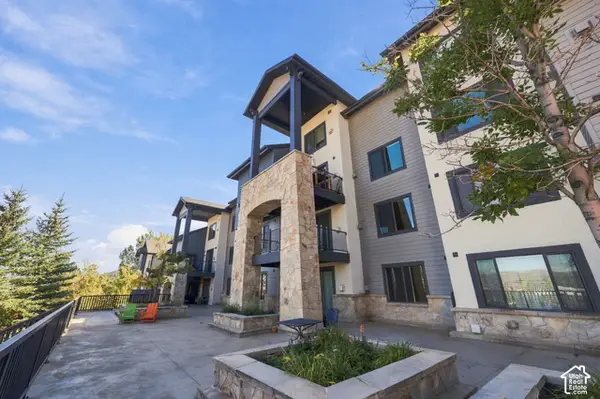 $1,425,000Active3 beds 4 baths1,788 sq. ft.
2653 W Canyons Resort Dr #322/24, Park City, UT 84098
MLS# 2192174Listed by: EXP REALTY, LLC (PARK CITY) - New
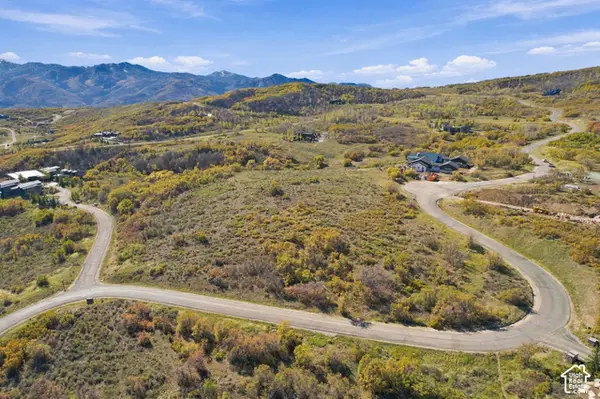 $1,899,000Active6.04 Acres
9329 Mountain Bluebird Ln #85, Park City, UT 84098
MLS# 2192177Listed by: EXP REALTY, LLC


Protect your home and budget from life's surprises with an Assurant Home Warranty, backed by a partner that supports you through every step of homeownership. Explore Plans.
© 2026 Better Homes and Gardens Real Estate LLC. An Anywhere Real Estate company. All rights reserved. Better Homes and Gardens® Real Estate is a registered trademark owned by Meredith Operations Corporation, licensed to Better Homes and Gardens Real Estate LLC and used with permission. Better Homes and Gardens Real Estate LLC fully supports the principles of the Fair Housing Act and the Equal Opportunity Act. Listing information is deemed reliable but is not guaranteed accurate.
Each office is independently owned and operated.
Any services or products provided by third parties are not provided by, affiliated with or related to Better Homes and Gardens Real Estate LLC, or its affiliated companies.