
4206 Fairway Lane #G-1, Park City, UT 84098
Local realty services provided by:Better Homes and Gardens Real Estate Momentum
Listed by: maggie herrneckar
Office: real broker cottonwood heights
MLS#:12603382
Source:UT_PCBR
Price summary
- Price:$2,499,000
- Price per sq. ft.:$1,326.43
About this home
End unit. Reimagined. The view says it all. This Fairway Springs end-unit has been completely reimagined, and the centerpiece
is the largest sliding glass door in the neighborhood. It doesn't just open up the view, it erases the wall between the home and gives unobstructed views Canyons Golf Course, Park City Mountain, and the valley beyond. This is not just a renovation line
item. It's the new soul of the home. Every surface follows suit: Calacatta marble backsplash, solid-core white oak doors
throughout, new glass railings, all new tile, wide-plank wood floors in every bedroom, zero carpet. (except for storage areas)
New lighting, Delta fixtures, motorized shades, fresh paint, brand new AC condenser, just serviced furnace, Ecobee thermostats,
and heated driveway. Zero projects or upgrades remaining. The two-story layout puts living, dining, and kitchen on one open
main level. Below, the primary and junior primary suites each have their own fireplace and direct patio access to the patio and
private hot tub. As the only end unit currently available, you get more privacy, more green space, and true separation. A quarter mile to the Waldorf Astoria and an easy walk to the Frostwood Gondola, or hop on the complementary Canyons Village connect shuttle directly from your door. Five min to Kimball Junction, and 5 min to Old Town. Short-term and weekly rentals allowed - Fairway Springs has an established rental market, and this home has never been rented or lived in since its renovation. Simply
the nicest unit in Fairway Springs....
Contact an agent
Home facts
- Year built:2018
- Subdivision & Development:Fairway Springs Ski and Golf Villas Condominiums
- Listing ID #:12603382
- Added:51 day(s) ago
- Updated:September 13, 2026 at 02:34 PM
Rooms and interior
- Bedrooms:3
- Total bathrooms:3
- Full bathrooms:2
- Half bathrooms:1
- Flooring:Brick, Marble, Stone, Wood
- Dining Description:Breakfast Bar, Breakfast Nook, Eat-In Kitchen
- Kitchen Description:Dishwasher, Disposal, Gas Range, Microwave, Oven, Refrigerator
- Living area:1,884 sq. ft.
Heating and cooling
- Cooling:Air Conditioning
- Heating:Ceiling, Natural Gas, Radiant
Structure and exterior
- Roof:Asphalt
- Year built:2018
- Building area:1,884 sq. ft.
- Lot area:0.04 Acres
- Lot Features:Cul-De-Sac, Level
- Architectural Style:Mountain Contemporary
- Construction Materials:Aluminum Siding, Stone, Stucco, Wood Siding
- Exterior Features:Drip Irrigation, Heated Driveway, Heated Walkway
- Foundation Description:Concrete Perimeter
Utilities
- Water:Private
- Sewer:Public Sewer
Finances and disclosures
- Price:$2,499,000
- Price per sq. ft.:$1,326.43
- Tax amount:$12,446 (2025)
Features and amenities
- Laundry features:Washer
- Amenities:Appliances, Ceiling Fan(S), Ceiling(S) - 9 Ft Plus, Fire Pressure System, Garage Door Opener, Shuttle Service, Smoke Alarm, Vaulted Ceiling(S), Water Heater - Gas
Parking
- Parking description:1 Covered Parking, Attached
- Garage spaces:1
New listings near 4206 Fairway Lane #G-1
- New
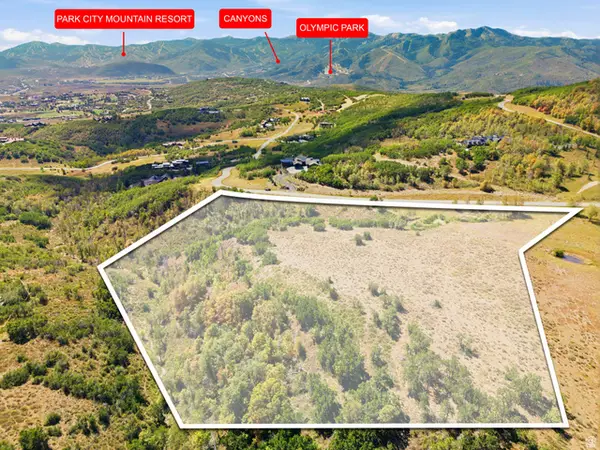 $2,199,000Active8.14 Acres
9528 N Red Hawk Trl #52, Park City, UT 84098
MLS# 2184934Listed by: EXP REALTY, LLC - New
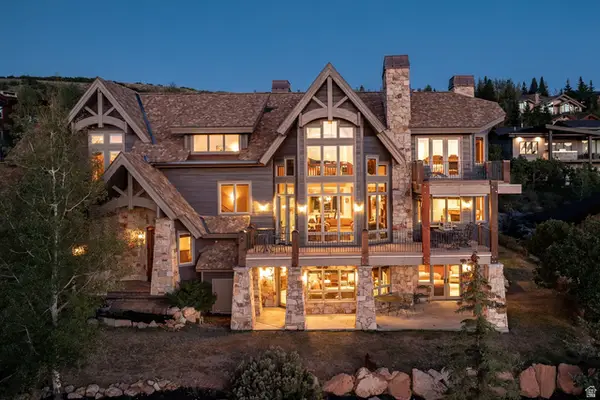 $5,950,000Active5 beds 6 baths7,354 sq. ft.
75 Hidden Oaks Ln, Park City, UT 84060
MLS# 2184872Listed by: SUMMIT SOTHEBY'S INTERNATIONAL REALTY - New
 $5,195,000Active3 beds 4 baths2,637 sq. ft.
1271 Lowell Avenue #D203, Park City, UT 84060
MLS# 12604175Listed by: SUMMIT SOTHEBY'S INTERNATIONAL REALTY - New
 $1,195,000Active2 beds 3 baths1,447 sq. ft.
1513 W Redstone Avenue #Apt B1, Park City, UT 84098
MLS# 12604176Listed by: BHHS UTAH PROPERTIES - SV - New
 $895,000Active1 beds 2 baths936 sq. ft.
1401 Lowell Avenue #27, Park City, UT 84060
MLS# 12604177Listed by: SUMMIT SOTHEBY'S INTERNATIONAL REALTY - New
 $519,000Active2 beds 1 baths950 sq. ft.
31 1900 Homestake Rd S #31, Park City, UT 84060
MLS# 2184625Listed by: SOJOURN REALTY  $2,000,000Pending1.36 Acres
4939 Painted Valley Pass, Park City, UT 84098
MLS# 12604161Listed by: BHHS UTAH PROMONTORY $2,000,000Pending1.36 Acres
4939 Painted Valley Pass #6, Park City, UT 84098
MLS# 2184598Listed by: BERKSHIRE HATHAWAY HOMESERVICES UTAH PROPERTIES (PROMONTORY)- New
 $2,200,000Active3 beds 4 baths2,275 sq. ft.
1209 Stonebridge Circle, Park City, UT 84060
MLS# 12604156Listed by: SUMMIT SOTHEBY'S INTERNATIONAL REALTY - New
 $7,900,000Active11.55 Acres
159 White Pine Canyon Rd #159, Park City, UT 84060
MLS# 2184580Listed by: SUMMIT SOTHEBY'S INTERNATIONAL REALTY


Protect your home and budget from life's surprises with an Assurant Home Warranty, backed by a partner that supports you through every step of homeownership. Explore Plans.
© 2026 Better Homes and Gardens Real Estate LLC. An Anywhere Real Estate company. All rights reserved. Better Homes and Gardens® Real Estate is a registered trademark owned by Meredith Operations Corporation, licensed to Better Homes and Gardens Real Estate LLC and used with permission. Better Homes and Gardens Real Estate LLC fully supports the principles of the Fair Housing Act and the Equal Opportunity Act. Listing information is deemed reliable but is not guaranteed accurate.
Each office is independently owned and operated.
Any services or products provided by third parties are not provided by, affiliated with or related to Better Homes and Gardens Real Estate LLC, or its affiliated companies.