
4348 Frost Haven Rd #18, Park City, UT 84098
Local realty services provided by:Better Homes and Gardens Real Estate Momentum
Listed by: melissa a band
Office: christie's international real estate vue
MLS#:2181319
Source:SL
Price summary
- Price:$3,100,000
- Price per sq. ft.:$1,181.85
- Monthly HOA dues:$1,549
About this home
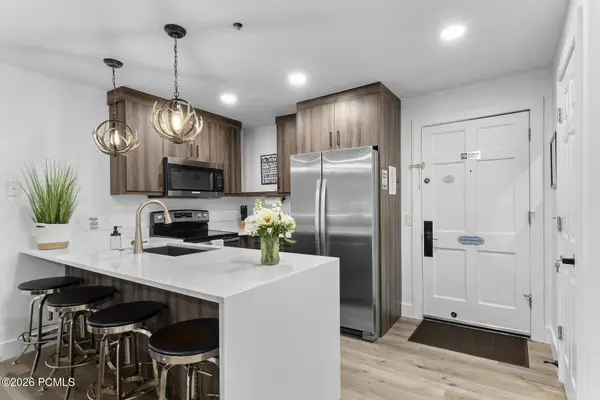
Rarely does a Park City property so effortlessly combine sophisticated mountain living with seamless resort access. Tucked within the intimate Frostwood Villas neighborhood at the edge of Canyons Village, this 2,623-square-foot residence offers the privacy and comfort of a home with Park City Mountain skiing, golf, trails, dining and year-round recreation just beyond your doorstep. The location is exceptional--quiet and residential, end unit on a cul de sac yet within walking distance to the Frostwood Gondola and served by the complimentary on-demand Canyons Village Connect ski shuttle. Inside, abundant natural light, expansive windows, vaulted ceilings and top-tier designer finishes create an elevated yet inviting mountain-contemporary aesthetic. The thoughtfully designed floor plan maximizes every square foot and includes four bedrooms, 3.5 baths and a fully outfitted bonus/media room that provides flexible space for family and guests. Two Master Suites can be found in this thoughtful layout, both outfitted with King beds and larger Master baths. Meticulously cared for, artfully furnished and thoughtfully appointed, this is a true turnkey opportunity. Multiple outdoor spaces, a private hot tub and a two-car finished garage with epoxy floors, ski storage and a supercharger installed for electric and hybrid vehicles complete this residence, equally well suited for extended stays or everyday living. Historic Main Street, shopping and dining at Kimball Junction are mere minutes away. The Salt Lake City International Airport is a short a 35-minute drive. Whether envisioned as a full-time residence, effortless second home or luxury investment property, this is a rare Park City offering where residential comfort, resort access and four-season recreation come together to create the ideal mountain home environment....
Contact an agent
Home facts
- Year built:2018
- Subdivision & Development:FROSTWOOD VILLAS
- Listing ID #:2181319
- Added:40 day(s) ago
- Updated:October 06, 2026 at 09:24 AM
Rooms and interior
- Bedrooms:4
- Total bathrooms:4
- Full bathrooms:3
- Half bathrooms:1
- Rooms Total:16
- Flooring:Carpet, Hardwood, Tile
- Bathrooms Description:Bath: Sep. Tub/Shower
- Kitchen Description:Freezer, Gas Grill/BBQ, Microwave, Range/Oven: Free Stdng., Range: Gas, Refrigerator
- Basement Description:Daylight, Full
- Living area:2,623 sq. ft.
Heating and cooling
- Cooling:Central Air
- Heating:Electric, Forced Air, Heat Pump, Hot Water
Structure and exterior
- Roof:Asphalt, Pitched
- Year built:2018
- Building area:2,623 sq. ft.
- Lot area:0.03 Acres
- Lot Features:Corner Lot, Curb & Gutter, Drip Irrigation, Road: Paved, Sidewalks, Sprinkler: Auto-Full
- Architectural Style:Townhouse
- Construction Materials:Asphalt, Stone, Stucco
- Exterior Features:Balcony, Entry (Foyer)
- Levels:2 Story
Schools
- High school:Park City
- Middle school:Treasure Mt
- Elementary school:Parley's Park
Utilities
- Water:Culinary, Private, Water Connected
- Sewer:Sewer: Public
Finances and disclosures
- Price:$3,100,000
- Price per sq. ft.:$1,181.85
- Tax amount:$15,459
Features and amenities
- Laundry features:Dryer, Electric Dryer Hookups, Gas Dryer Hookups, Washer
- Amenities:Alarm: Fire, Insurance, Maintenance, Pet Rules, Pets Permitted, Snow Removal, Trash, Vaulted Ceilings, Water, Water Softener Owned
Parking
- Total parking spaces:2
- Parking description:2 Car Garage, Attached, Attached Garage, Extra Width, Garage Door Opener
- Garage spaces:2
New listings near 4348 Frost Haven Rd #18
- New
 $975,000Active3 beds 3 baths1,608 sq. ft.
8257 N Sandalwood Lane, Park City, UT 84098
MLS# 12604472Listed by: KW PARK CITY KELLER WILLIAMS REAL ESTATE - New
 $339,900Active-- beds 1 baths338 sq. ft.
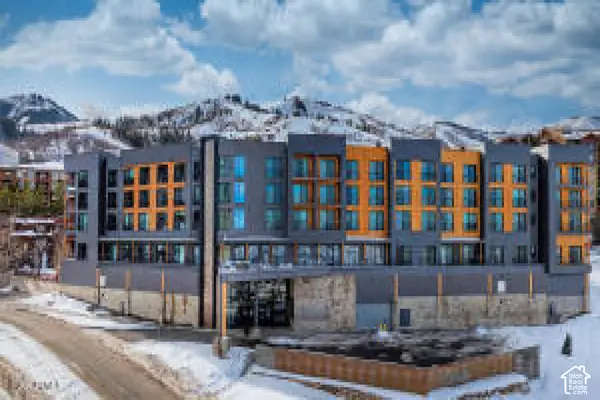
2670 W Canyons Resort Dr #207, Park City, UT 84098
MLS# 2189281Listed by: BERKSHIRE HATHAWAY HOMESERVICES UTAH PROPERTIES (SADDLEVIEW) - New
 $1,500,000Active0.91 Acres
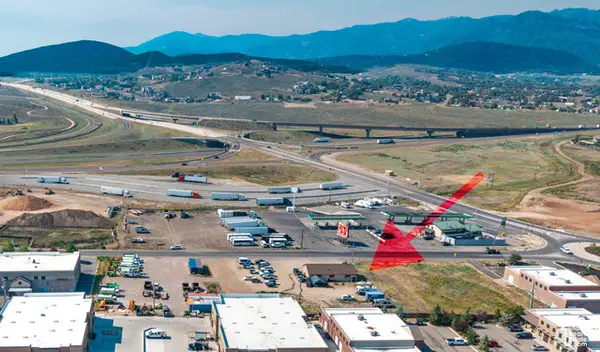
656 Division St #1, Park City, UT 84098
MLS# 2189220Listed by: EQUITY REAL ESTATE (ADVANTAGE) - New
 $899,000Active3 beds 4 baths2,254 sq. ft.
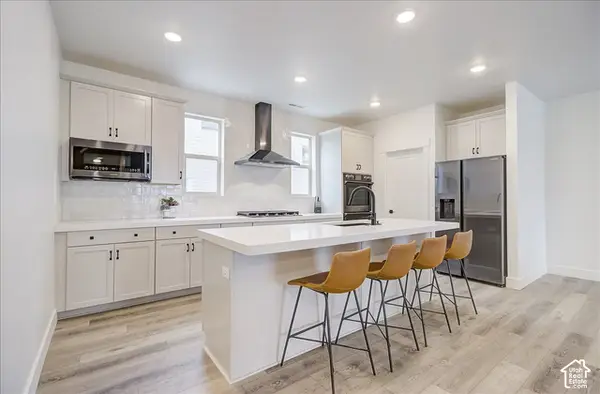
1383 Gambel Oak Way, Park City, UT 84098
MLS# 2187378Listed by: FATHOM REALTY (MIDWAY) - New
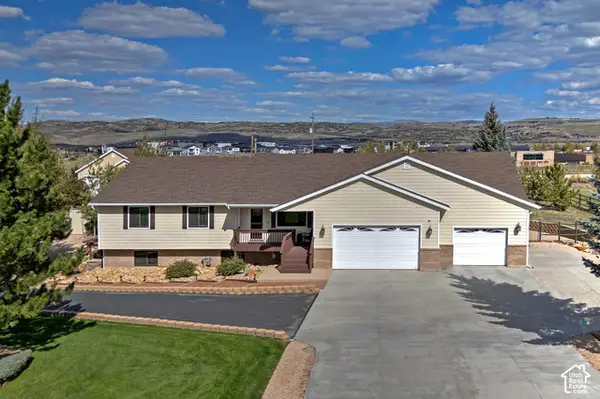 $2,500,000Active6 beds 6 baths5,145 sq. ft.
6340 Highland Dr, Park City, UT 84098
MLS# 2189071Listed by: UTAH REAL ESTATE PC - Open Wed, 2 to 5pmNew
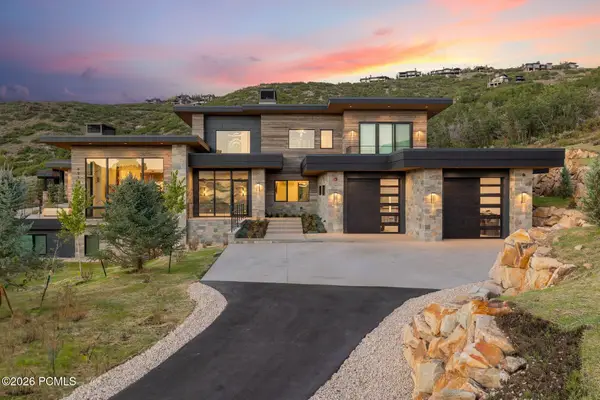 $5,600,000Active4 beds 6 baths6,440 sq. ft.
621 E Canyon Gate Road, Park City, UT 84098
MLS# 12604387Listed by: SUMMIT SOTHEBY'S INTERNATIONAL REALTY - New
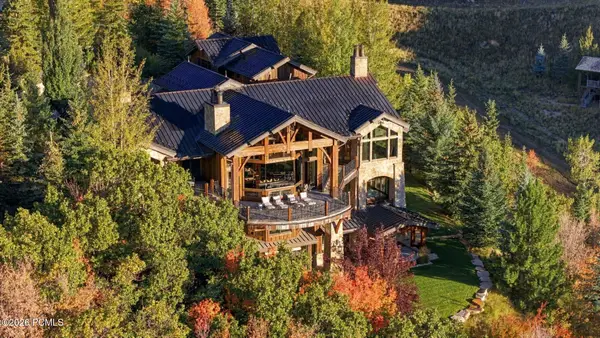 $17,500,000Active6 beds 9 baths12,613 sq. ft.
2682 W Deer Hollow Road, Park City, UT 84060
MLS# 12604443Listed by: EQUITY RE (PREMIER ELITE) - New
 $1,795,000Active17.6 Acres
8216 N Highfield Road, Park City, UT 84098
MLS# 12604452Listed by: CHRISTIE'S INT. RE VUE - New
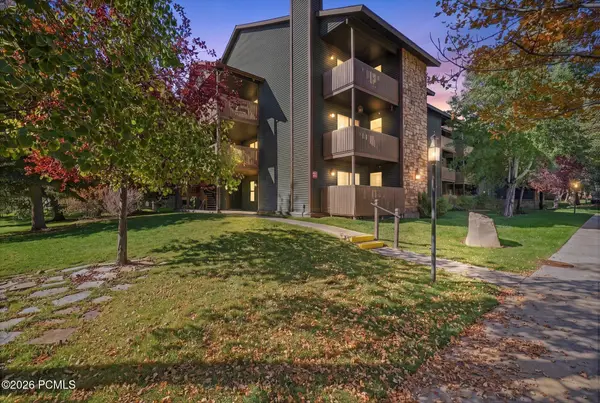 $525,000Active2 beds 2 baths854 sq. ft.
6861 W 2200 #9u, Park City, UT 84098
MLS# 12604454Listed by: KW PARK CITY KELLER WILLIAMS REAL ESTATE - New
 $850,000Active1 beds 1 baths720 sq. ft.
255 Main Street #A16, Park City, UT 84060
MLS# 12604458Listed by: BHHS UTAH PROPERTIES - SV


Protect your home and budget from life's surprises with an Assurant Home Warranty, backed by a partner that supports you through every step of homeownership. Explore Plans.
© 2026 Better Homes and Gardens Real Estate LLC. An Anywhere Real Estate company. All rights reserved. Better Homes and Gardens® Real Estate is a registered trademark owned by Meredith Operations Corporation, licensed to Better Homes and Gardens Real Estate LLC and used with permission. Better Homes and Gardens Real Estate LLC fully supports the principles of the Fair Housing Act and the Equal Opportunity Act. Listing information is deemed reliable but is not guaranteed accurate.
Each office is independently owned and operated.
Any services or products provided by third parties are not provided by, affiliated with or related to Better Homes and Gardens Real Estate LLC, or its affiliated companies.