
6340 Highland Drive, Park City, UT 84098
Local realty services provided by:Better Homes and Gardens Real Estate Momentum
6340 Highland Drive,Park City, UT 84098
$2,500,000
- 6 Beds
- 6 Baths
- 5,145 sq. ft.
- Single family
- Active
Listed by: joel carson
Office: utah real estate pc
MLS#:12604535
Source:UT_PCBR
Price summary
- Price:$2,500,000
- Price per sq. ft.:$485.91
About this home
Welcome to this exceptionally beautiful and meticulously maintained home, located in one of Park City's rare and highly sought- after areas. Set on 1.52 acres, the property offers breathtaking landscaped grounds . Enjoy an extraordinary level of privacy, framed by more than 65 mature trees, creating a serene and secluded retreat. Step outside to discover two spacious decks- perfect for entertaining or unwinding-along with a newer hot tub designed for year-round relaxation. Additional highlights include a generous six-car garage with convenient RV parking, blending comfort, functionality, and style. Inside, you'll find over 5,100 square feet of bright, open living space thoughtfully designed for everyday living and hosting alike. Featuring six bedrooms and six bathrooms, the home is ideally configured for flexibility-whether you envision multi-generational living, an extended guest experience, or expansive entertaining. The interior showcases numerous quality upgrades, highlighted by a spacious primary suite, warm Hickory hardwood flooring, and a chef's kitchen appointed with Sub-Zero and Wolf appliances. Indulge in added luxury with heated floors, as well as a second full kitchen downstairs-providing exceptional versatility for hosting, recreation, or extended family living. Perfectly positioned just minutes from Park City's world-class skiing, Historic Main Street, award-winning dining, shopping, and endless outdoor recreation, this remarkable home offers the rare combination of privacy, space, craftsmanship, and location....
Contact an agent
Home facts
- Year built:1996
- Subdivision & Development:Highland Estates
- Listing ID #:12604535
- Added:1 day(s) ago
- Updated:October 10, 2026 at 10:45 AM
Rooms and interior
- Bedrooms:6
- Total bathrooms:6
- Full bathrooms:5
- Half bathrooms:1
- Flooring:Tile, Wood
- Dining Description:Breakfast Bar, Eat-In Kitchen
- Kitchen Description:Dishwasher, Disposal, Freezer, Microwave, Oven, Refrigerator
- Living area:5,145 sq. ft.
Heating and cooling
- Cooling:Air Conditioning, Central Air
- Heating:Electric, Forced Air, Radiant Floor
- Central air:Yes
Structure and exterior
- Roof:Asphalt
- Year built:1996
- Building area:5,145 sq. ft.
- Lot area:1.52 Acres
- Lot Features:Horse Property
- Architectural Style:Traditional
- Construction Materials:Hardiplank Type, Stone
- Exterior Features:Balcony, Lawn Sprinkler - Timer, Porch
Utilities
- Water:Public
Finances and disclosures
- Price:$2,500,000
- Price per sq. ft.:$485.91
- Tax amount:$6,626 (2025)
Features and amenities
- Laundry features:Washer
- Amenities:Ceiling Fan(S), Garage Door Opener, Security System - Installed, Smoke Alarm, Thermostat - Programmable, Water Heater - Gas, Water Softener - Owned, Wet Bar
Parking
- Parking description:6 Covered Parking Spaces, Attached, Detached, Heated Garage
- Garage spaces:6
New listings near 6340 Highland Drive
- New
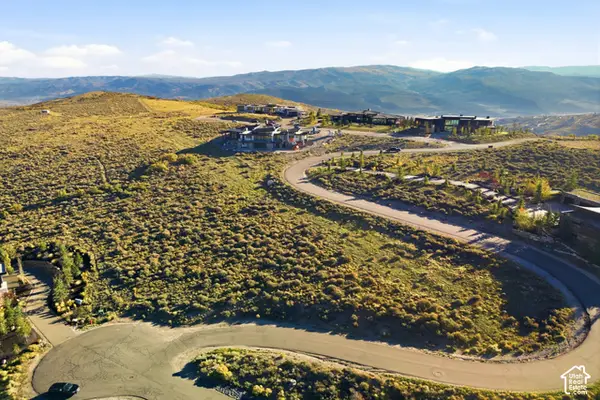 $3,500,000Active1.36 Acres
9490 N Promontory Summit Dr, Park City, UT 84098
MLS# 2190449Listed by: BERKSHIRE HATHAWAY HOMESERVICES UTAH PROPERTIES (PROMONTORY) - New
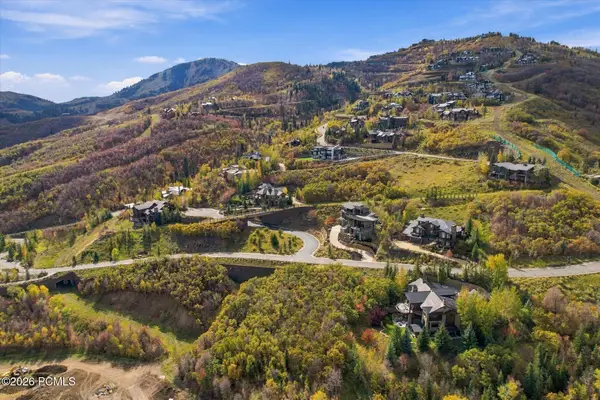 $4,200,000Active0.87 Acres
2646 W Deer Hollow Road, Park City, UT 84060
MLS# 12604557Listed by: EQUITY RE (PREMIER ELITE) - New
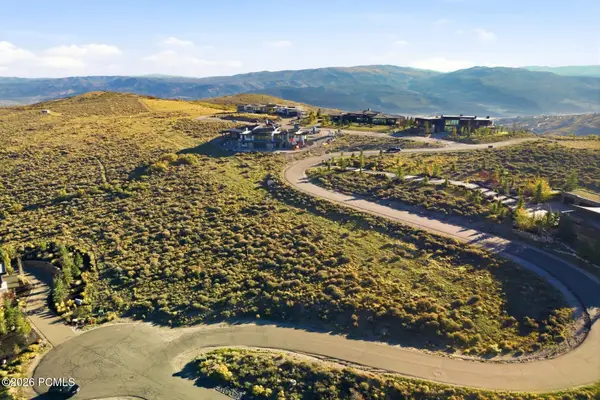 $3,500,000Active1.36 Acres
9490 Promontory Summit Drive, Park City, UT 84098
MLS# 12604559Listed by: BHHS UTAH PROMONTORY - New
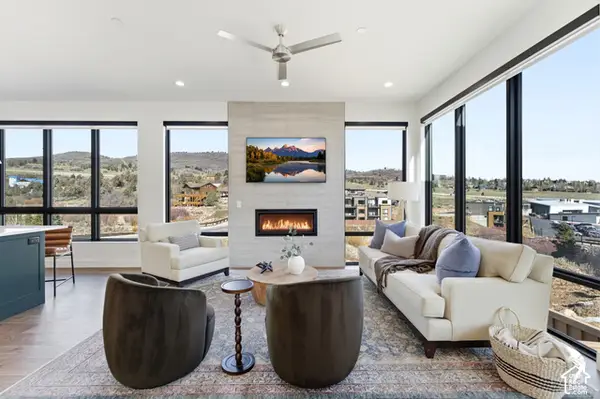 $1,850,000Active3 beds 3 baths3,054 sq. ft.
4344 W Discovery Way, Park City, UT 84098
MLS# 2190373Listed by: CHRISTIE'S INTERNATIONAL REAL ESTATE VUE - New
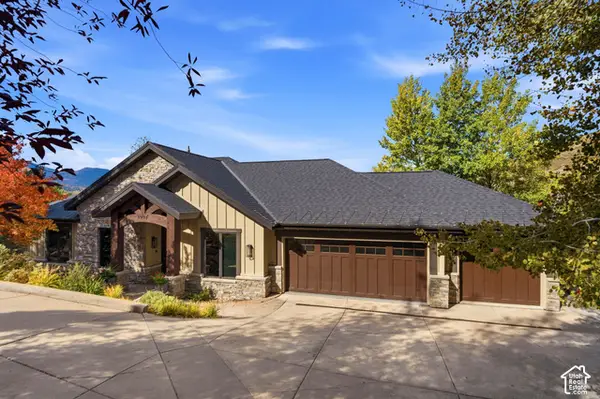 $3,400,000Active5 beds 7 baths5,100 sq. ft.
8994 Cheyenne Way, Park City, UT 84098
MLS# 2190383Listed by: ENGEL & VOLKERS PARK CITY - New
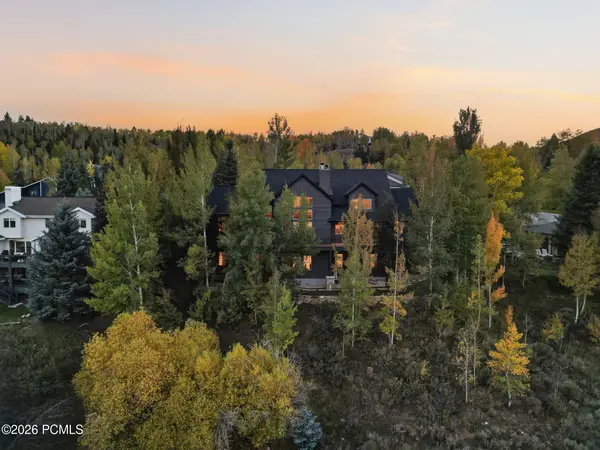 $3,650,000Active4 beds 4 baths5,535 sq. ft.
3690 W Lariat Road #271, Park City, UT 84098
MLS# 12604551Listed by: REAL BROKER COTTONWOOD HEIGHTS - New
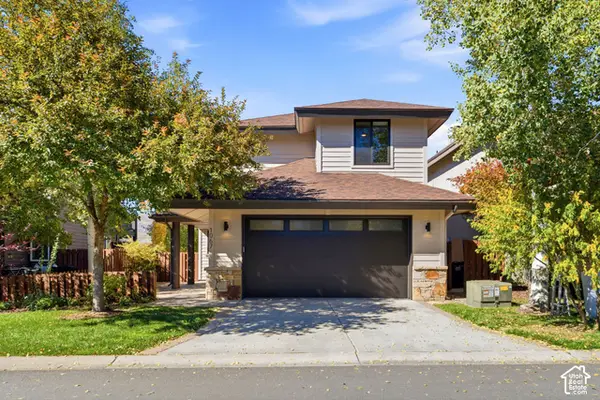 $1,698,000Active3 beds 3 baths1,943 sq. ft.
1067 Station Rd, Park City, UT 84098
MLS# 2190293Listed by: CHRISTIE'S INTERNATIONAL REAL ESTATE VUE - New
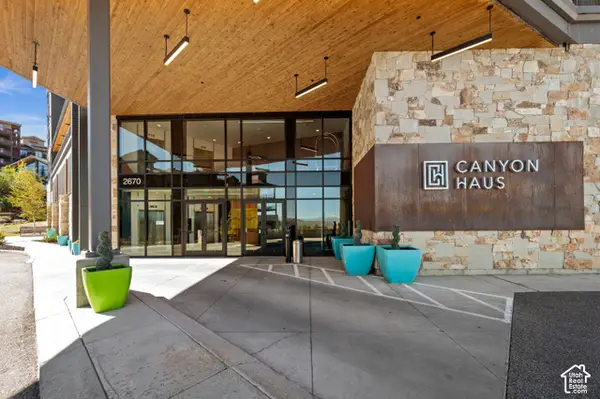 $350,000Active-- beds 1 baths338 sq. ft.
2670 Canyons Resort Dr #320, Park City, UT 84098
MLS# 2190309Listed by: WINDERMERE REAL ESTATE - New
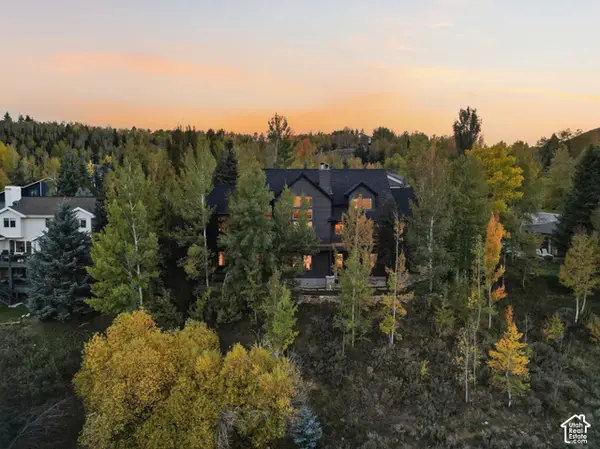 $3,650,000Active4 beds 4 baths5,535 sq. ft.
3690 Lariat Rd, Park City, UT 84098
MLS# 2190314Listed by: REAL BROKER, LLC - Open Sat, 1 to 3pmNew
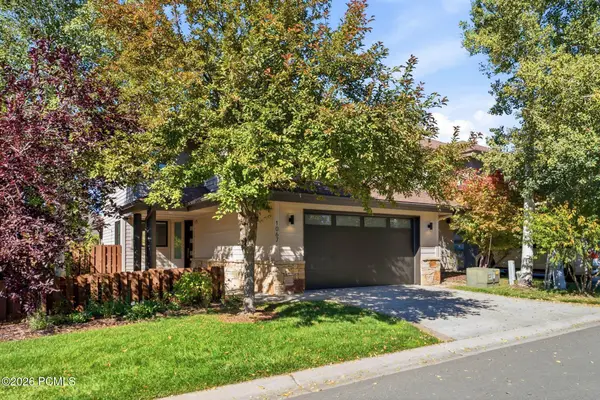 $1,698,000Active3 beds 3 baths1,943 sq. ft.
1067 Station Loop Road, Park City, UT 84098
MLS# 12604539Listed by: CHRISTIE'S INT. RE VUE


Protect your home and budget from life's surprises with an Assurant Home Warranty, backed by a partner that supports you through every step of homeownership. Explore Plans.
© 2026 Better Homes and Gardens Real Estate LLC. An Anywhere Real Estate company. All rights reserved. Better Homes and Gardens® Real Estate is a registered trademark owned by Meredith Operations Corporation, licensed to Better Homes and Gardens Real Estate LLC and used with permission. Better Homes and Gardens Real Estate LLC fully supports the principles of the Fair Housing Act and the Equal Opportunity Act. Listing information is deemed reliable but is not guaranteed accurate.
Each office is independently owned and operated.
Any services or products provided by third parties are not provided by, affiliated with or related to Better Homes and Gardens Real Estate LLC, or its affiliated companies.