
5604 N Kodiak Way, Park City, UT 84098
Local realty services provided by:Better Homes and Gardens Real Estate Momentum
Listed by: ben fisher
Office: christie's international real estate vue
MLS#:2181264
Source:SL
Price summary
- Price:$1,450,000
- Price per sq. ft.:$518.04
- Monthly HOA dues:$233
About this home
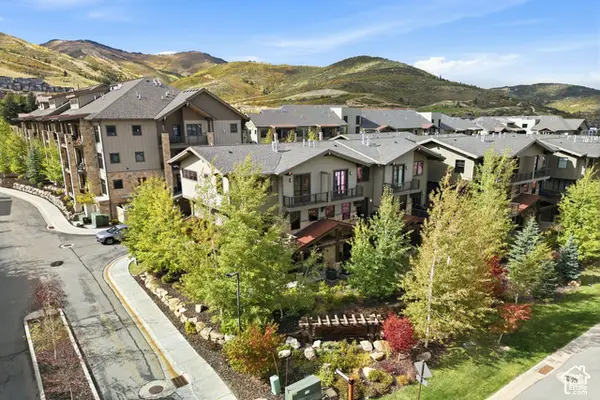
Welcome to 5604 Kodiak Way, a beautifully appointed freestanding home offering four bedrooms, four bathrooms, and a spacious loft in one of Park City's most convenient locations. The gourmet kitchen features double ovens, stainless steel appliances, granite countertops, and quality alder cabinetry, with an open layout designed for gathering and entertaining. The primary suite offers a jetted soaking tub and separate oversized shower. A walkout lower level opens to a private hot tub, while the covered deck provides additional outdoor living space off the dining area. Tile flooring, plantation shutters, and low-maintenance finishes add to the home's thoughtful design. Enjoy easy access to Park City's world-class skiing, trails, dining, shopping, and entertainment, with Whole Foods, restaurants, and more nearby. Salt Lake City International Airport is approximately 30 minutes away, making this an ideal Park City residence, second home, or mountain retreat.
Contact an agent
Home facts
- Year built:2005
- Subdivision & Development:BEAR HOLLOW VILLAGE
- Listing ID #:2181264
- Added:55 day(s) ago
- Updated:October 21, 2026 at 12:05 PM
Rooms and interior
- Bedrooms:4
- Total bathrooms:4
- Full bathrooms:3
- Half bathrooms:1
- Rooms Total:14
- Flooring:Carpet, Tile
- Bathrooms Description:Bath: Sep. Tub/Shower, Jetted Tub
- Kitchen Description:Disposal, Microwave, Oven: Double, Range/Oven: Built-In, Range: Gas, Refrigerator
- Basement Description:Walk-Out Access
- Living area:2,799 sq. ft.
Heating and cooling
- Cooling:Central Air
- Heating:Forced Air, Gas: Central
Structure and exterior
- Roof:Asphalt
- Year built:2005
- Building area:2,799 sq. ft.
- Lot area:0.1 Acres
- Lot Features:Curb & Gutter, Drip Irrigation, Road: Paved, Sprinkler: Auto-Full, Terrain: Grad Slope, Terrain: Mountain
- Architectural Style:Tri/Multi-Level
- Construction Materials:Aluminum, Stone
- Exterior Features:Basement Entrance, Covered, Deck: Covered, Patio: Covered, Walkout
- Levels:3 Story
Schools
- High school:Park City
- Middle school:Ecker Hill
- Elementary school:Parley's Park
Utilities
- Water:Culinary, Private, Water Connected
- Sewer:Sewer Connected, Sewer: Connected
Finances and disclosures
- Price:$1,450,000
- Price per sq. ft.:$518.04
- Tax amount:$8,607
Features and amenities
- Laundry features:Dryer, Washer
- Amenities:Alarm: Fire, Ceiling Fan, Closet: Walk-In, Fitness Center, Gas Logs, Jetted Tub, Pets Permitted, Picnic Area, Pool, Snow Removal, Spa/Hot Tub, Vaulted Ceilings, Water Softener Owned, Window Coverings
Parking
- Total parking spaces:6
- Parking description:2 Car Garage, Attached, Attached Garage, Built-In, Extra Width, Garage Door Opener
- Garage spaces:2
New listings near 5604 N Kodiak Way
- Open Wed, 10am to 1pmNew
 $1,725,000Active4 beds 4 baths2,650 sq. ft.
4608 Ptarmigan Loop, Park City, UT 84098
MLS# 2192220Listed by: SUMMIT SOTHEBY'S INTERNATIONAL REALTY 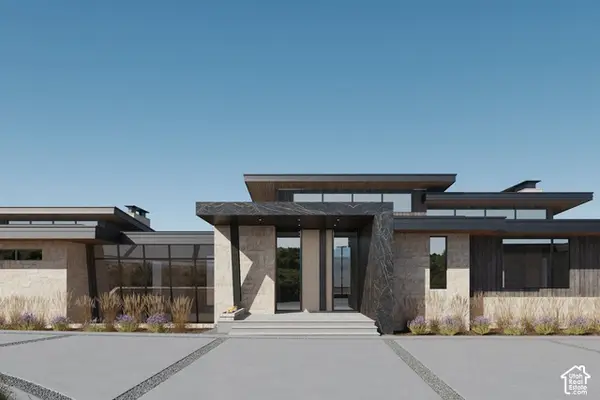 $21,000,000Pending6 beds 9 baths10,207 sq. ft.
3469 Blue Sage Trl #43, Park City, UT 84098
MLS# 2192207Listed by: SUMMIT SOTHEBY'S INTERNATIONAL REALTY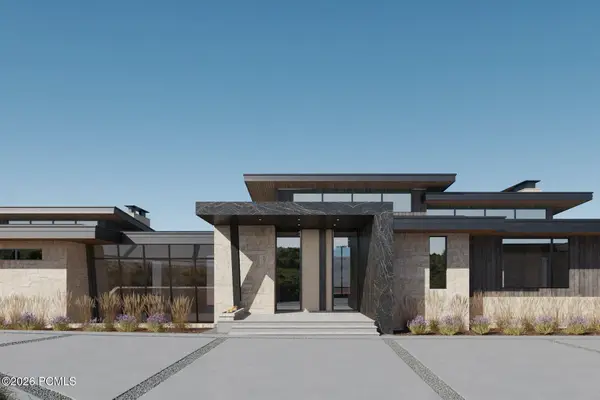 $21,000,000Pending6 beds 9 baths10,207 sq. ft.
3469 Blue Sage Trail, Park City, UT 84098
MLS# 12604694Listed by: SUMMIT SOTHEBY'S INTERNATIONAL REALTY- New
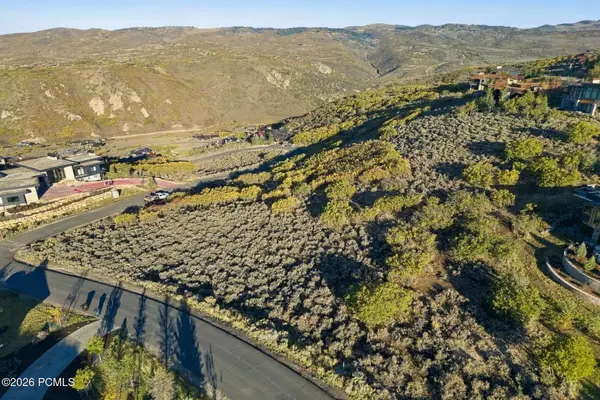 $1,785,000Active2.78 Acres
2647 E Canyon Gate Road, Park City, UT 84098
MLS# 12604693Listed by: BHHS UTAH PROMONTORY - Open Fri, 12 to 3pmNew
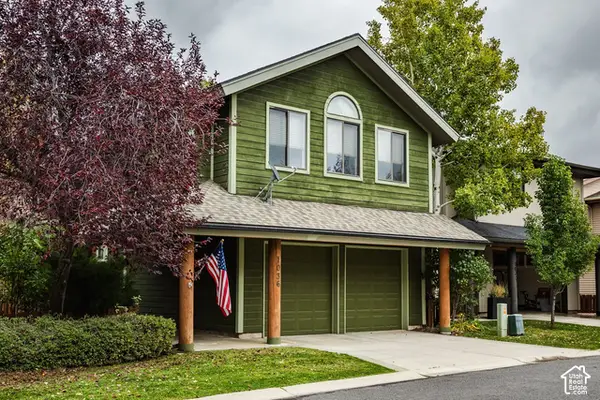 $1,600,000Active3 beds 3 baths1,786 sq. ft.
1036 Station Loop Rd, Park City, UT 84098
MLS# 2192157Listed by: SUMMIT SOTHEBY'S INTERNATIONAL REALTY - New
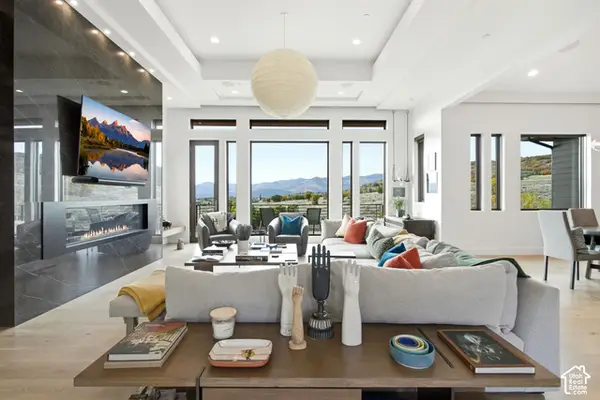 $8,750,000Active4 beds 6 baths7,204 sq. ft.
1163 W Red Fox Rd #9, Park City, UT 84098
MLS# 2192172Listed by: CHRISTIE'S INTERNATIONAL REAL ESTATE VUE - New
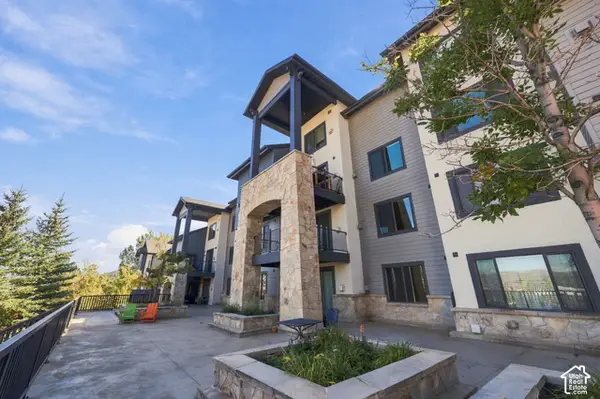 $1,425,000Active3 beds 4 baths1,788 sq. ft.
2653 W Canyons Resort Dr #322/24, Park City, UT 84098
MLS# 2192174Listed by: EXP REALTY, LLC (PARK CITY) - New
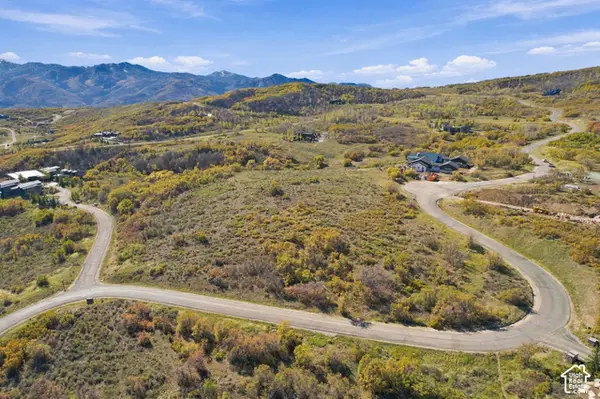 $1,899,000Active6.04 Acres
9329 Mountain Bluebird Ln #85, Park City, UT 84098
MLS# 2192177Listed by: EXP REALTY, LLC - New
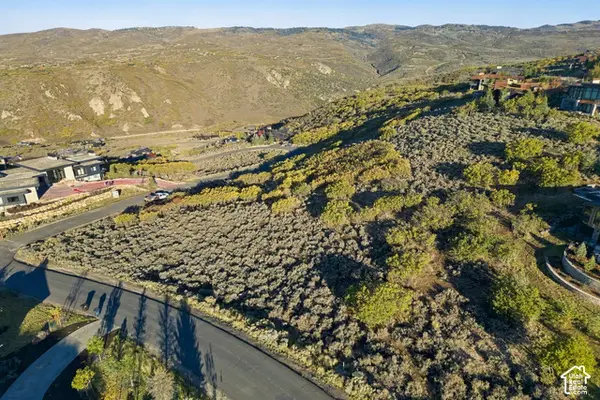 $1,785,000Active2.78 Acres
2647 E Canyon Gate Rd #36, Park City, UT 84098
MLS# 2192209Listed by: BERKSHIRE HATHAWAY HOMESERVICES UTAH PROPERTIES (PROMONTORY) - Open Wed, 10am to 1pmNew
 $3,925,000Active6 beds 6 baths3,163 sq. ft.
3668 Blackstone Dr, Park City, UT 84098
MLS# 2192212Listed by: BERKSHIRE HATHAWAY HOMESERVICES UTAH PROPERTIES (354 MAIN)


Protect your home and budget from life's surprises with an Assurant Home Warranty, backed by a partner that supports you through every step of homeownership. Explore Plans.
© 2026 Better Homes and Gardens Real Estate LLC. An Anywhere Real Estate company. All rights reserved. Better Homes and Gardens® Real Estate is a registered trademark owned by Meredith Operations Corporation, licensed to Better Homes and Gardens Real Estate LLC and used with permission. Better Homes and Gardens Real Estate LLC fully supports the principles of the Fair Housing Act and the Equal Opportunity Act. Listing information is deemed reliable but is not guaranteed accurate.
Each office is independently owned and operated.
Any services or products provided by third parties are not provided by, affiliated with or related to Better Homes and Gardens Real Estate LLC, or its affiliated companies.