
6634 Golden Bear Loop W, Park City, UT 84098
Local realty services provided by:Better Homes and Gardens Real Estate Momentum
6634 Golden Bear Loop W,Park City, UT 84098
$3,595,000
- 4 Beds
- 4 Baths
- 2,935 sq. ft.
- Single family
- Active
Listed by: nicolle curley, jessie weinstein
Office: windermere real estate (park ave)
MLS#:2183382
Source:SL
Price summary
- Price:$3,595,000
- Price per sq. ft.:$1,224.87
- Monthly HOA dues:$900
About this home
Discover a different side of the Promontory lifestyle where mountain living extends well beyond the golf course. This beautifully appointed, furnished 4-bedroom, approximately 2,935-square-foot residence is set in an elevated location with large, expansive windows showcasing beautiful Deer Valley and mountain views. Inviting gathering spaces and covered outdoor living make it an ideal Park City retreat for family and friends. This is an exceptional opportunity for those drawn to Promontory for its equestrian, racquet, ski, and outdoor lifestyle. Enjoy tennis and pickleball, miles of trails, pools, fitness and social amenities, along with convenient access to Promontory's ski lodges at Deer Valley and Park City Mountain. For equestrian enthusiasts, Promontory's renowned Equestrian Center offers an additional membership opportunity with boarding, training, indoor and outdoor arenas, and access to miles of scenic riding. Each approved Social Member can also enjoy the added benefit of up to eight rounds of golf per year on the Pete Dye-designed course, providing the opportunity to experience Promontory golf without the commitment of a Full Golf Membership. Set in an elevated location with beautiful Deer Valley and mountain views, the home features 4 bedrooms, inviting indoor-outdoor living, and sophisticated furnishings. A Social Membership is available, creating an ideal entry into the Promontory Club lifestyle for buyers whose passions extend beyond golf. Ski, ride, play, and explore, then come home to one of Park City's most celebrated private communities....
Contact an agent
Home facts
- Year built:2017
- Subdivision & Development:VILLAS AT PAINTED VALLEY
- Listing ID #:2183382
- Added:47 day(s) ago
- Updated:October 22, 2026 at 12:02 PM
Rooms and interior
- Bedrooms:4
- Total bathrooms:4
- Full bathrooms:2
- Half bathrooms:1
- Rooms Total:14
- Flooring:Carpet, Hardwood, Tile
- Bathrooms Description:Bath: Sep. Tub/Shower
- Kitchen Description:Disposal, Oven: Gas, Range: Gas
- Living area:2,935 sq. ft.
Heating and cooling
- Cooling:Central Air
- Heating:Forced Air, Gas: Central
Structure and exterior
- Roof:Metal
- Year built:2017
- Building area:2,935 sq. ft.
- Lot area:0.52 Acres
- Lot Features:Adjacent to Golf Course, Drip Irrigation, Near Golf Course, Road: Paved, Terrain: Grad Slope
- Construction Materials:Stone
- Exterior Features:Balcony, Deck: Covered
Schools
- High school:South Summit
- Middle school:South Summit
- Elementary school:South Summit
Utilities
- Water:Culinary, Water Connected
- Sewer:Sewer Connected, Sewer: Connected, Sewer: Public
Finances and disclosures
- Price:$3,595,000
- Price per sq. ft.:$1,224.87
- Tax amount:$19,420
Features and amenities
- Amenities:Alarm: Security, Biking Trails, Closet: Walk-In, Fitness Center, Hiking Trails, Pet Rules, Pets Permitted, Pool, Sauna, Security, Snow Removal, Spa/Hot Tub, Tennis Court(s), Vaulted Ceilings
Parking
- Total parking spaces:2
- Parking description:2 Car Garage, Attached, Attached Garage, Garage Door Opener
- Garage spaces:2
New listings near 6634 Golden Bear Loop W
- Open Sat, 11am to 1pmNew
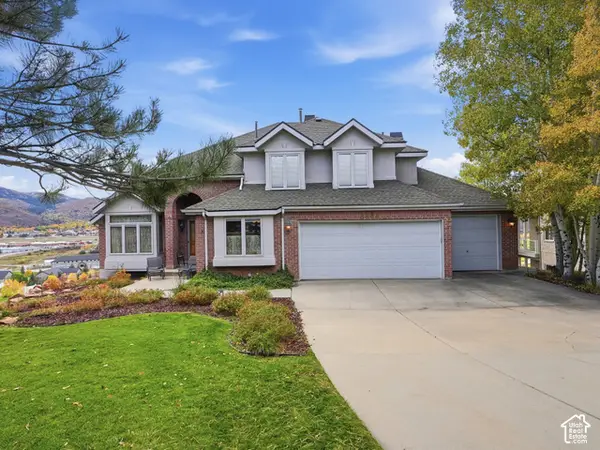 $1,850,000Active5 beds 4 baths3,753 sq. ft.
8888 Cheyenne Way, Park City, UT 84098
MLS# 2192461Listed by: REAL ESTATE ESSENTIALS - New
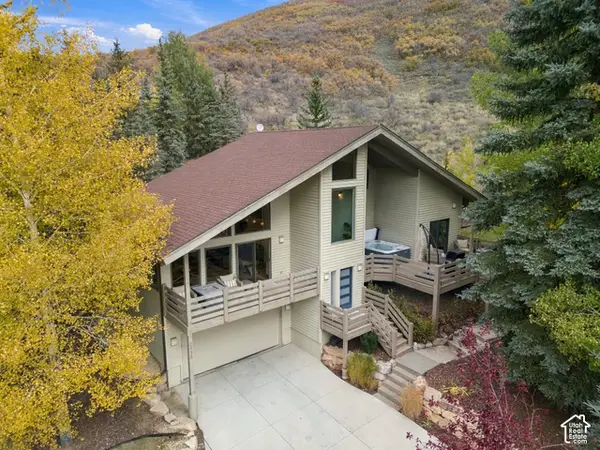 $2,650,000Active2 beds 3 baths1,847 sq. ft.
2438 Queen Esther Dr, Park City, UT 84060
MLS# 2192413Listed by: CHRISTIE'S INTERNATIONAL REAL ESTATE VUE - New
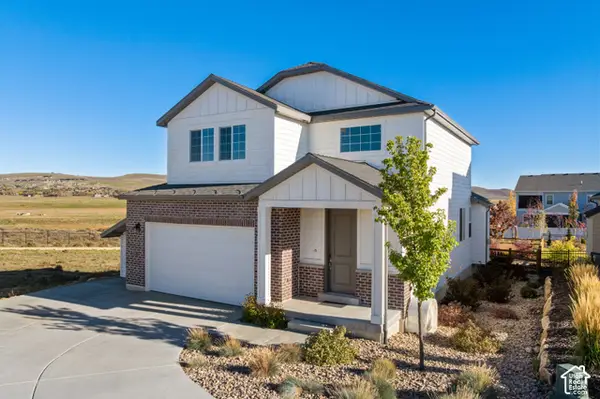 $1,350,000Active4 beds 3 baths3,254 sq. ft.
1384 Snowberry Cir, Park City, UT 84098
MLS# 2192391Listed by: CHRISTIE'S INTERNATIONAL REAL ESTATE VUE - New
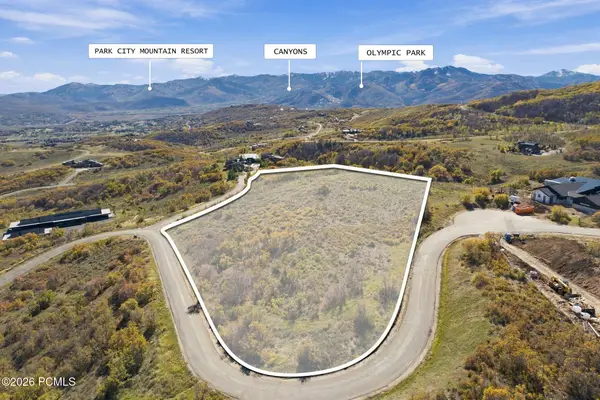 $1,899,000Active6.04 Acres
9329 Mountain Bluebird Lane, Park City, UT 84098
MLS# 12604711Listed by: EXP REALTY, LLC (PC MAIN) - New
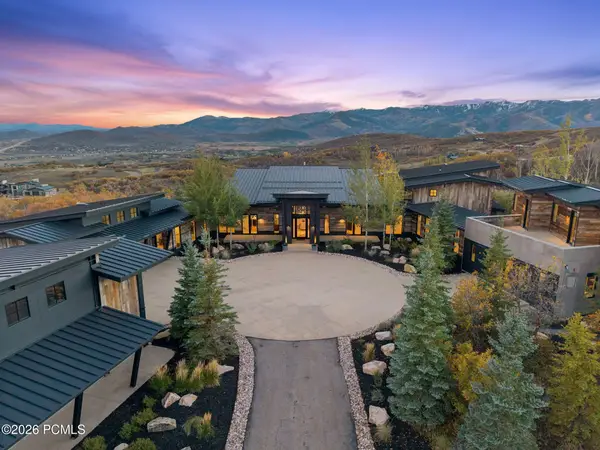 $12,499,000Active7 beds 8 baths10,007 sq. ft.
9270 Mountain Bluebird Lane, Park City, UT 84098
MLS# 12604708Listed by: EXP REALTY, LLC (PC MAIN) - New
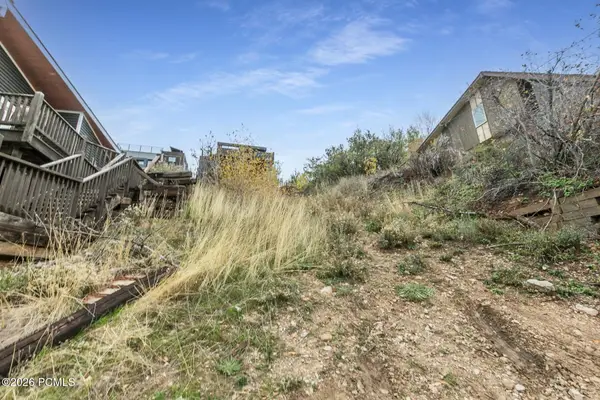 $1,800,000Active0.06 Acres
402 Ontario Avenue, Park City, UT 84060
MLS# 12604705Listed by: BHHS UTAH PROPERTIES - SV - Open Thu, 3 to 5pmNew
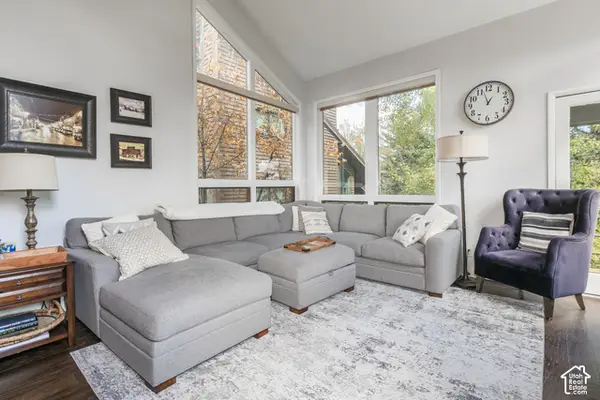 $1,875,000Active4 beds 4 baths2,153 sq. ft.
3754 N Navajo Trl #86, Park City, UT 84098
MLS# 2192309Listed by: BERKSHIRE HATHAWAY HOMESERVICES UTAH PROPERTIES (SADDLEVIEW) - New
 $1,725,000Active4 beds 4 baths2,650 sq. ft.
4608 Ptarmigan Loop, Park City, UT 84098
MLS# 2192220Listed by: SUMMIT SOTHEBY'S INTERNATIONAL REALTY 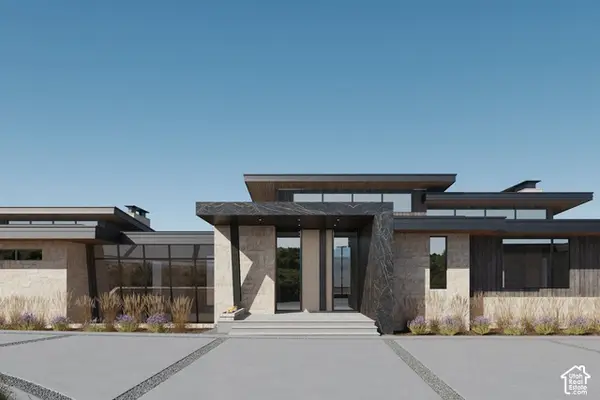 $21,000,000Pending6 beds 9 baths10,207 sq. ft.
3469 Blue Sage Trl #43, Park City, UT 84098
MLS# 2192207Listed by: SUMMIT SOTHEBY'S INTERNATIONAL REALTY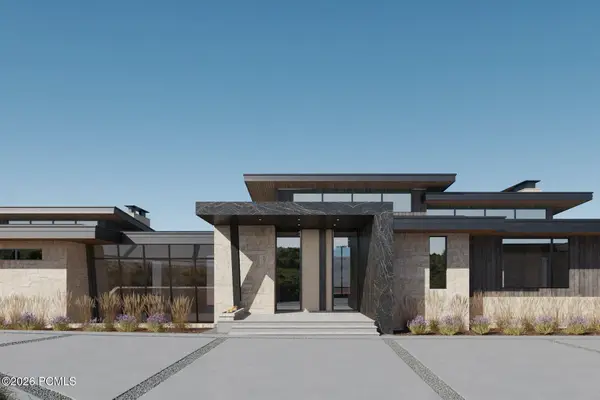 $21,000,000Pending6 beds 9 baths10,207 sq. ft.
3469 Blue Sage Trail, Park City, UT 84098
MLS# 12604694Listed by: SUMMIT SOTHEBY'S INTERNATIONAL REALTY


Protect your home and budget from life's surprises with an Assurant Home Warranty, backed by a partner that supports you through every step of homeownership. Explore Plans.
© 2026 Better Homes and Gardens Real Estate LLC. An Anywhere Real Estate company. All rights reserved. Better Homes and Gardens® Real Estate is a registered trademark owned by Meredith Operations Corporation, licensed to Better Homes and Gardens Real Estate LLC and used with permission. Better Homes and Gardens Real Estate LLC fully supports the principles of the Fair Housing Act and the Equal Opportunity Act. Listing information is deemed reliable but is not guaranteed accurate.
Each office is independently owned and operated.
Any services or products provided by third parties are not provided by, affiliated with or related to Better Homes and Gardens Real Estate LLC, or its affiliated companies.