
6634 Painted Pass, Park City, UT 84098
Local realty services provided by:Better Homes and Gardens Real Estate Momentum
Listed by: michael swan
Office: summit sotheby's international realty
MLS#:2181681
Source:SL
Price summary
- Price:$8,950,000
- Price per sq. ft.:$1,254.2
- Monthly HOA dues:$500
About this home
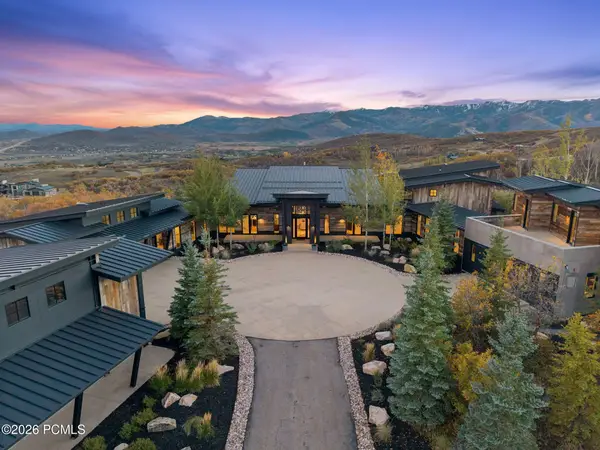
Set directly across from The Beach at Promontory Club, 6634 Painted Valley Pass offers a rare combination of incredible mountain and golf views, an exceptional location, and a home with an easy, thoughtful flow. Designed by Alexander Designs and built by Aecum Development, this five-bedroom, seven-bathroom residence offers the primary suite and office on the main level, a guest suite upstairs, and two additional guest rooms plus a bunk room on the lower level.
The main-level office is beautifully finished with glass walls and opens to the back deck, where the views stretch across the Nicklaus Painted Valley course. With four fireplaces and views in every direction, the home feels equally suited for quiet mornings and entertaining family and friends. The lower level also features a large sauna, creating a private space to unwind after a day in the mountains.
And then there is the location. The Beach at Promontory Club is directly across from the driveway, making one of Promontory’s most sought-after amenities exceptionally convenient. Summer days can mean time on the sand, swimming, paddle-boarding or kayaking, relaxing in a private cabana, or enjoying lunch along the water. Just a short drive away are the Nicklaus Clubhouse and The Lavender Spa, putting some of Promontory’s best amenities close at hand....
Contact an agent
Home facts
- Year built:2026
- Subdivision & Development:PROMONTORY PAINTED SHORES PHASE 1 SUBDIV
- Listing ID #:2181681
- Added:55 day(s) ago
- Updated:October 22, 2026 at 12:02 PM
Rooms and interior
- Bedrooms:5
- Total bathrooms:7
- Full bathrooms:2
- Half bathrooms:2
- Rooms Total:21
- Flooring:Carpet, Hardwood, Tile
- Bathrooms Description:Bath: Sep. Tub/Shower
- Kitchen Description:Disposal, Range: Gas
- Basement Description:Full
- Living area:7,136 sq. ft.
Heating and cooling
- Cooling:Central Air
- Heating:Forced Air, Radiant Floor
Structure and exterior
- Roof:Metal
- Year built:2026
- Building area:7,136 sq. ft.
- Lot area:1.87 Acres
- Lot Features:Curb & Gutter, Road: Paved
- Construction Materials:Cedar, Metal Siding, Stone
- Exterior Features:Balcony, Covered, Deck: Covered, Lighting, Patio: Covered, Patio: Open, Walkout
Schools
- High school:South Summit
- Middle school:South Summit
- Elementary school:South Summit
Utilities
- Water:Culinary, Water Connected
- Sewer:Sewer Connected, Sewer: Connected, Sewer: Public
Finances and disclosures
- Price:$8,950,000
- Price per sq. ft.:$1,254.2
- Tax amount:$4,651
Features and amenities
- Amenities:Bar: Wet, Closet: Walk-In, Den/Office
Parking
- Total parking spaces:4
- Parking description:4 Car Garage, Attached, Attached Garage, Covered, Garage Door Opener, Heated Garage
- Garage spaces:4
New listings near 6634 Painted Pass
- Open Sat, 11am to 1pmNew
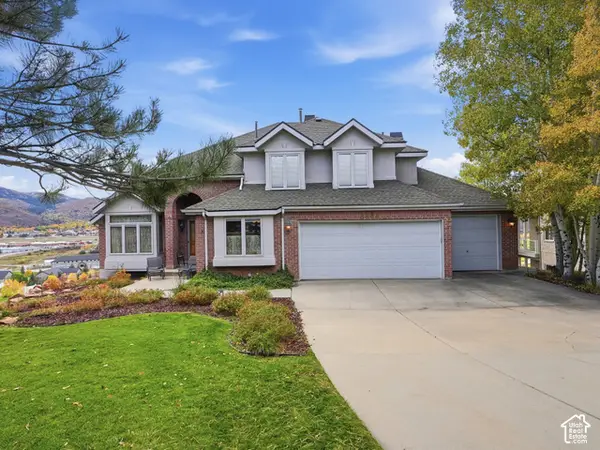 $1,850,000Active5 beds 4 baths3,753 sq. ft.
8888 Cheyenne Way, Park City, UT 84098
MLS# 2192461Listed by: REAL ESTATE ESSENTIALS - New
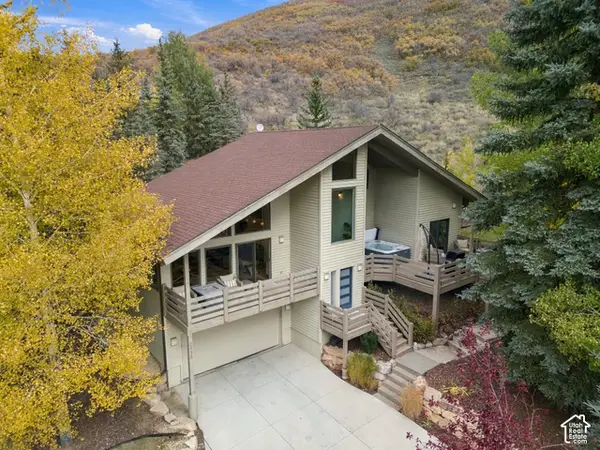 $2,650,000Active2 beds 3 baths1,847 sq. ft.
2438 Queen Esther Dr, Park City, UT 84060
MLS# 2192413Listed by: CHRISTIE'S INTERNATIONAL REAL ESTATE VUE - New
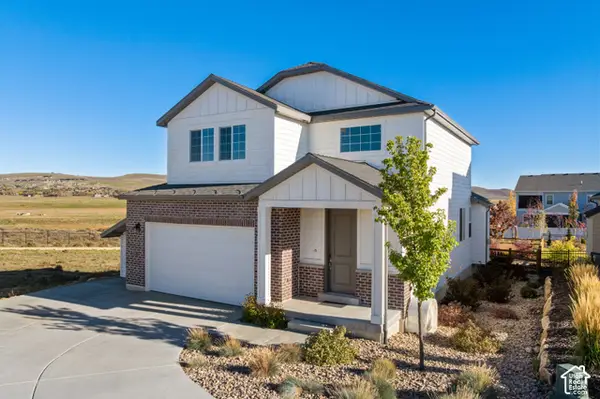 $1,350,000Active4 beds 3 baths3,254 sq. ft.
1384 Snowberry Cir, Park City, UT 84098
MLS# 2192391Listed by: CHRISTIE'S INTERNATIONAL REAL ESTATE VUE - New
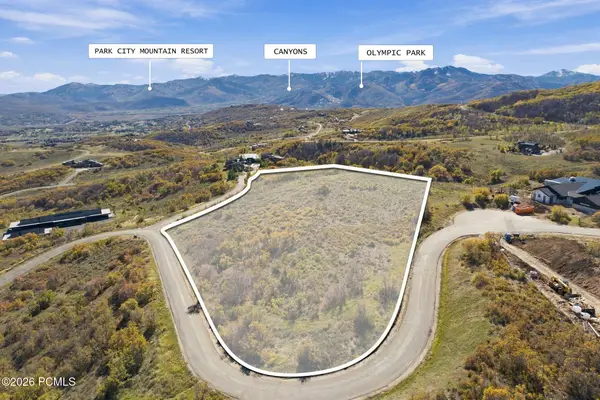 $1,899,000Active6.04 Acres
9329 Mountain Bluebird Lane, Park City, UT 84098
MLS# 12604711Listed by: EXP REALTY, LLC (PC MAIN) - New
 $12,499,000Active7 beds 8 baths10,007 sq. ft.
9270 Mountain Bluebird Lane, Park City, UT 84098
MLS# 12604708Listed by: EXP REALTY, LLC (PC MAIN) - New
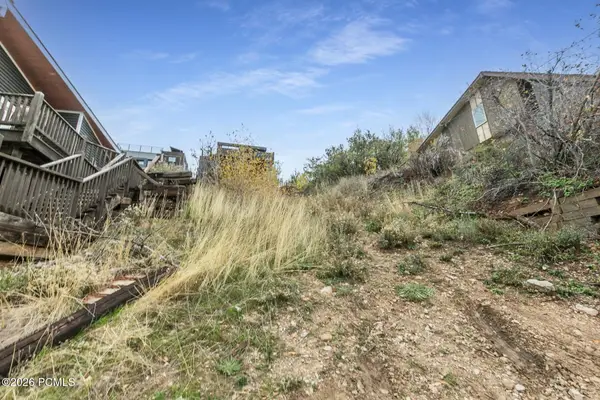 $1,800,000Active0.06 Acres
402 Ontario Avenue, Park City, UT 84060
MLS# 12604705Listed by: BHHS UTAH PROPERTIES - SV - Open Thu, 3 to 5pmNew
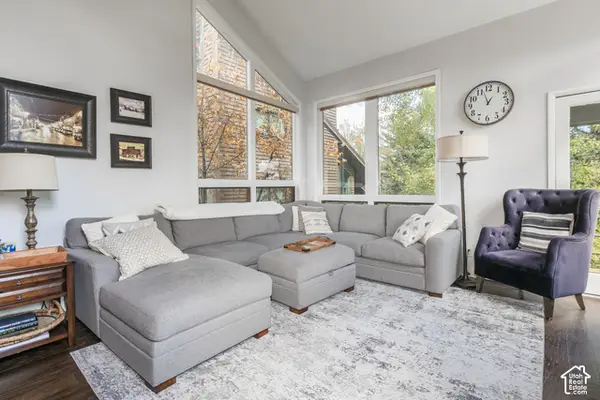 $1,875,000Active4 beds 4 baths2,153 sq. ft.
3754 N Navajo Trl #86, Park City, UT 84098
MLS# 2192309Listed by: BERKSHIRE HATHAWAY HOMESERVICES UTAH PROPERTIES (SADDLEVIEW) - New
 $1,725,000Active4 beds 4 baths2,650 sq. ft.
4608 Ptarmigan Loop, Park City, UT 84098
MLS# 2192220Listed by: SUMMIT SOTHEBY'S INTERNATIONAL REALTY 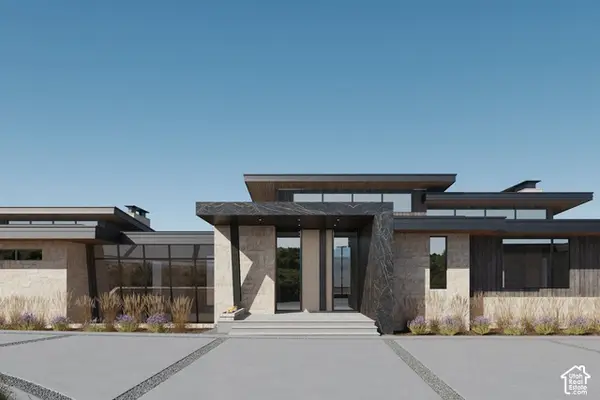 $21,000,000Pending6 beds 9 baths10,207 sq. ft.
3469 Blue Sage Trl #43, Park City, UT 84098
MLS# 2192207Listed by: SUMMIT SOTHEBY'S INTERNATIONAL REALTY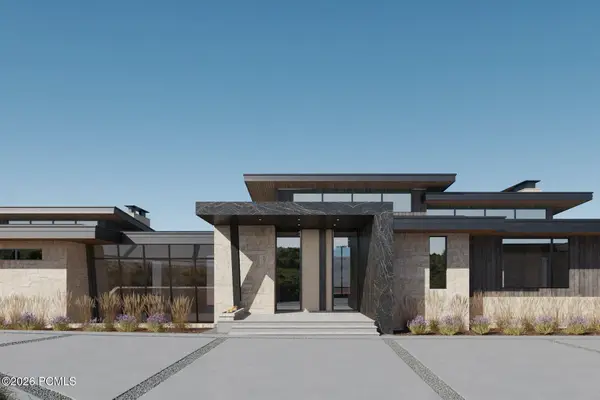 $21,000,000Pending6 beds 9 baths10,207 sq. ft.
3469 Blue Sage Trail, Park City, UT 84098
MLS# 12604694Listed by: SUMMIT SOTHEBY'S INTERNATIONAL REALTY


Protect your home and budget from life's surprises with an Assurant Home Warranty, backed by a partner that supports you through every step of homeownership. Explore Plans.
© 2026 Better Homes and Gardens Real Estate LLC. An Anywhere Real Estate company. All rights reserved. Better Homes and Gardens® Real Estate is a registered trademark owned by Meredith Operations Corporation, licensed to Better Homes and Gardens Real Estate LLC and used with permission. Better Homes and Gardens Real Estate LLC fully supports the principles of the Fair Housing Act and the Equal Opportunity Act. Listing information is deemed reliable but is not guaranteed accurate.
Each office is independently owned and operated.
Any services or products provided by third parties are not provided by, affiliated with or related to Better Homes and Gardens Real Estate LLC, or its affiliated companies.