
6973 Robins Nest Lane, Park City, UT 84098
Local realty services provided by:Better Homes and Gardens Real Estate Momentum
Listed by: kelly horn
Office: bhhs utah promontory
MLS#:12603322
Source:UT_PCBR
Price summary
- Price:$5,825,000
- Price per sq. ft.:$1,072.15
About this home
Within the sought-after neighborhood in Promontory's Robin's Nest enclave, this estate sits above the 2nd and 3rd fairways of the Painted Valley Golf Course. For families seeking exceptional yet functional design, one of Promontory's premier view corridors, and a home that feels as timeless as its surroundings, this is a rare opportunity. Designed with a restrained, contemporary aesthetic, the interiors balance clean architectural lines with warm natural materials. Floor-to-ceiling windows fill the home with natural light while framing the views from nearly every gathering space. Waterfall-edge quartz surfaces, custom cabinetry, tongue-and-groove ceilings, radiant-heated bathroom floors, and integrated Control4 and Lutron smart home systems reflect a commitment to quality without unnecessary excess. With more than 5,000 square feet, the floor plan offers four bedrooms, a dedicated office, and generous indoor-outdoor living spaces, --creating a home equally suited for quiet weekends or entertaining family and friends throughout every season. Offered fully furnished, with select artwork negotiable, the residence is ready to be enjoyed from day one. A Full Promontory Membership is available through a separate transaction, providing immediate access to one of the West's most celebrated private club communities. Enjoy 3 championship golf courses, 7 distinct dining venues, a world-class spa and wellness campus, beach club, ski lodges, equestrian facilities, family recreation venues, and an expansive network of trails and outdoor pursuits....
Contact an agent
Home facts
- Year built:2023
- Subdivision & Development:Residences at Painted Valley
- Listing ID #:12603322
- Added:93 day(s) ago
- Updated:October 22, 2026 at 02:41 PM
Rooms and interior
- Bedrooms:4
- Total bathrooms:5
- Full bathrooms:4
- Half bathrooms:1
- Flooring:Tile, Wood
- Dining Description:Breakfast Bar, Semi-Formal Dining
- Kitchen Description:Dishwasher, Disposal, Double Oven, Gas Range, Microwave, Refrigerator
- Living area:5,433 sq. ft.
Heating and cooling
- Cooling:Air Conditioning, Central Air
- Heating:Forced Air, Natural Gas, Radiant Floor
- Central air:Yes
Structure and exterior
- Roof:Metal
- Year built:2023
- Building area:5,433 sq. ft.
- Lot area:0.95 Acres
- Lot Features:Cul-De-Sac, Gradual Slope
- Architectural Style:Mountain Contemporary
- Construction Materials:Stone, Wood Siding
- Exterior Features:Drip Irrigation
Utilities
- Water:Public
- Sewer:Public Sewer
Finances and disclosures
- Price:$5,825,000
- Price per sq. ft.:$1,072.15
- Tax amount:$25,461 (2025)
Features and amenities
- Laundry features:Washer
- Amenities:Appliances, Ceiling(S) - 9 Ft Plus, Clubhouse, Fitness Room, Furnished - Fully, Garage Door Opener, Media System - Prewired, Pool, Sauna, Shuttle Service, Smoke Alarm, Steam Room, Thermostat - Programmable, Vaulted Ceiling(S), Water Heater - Gas, Water Purifier, Water Softener - Owned, Wet Bar
- Pool features:Pool
- Smart home:Yes
Parking
- Parking description:2 Covered Parking Spaces, Attached
- Garage spaces:2
New listings near 6973 Robins Nest Lane
- Open Sun, 1 to 3pmNew
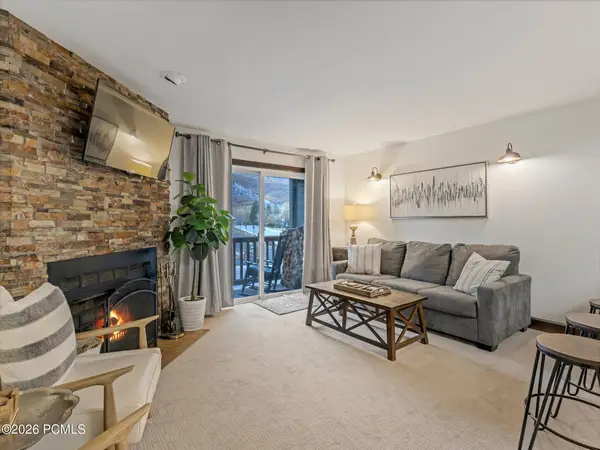 $559,000Active1 beds 1 baths616 sq. ft.
1491 Woodside Avenue #202a, Park City, UT 84060
MLS# 12604721Listed by: REAL BROKER, LLC (PARK CITY) - Open Sat, 11am to 1pmNew
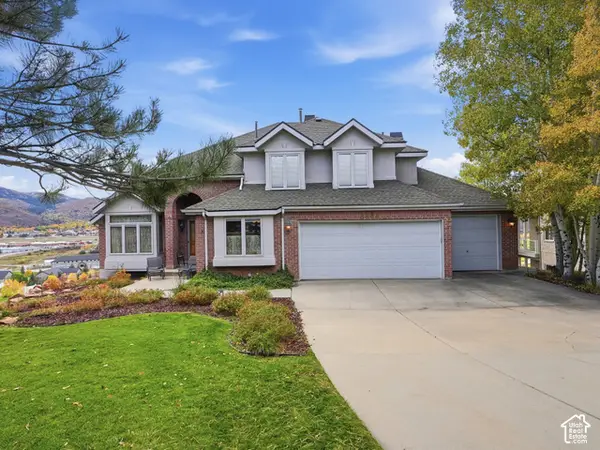 $1,850,000Active5 beds 4 baths3,753 sq. ft.
8888 Cheyenne Way, Park City, UT 84098
MLS# 2192461Listed by: REAL ESTATE ESSENTIALS - New
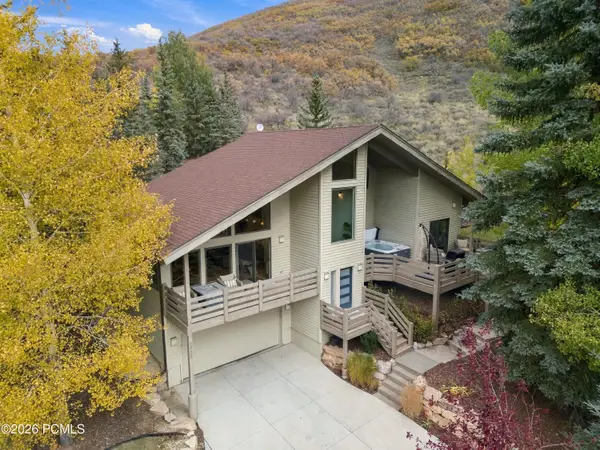 $2,650,000Active2 beds 3 baths1,921 sq. ft.
2438 Queen Esther Drive, Park City, UT 84060
MLS# 12604718Listed by: CHRISTIE'S INT. RE VUE - New
 $1,350,000Active5 beds 4 baths4,431 sq. ft.
1384 Snowberry Circle, Park City, UT 84098
MLS# 12604716Listed by: CHRISTIE'S INT. RE VUE - New
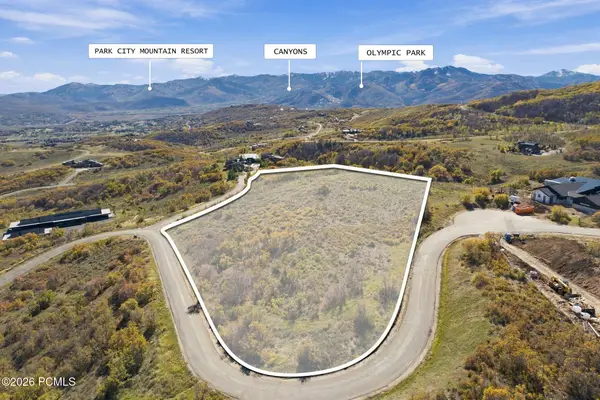 $1,899,000Active6.04 Acres
9329 Mountain Bluebird Lane, Park City, UT 84098
MLS# 12604711Listed by: EXP REALTY, LLC (PC MAIN) - New
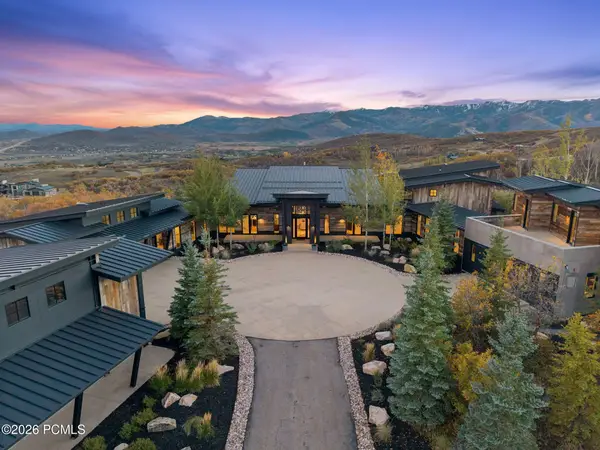 $12,499,000Active7 beds 8 baths10,007 sq. ft.
9270 Mountain Bluebird Lane, Park City, UT 84098
MLS# 12604708Listed by: EXP REALTY, LLC (PC MAIN) - New
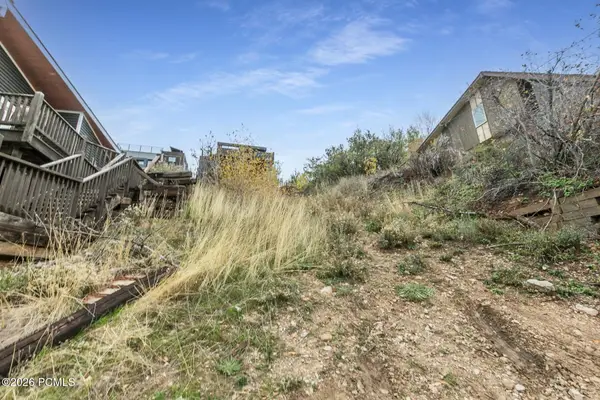 $1,800,000Active0.06 Acres
402 Ontario Avenue, Park City, UT 84060
MLS# 12604705Listed by: BHHS UTAH PROPERTIES - SV - Open Thu, 3 to 5pmNew
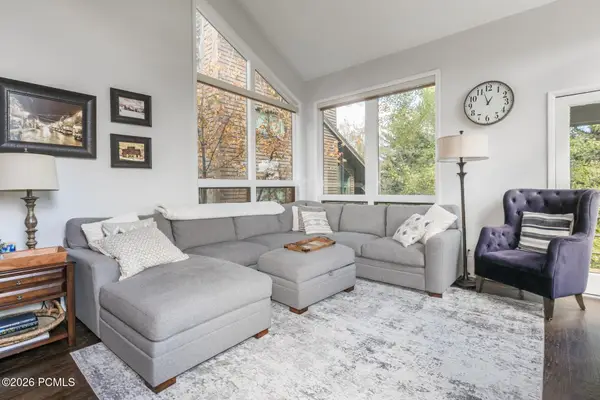 $1,875,000Active4 beds 4 baths2,153 sq. ft.
3754 Navajo Trail #86, Park City, UT 84098
MLS# 12604703Listed by: BHHS UTAH PROPERTIES - SV - New
 $1,725,000Active4 beds 4 baths2,650 sq. ft.
4608 Ptarmigan Loop, Park City, UT 84098
MLS# 2192220Listed by: SUMMIT SOTHEBY'S INTERNATIONAL REALTY 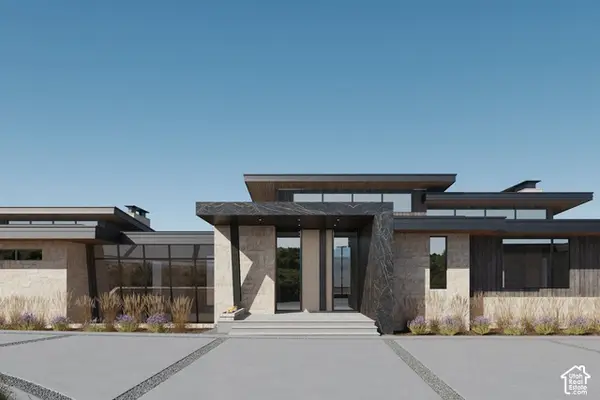 $21,000,000Pending6 beds 9 baths10,207 sq. ft.
3469 Blue Sage Trl #43, Park City, UT 84098
MLS# 2192207Listed by: SUMMIT SOTHEBY'S INTERNATIONAL REALTY


Protect your home and budget from life's surprises with an Assurant Home Warranty, backed by a partner that supports you through every step of homeownership. Explore Plans.
© 2026 Better Homes and Gardens Real Estate LLC. An Anywhere Real Estate company. All rights reserved. Better Homes and Gardens® Real Estate is a registered trademark owned by Meredith Operations Corporation, licensed to Better Homes and Gardens Real Estate LLC and used with permission. Better Homes and Gardens Real Estate LLC fully supports the principles of the Fair Housing Act and the Equal Opportunity Act. Listing information is deemed reliable but is not guaranteed accurate.
Each office is independently owned and operated.
Any services or products provided by third parties are not provided by, affiliated with or related to Better Homes and Gardens Real Estate LLC, or its affiliated companies.