
7429 W Golden Bear Loop, Park City, UT 84098
Local realty services provided by:Better Homes and Gardens Real Estate Momentum
7429 W Golden Bear Loop,Park City, UT 84098
$9,890,000
- 5 Beds
- 7 Baths
- 9,703 sq. ft.
- Single family
- Active
Listed by: andrew ivan payne
Office: woodley real estate
MLS#:12604034
Source:UT_PCBR
Price summary
- Price:$9,890,000
- Price per sq. ft.:$1,019.27
About this home
Designed for elevated mountain living, this striking modern residence brings together dramatic architecture, expansive indoor-outdoor spaces, and a thoughtful floor plan created for both everyday comfort and entertaining. The main level is anchored by an open great room, dining area, and spacious kitchen with dual islands, all opening to generous covered outdoor living spaces. The private primary suite and office occupy their own wing, while an additional guest suite provides convenient main-level accommodations. The lower level expands the home's entertainment and wellness offerings with a large recreation room and kitchenette, dedicated golf simulator, gym/lounge, sauna and spa area, multiple guest accommodations, and extensive covered patios. Warm natural materials, expansive glass, stone accents, and clean contemporary lines give the home a sophisticated mountain-modern character throughout. An angled four-car garage, substantial storage and service spaces, and carefully planned circulation add functionality without compromising the architecture. Set within the Golden Bear setting and designed to take advantage of its surrounding mountain landscape, this is a home where luxury feels both refined and exceptionally livable--equally suited for quiet weekends, extended family stays, and memorable gatherings....
Contact an agent
Home facts
- Year built:2027
- Subdivision & Development:Hillside Estates
- Listing ID #:12604034
- Added:36 day(s) ago
- Updated:October 22, 2026 at 02:41 PM
Rooms and interior
- Bedrooms:5
- Total bathrooms:7
- Full bathrooms:4
- Half bathrooms:2
- Living area:9,703 sq. ft.
Heating and cooling
- Cooling:Air Conditioning, Central Air
- Heating:Forced Air, Natural Gas
- Central air:Yes
Structure and exterior
- Roof:Metal
- Year built:2027
- Building area:9,703 sq. ft.
- Lot area:1.28 Acres
- Architectural Style:Mountain Contemporary
- Foundation Description:Concrete Perimeter
Utilities
- Water:Public
- Sewer:Public Sewer
Finances and disclosures
- Price:$9,890,000
- Price per sq. ft.:$1,019.27
- Tax amount:$6,844 (2025)
Features and amenities
- Amenities:Clubhouse, Fitness Room, Pool, Sauna, Shuttle Service, Steam Room
- Pool features:Pool
Parking
- Parking description:4 Covered Parking Spaces, Attached
- Garage spaces:4
New listings near 7429 W Golden Bear Loop
- Open Sun, 1 to 3pmNew
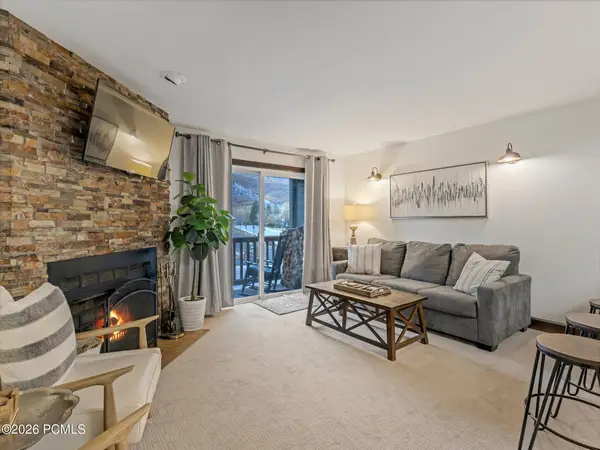 $559,000Active1 beds 1 baths616 sq. ft.
1491 Woodside Avenue #202a, Park City, UT 84060
MLS# 12604721Listed by: REAL BROKER, LLC (PARK CITY) - Open Sat, 11am to 1pmNew
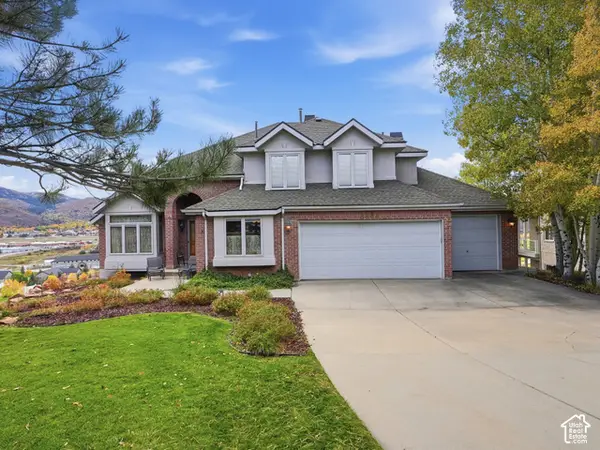 $1,850,000Active5 beds 4 baths3,753 sq. ft.
8888 Cheyenne Way, Park City, UT 84098
MLS# 2192461Listed by: REAL ESTATE ESSENTIALS - New
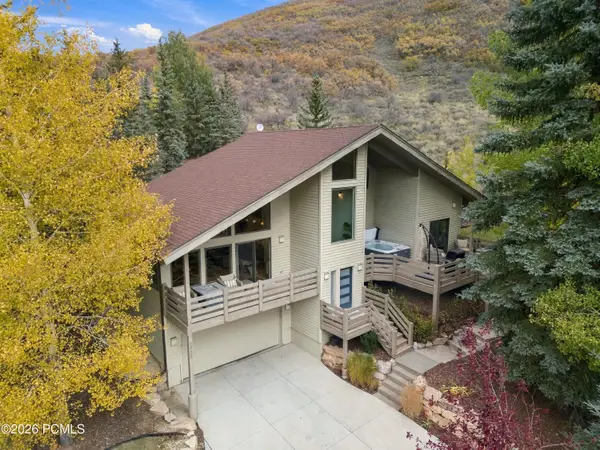 $2,650,000Active2 beds 3 baths1,921 sq. ft.
2438 Queen Esther Drive, Park City, UT 84060
MLS# 12604718Listed by: CHRISTIE'S INT. RE VUE - New
 $1,350,000Active5 beds 4 baths4,431 sq. ft.
1384 Snowberry Circle, Park City, UT 84098
MLS# 12604716Listed by: CHRISTIE'S INT. RE VUE - New
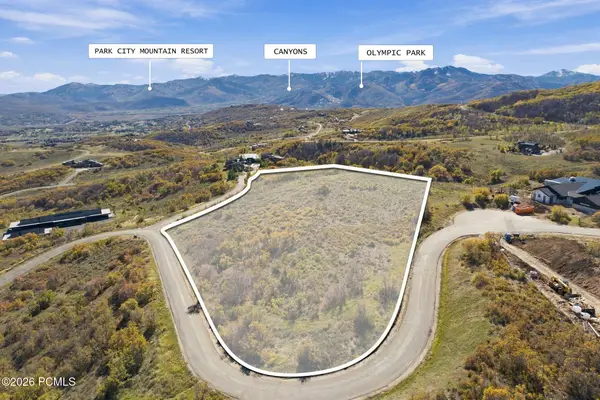 $1,899,000Active6.04 Acres
9329 Mountain Bluebird Lane, Park City, UT 84098
MLS# 12604711Listed by: EXP REALTY, LLC (PC MAIN) - New
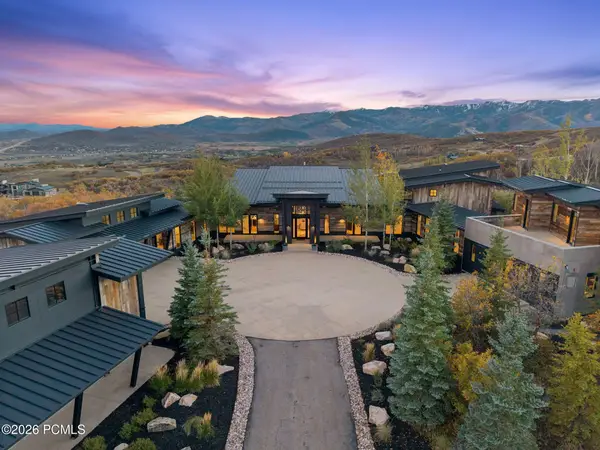 $12,499,000Active7 beds 8 baths10,007 sq. ft.
9270 Mountain Bluebird Lane, Park City, UT 84098
MLS# 12604708Listed by: EXP REALTY, LLC (PC MAIN) - New
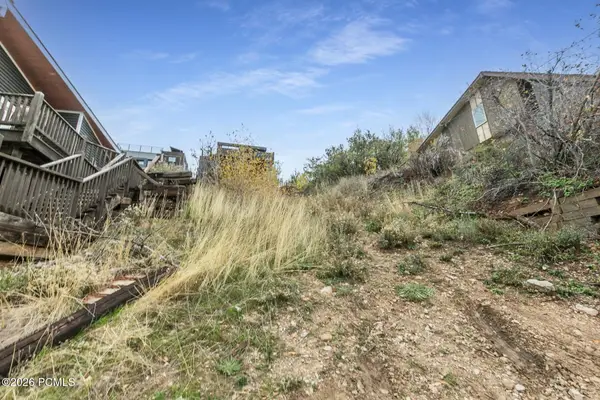 $1,800,000Active0.06 Acres
402 Ontario Avenue, Park City, UT 84060
MLS# 12604705Listed by: BHHS UTAH PROPERTIES - SV - Open Thu, 3 to 5pmNew
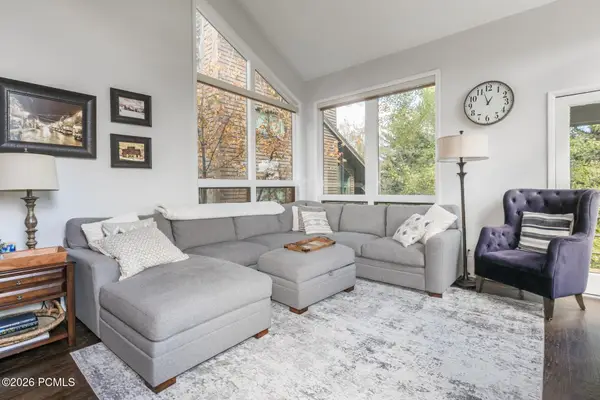 $1,875,000Active4 beds 4 baths2,153 sq. ft.
3754 Navajo Trail #86, Park City, UT 84098
MLS# 12604703Listed by: BHHS UTAH PROPERTIES - SV - New
 $1,725,000Active4 beds 4 baths2,650 sq. ft.
4608 Ptarmigan Loop, Park City, UT 84098
MLS# 2192220Listed by: SUMMIT SOTHEBY'S INTERNATIONAL REALTY 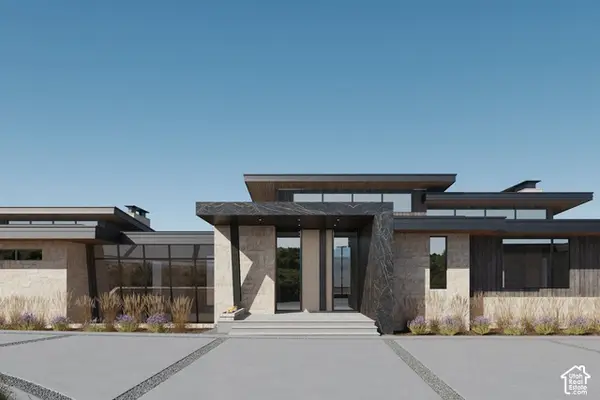 $21,000,000Pending6 beds 9 baths10,207 sq. ft.
3469 Blue Sage Trl #43, Park City, UT 84098
MLS# 2192207Listed by: SUMMIT SOTHEBY'S INTERNATIONAL REALTY


Protect your home and budget from life's surprises with an Assurant Home Warranty, backed by a partner that supports you through every step of homeownership. Explore Plans.
© 2026 Better Homes and Gardens Real Estate LLC. An Anywhere Real Estate company. All rights reserved. Better Homes and Gardens® Real Estate is a registered trademark owned by Meredith Operations Corporation, licensed to Better Homes and Gardens Real Estate LLC and used with permission. Better Homes and Gardens Real Estate LLC fully supports the principles of the Fair Housing Act and the Equal Opportunity Act. Listing information is deemed reliable but is not guaranteed accurate.
Each office is independently owned and operated.
Any services or products provided by third parties are not provided by, affiliated with or related to Better Homes and Gardens Real Estate LLC, or its affiliated companies.