
7440 Foxglove Court, Park City, UT 84098
Local realty services provided by:Better Homes and Gardens Real Estate Momentum
Listed by: molly campbell
Office: summit sotheby's international realty
MLS#:12603033
Source:UT_PCBR
Price summary
- Price:$5,700,000
- Price per sq. ft.:$725.56
About this home
This home represents an incredible value in one of Park City's most scenic gated neighborhoods, Glenwild. Priced at over 50% below the average sale price per square foot in Glenwild for the past year, a buyer could invest in this home and find immediate equity potential. The interior of the home has just been painted and new main floor lighting installed. Take it to the next level and make it your own. Perfectly positioned at the end of a cul-de-sac with protected open space to the east, the home captures ski resort views while providing privacy and a peaceful setting and yard. Built with exceptional craftsmanship, it offers radiant in-floor heating, air conditioning, a flat heated driveway, and an oversized heated garage with hose bibs to make four-season living easy. The spacious backyard features lawn space for recreation, while the finished lower level offers guest suites, a wine room and theater. Oversized windows fill the theater with natural light, making it equally suited for daytime gatherings or to use as a gym. Above the garage, a private, separate loft with a full bath provides outstanding flexibility as a guest suite, office, fitness studio, or creative retreat. Glenwild is Park City's most intimate gated golf community in the Park City School District with just 194 homesites and fewer than ten undeveloped lots remain, creating a mature neighborhood rather than an ongoing construction zone. Approximately 70% of homeowners are full-time or primary residents, fostering a welcoming community atmosphere. Residents may apply separately for golf or social membership at the acclaimed Glenwild Club, home to Utah's #1-rated golf course by Golf Digest, year-round heated saltwater pool, fitness center, tennis, pickleball, dining, Nordic skiing and social programming--all just minutes from Park City's world-class skiing, dining, shopping, and outdoor recreation. Joining the club is optional. Sq. ft. source is appraiser, buyer to verify....
Contact an agent
Home facts
- Year built:2006
- Subdivision & Development:Glenwild
- Listing ID #:12603033
- Added:111 day(s) ago
- Updated:October 22, 2026 at 02:41 PM
Rooms and interior
- Bedrooms:5
- Total bathrooms:9
- Full bathrooms:2
- Half bathrooms:3
- Flooring:Stone, Tile, Wood
- Dining Description:Breakfast Bar, Breakfast Nook, Informal Dining, Semi-Formal Dining
- Kitchen Description:Dishwasher, Disposal, Double Oven, Freezer, Gas Range, Microwave, Oven, Refrigerator
- Living area:7,856 sq. ft.
Heating and cooling
- Cooling:Air Conditioning
- Heating:Radiant Floor
Structure and exterior
- Roof:Asphalt, Metal, Shingle
- Year built:2006
- Building area:7,856 sq. ft.
- Lot area:1.02 Acres
- Lot Features:Adjacent Common Area Land, Cul-De-Sac, Level
- Architectural Style:Mountain Contemporary
- Construction Materials:Stone, Stucco, Wood Siding
- Exterior Features:Drip Irrigation, Heated Driveway, Lawn Sprinkler - Timer, Porch
- Foundation Description:Concrete Perimeter
Utilities
- Water:Private
- Sewer:Public Sewer
Finances and disclosures
- Price:$5,700,000
- Price per sq. ft.:$725.56
- Tax amount:$14,390 (2025)
Features and amenities
- Laundry features:Washer
- Amenities:Audio System, Ceiling Fan(S), Ceiling(S) - 9 Ft Plus, Central Vacuum, Clubhouse, Fire Pressure System, Fitness Room, Garage Door Opener, Jetted Bath Tub(S), Lock-Out, Pool, Satellite Dish, Security System - Entrance, Security System - Installed, Security System - Prewired, Ski Storage, Smoke Alarm, Spa/Hot Tub, Steam Room, Steam Room/Shower, Thermostat - Programmable, Vaulted Ceiling(S), Water Heater - Gas, Water Softener - Owned, Wet Bar
- Pool features:Pool
Parking
- Parking description:3 Covered Parking Spaces, Attached, Heated Garage
- Garage spaces:3
New listings near 7440 Foxglove Court
- Open Sun, 1 to 3pmNew
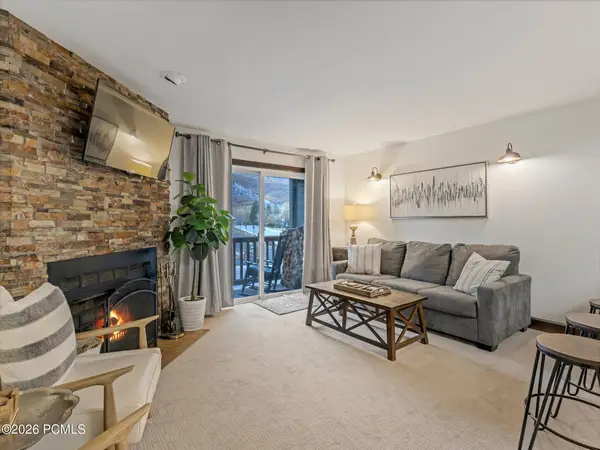 $559,000Active1 beds 1 baths616 sq. ft.
1491 Woodside Avenue #202a, Park City, UT 84060
MLS# 12604721Listed by: REAL BROKER, LLC (PARK CITY) - Open Sat, 11am to 1pmNew
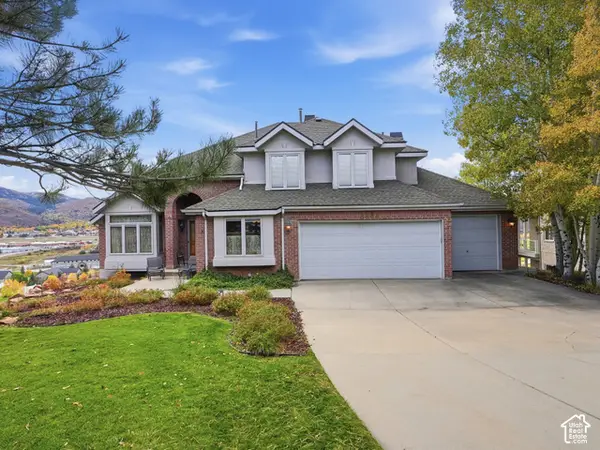 $1,850,000Active5 beds 4 baths3,753 sq. ft.
8888 Cheyenne Way, Park City, UT 84098
MLS# 2192461Listed by: REAL ESTATE ESSENTIALS - New
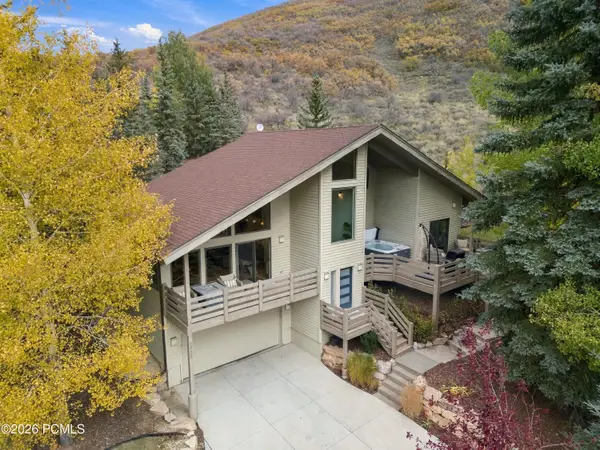 $2,650,000Active2 beds 3 baths1,921 sq. ft.
2438 Queen Esther Drive, Park City, UT 84060
MLS# 12604718Listed by: CHRISTIE'S INT. RE VUE - New
 $1,350,000Active5 beds 4 baths4,431 sq. ft.
1384 Snowberry Circle, Park City, UT 84098
MLS# 12604716Listed by: CHRISTIE'S INT. RE VUE - New
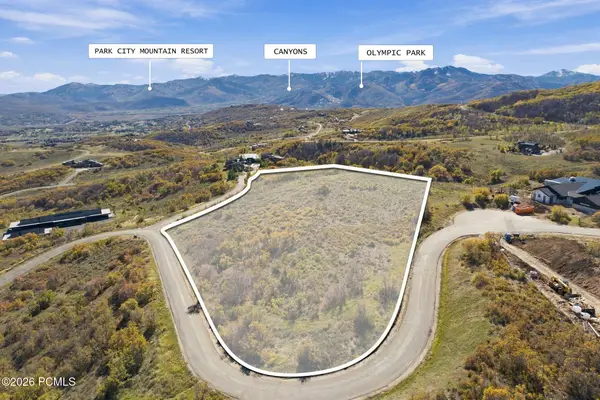 $1,899,000Active6.04 Acres
9329 Mountain Bluebird Lane, Park City, UT 84098
MLS# 12604711Listed by: EXP REALTY, LLC (PC MAIN) - New
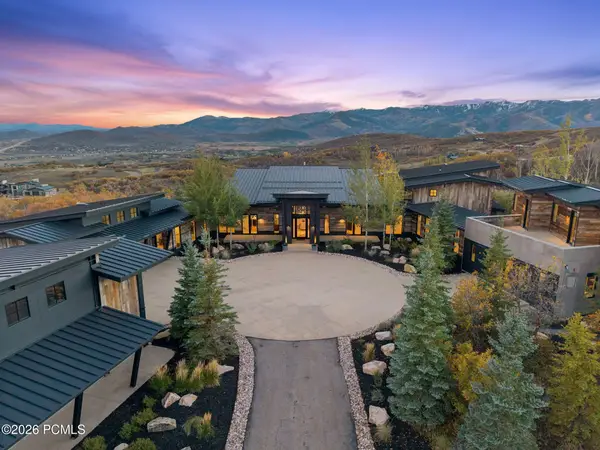 $12,499,000Active7 beds 8 baths10,007 sq. ft.
9270 Mountain Bluebird Lane, Park City, UT 84098
MLS# 12604708Listed by: EXP REALTY, LLC (PC MAIN) - New
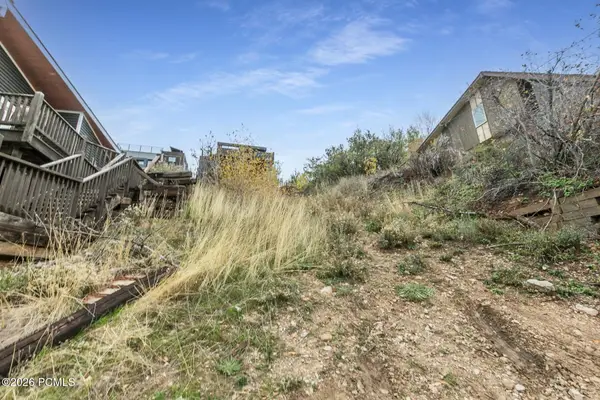 $1,800,000Active0.06 Acres
402 Ontario Avenue, Park City, UT 84060
MLS# 12604705Listed by: BHHS UTAH PROPERTIES - SV - Open Thu, 3 to 5pmNew
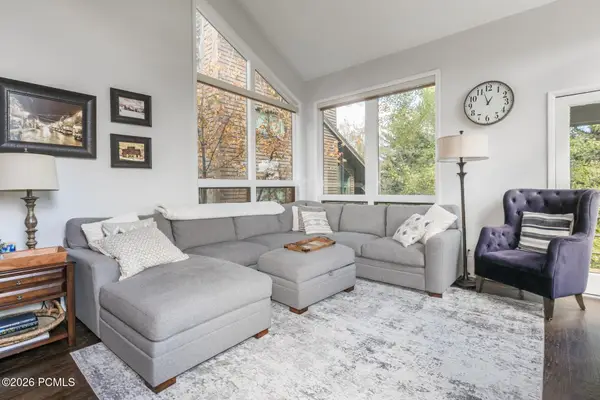 $1,875,000Active4 beds 4 baths2,153 sq. ft.
3754 Navajo Trail #86, Park City, UT 84098
MLS# 12604703Listed by: BHHS UTAH PROPERTIES - SV - New
 $1,725,000Active4 beds 4 baths2,650 sq. ft.
4608 Ptarmigan Loop, Park City, UT 84098
MLS# 2192220Listed by: SUMMIT SOTHEBY'S INTERNATIONAL REALTY 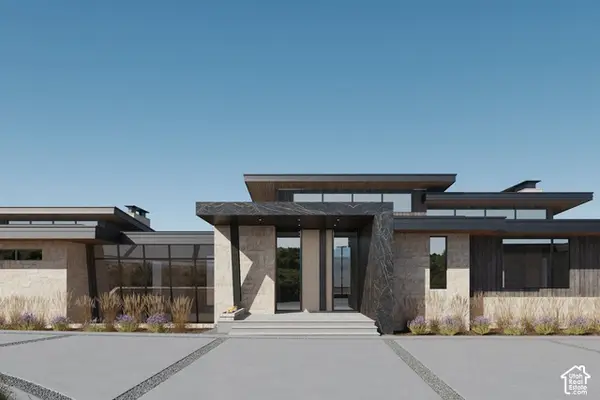 $21,000,000Pending6 beds 9 baths10,207 sq. ft.
3469 Blue Sage Trl #43, Park City, UT 84098
MLS# 2192207Listed by: SUMMIT SOTHEBY'S INTERNATIONAL REALTY


Protect your home and budget from life's surprises with an Assurant Home Warranty, backed by a partner that supports you through every step of homeownership. Explore Plans.
© 2026 Better Homes and Gardens Real Estate LLC. An Anywhere Real Estate company. All rights reserved. Better Homes and Gardens® Real Estate is a registered trademark owned by Meredith Operations Corporation, licensed to Better Homes and Gardens Real Estate LLC and used with permission. Better Homes and Gardens Real Estate LLC fully supports the principles of the Fair Housing Act and the Equal Opportunity Act. Listing information is deemed reliable but is not guaranteed accurate.
Each office is independently owned and operated.
Any services or products provided by third parties are not provided by, affiliated with or related to Better Homes and Gardens Real Estate LLC, or its affiliated companies.