
8199 N Sunrise Loop, Park City, UT 84098
Local realty services provided by:Better Homes and Gardens Real Estate Momentum
8199 N Sunrise Loop,Park City, UT 84098
$7,988,000
- 5 Beds
- 7 Baths
- 7,995 sq. ft.
- Single family
- Active
Listed by: andy levine
Office: engel & volkers park city
MLS#:12604915
Source:UT_PCBR
Price summary
- Price:$7,988,000
- Price per sq. ft.:$999.12
About this home
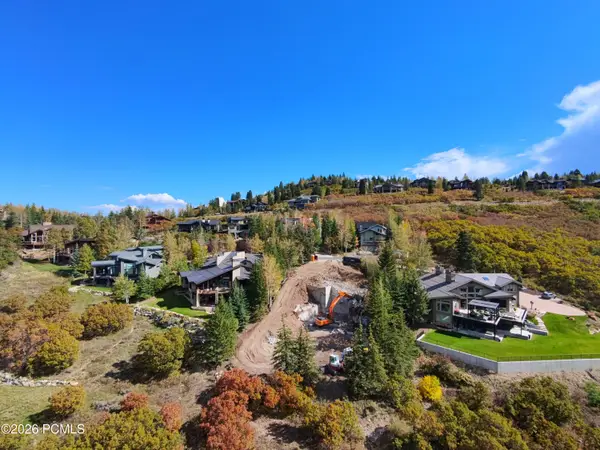
Golf Membership available. Located in the Deer Crossing neighborhood of Promontory, this new construction, mountain contemporary residence captures sweeping views of the Uinta Mountain Range. Offering nearly 8000 square feet of thoughtfully designed living space, this home blends contemporary mountain design while thoughtfully connecting indoor-outdoor living through expansive walls of glass and multiple covered decks and patios. The gourmet kitchen is appointed with Wolf and Sub-Zero appliances, double ovens, a gas cooktop,
two dishwashers, a wine refrigerator, and a spacious walk-in pantry, perfect for both everyday living and entertaining. The main level is designed for effortless single-level living,
featuring a luxurious primary suite, private office, four-season mudroom, and an oversized five-car garage large enough for all of your toys. The walkout lower level is complete with a
second great-room, wet bar, game room, and an additional en-suite bedroom while the upper level offers three additional suites. Built by Entrada Homes with interiors by Intrigue Design....
Contact an agent
Home facts
- Year built:2027
- Subdivision & Development:Deer Crossing
- Listing ID #:12604915
- Added:1 day(s) ago
- Updated:November 09, 2026 at 11:09 PM
Rooms and interior
- Bedrooms:5
- Total bathrooms:7
- Full bathrooms:1
- Half bathrooms:2
- Flooring:Tile, Wood
- Dining Description:Breakfast Bar, Eat-In Kitchen, Semi-Formal Dining
- Kitchen Description:Dishwasher, Disposal, Double Oven, Freezer, Gas Range, Microwave, Refrigerator
- Living area:7,995 sq. ft.
Heating and cooling
- Cooling:Central Air
- Heating:Forced Air, Natural Gas, Zoned
- Central air:Yes
Structure and exterior
- Roof:Metal
- Year built:2027
- Building area:7,995 sq. ft.
- Lot area:1.65 Acres
- Lot Features:Gradual Slope, Natural Vegetation
- Architectural Style:Mountain Contemporary
- Construction Materials:Stone, Wood Siding
- Exterior Features:Drip Irrigation, Heated Driveway, Lawn Sprinkler - Timer
- Foundation Description:Concrete Perimeter
Utilities
- Water:Public
- Sewer:Public Sewer
Finances and disclosures
- Price:$7,988,000
- Price per sq. ft.:$999.12
- Tax amount:$3,782 (2026)
Features and amenities
- Laundry features:Washer
- Amenities:Appliances, Audio System, Ceiling(S) - 9 Ft Plus, Clubhouse, Fire Pressure System, Fire Sprinklers, Fitness Room, Garage Door Opener, Jetted Bath Tub(S), Media System - Prewired, Pool, Sauna, Security System - Entrance, Security System - Prewired, Shuttle Service, Ski Storage, Smoke Alarm, Steam Room, Steam Room/Shower, Thermostat - Programmable, Vaulted Ceiling(S), Water Heater - Tankless, Water Softener - Owned, Wet Bar
- Pool features:Pool
Parking
- Parking description:5 Covered Parking Spaces, Attached
- Garage spaces:5
New listings near 8199 N Sunrise Loop
- New
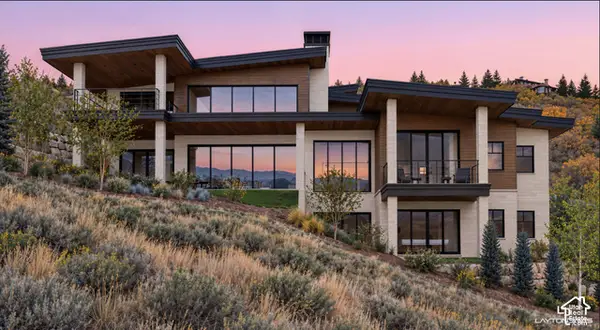 $7,988,000Active5 beds 7 baths7,995 sq. ft.
8199 N Sunrise Loop #54, Park City, UT 84098
MLS# 2195326Listed by: ENGEL & VOLKERS PARK CITY - New
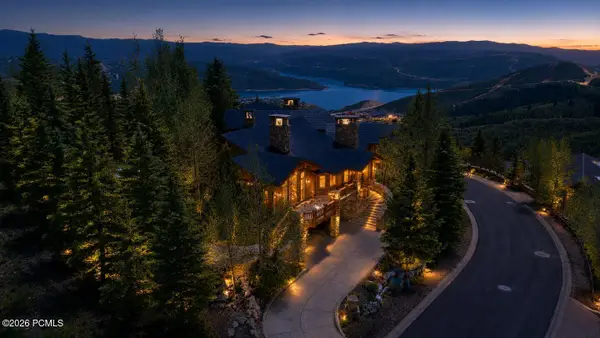 $15,500,000Active7 beds 9 baths10,002 sq. ft.
9968 Summit View Dr, Park City, UT 84060
MLS# 12604912Listed by: ENGEL & VOLKERS PARK CITY - New
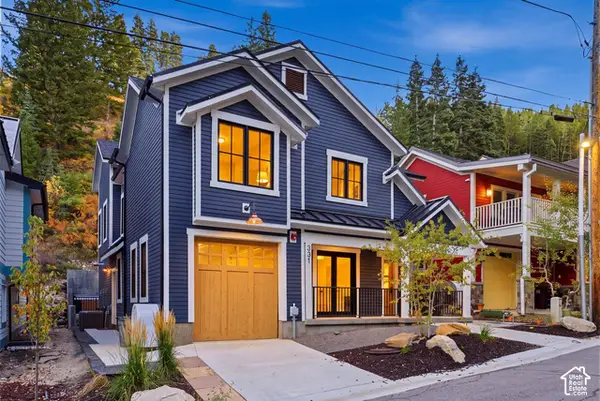 $5,500,000Active6 beds 6 baths4,275 sq. ft.
331 Daly Ave, Park City, UT 84060
MLS# 2195038Listed by: ENGEL & VOLKERS PARK CITY - New
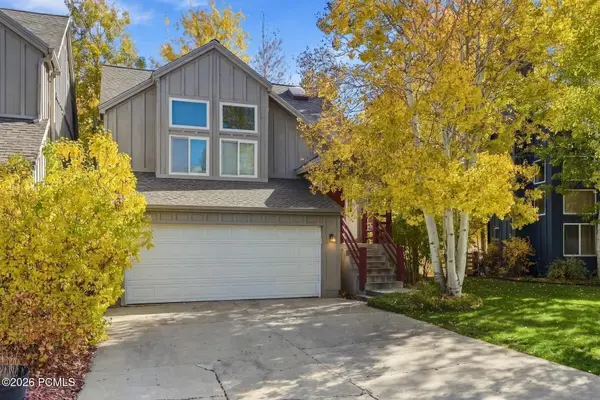 $995,000Active3 beds 3 baths2,224 sq. ft.
7915 Mustang Loop Road, Park City, UT 84098
MLS# 12604906Listed by: BHHS UTAH PROPERTIES - SV - New
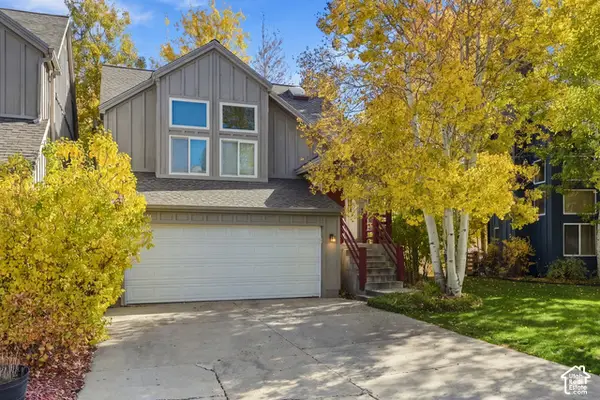 $995,000Active3 beds 3 baths2,224 sq. ft.
7915 Mustang Rd, Park City, UT 84098
MLS# 2195152Listed by: BERKSHIRE HATHAWAY HOMESERVICES UTAH PROPERTIES (SADDLEVIEW) 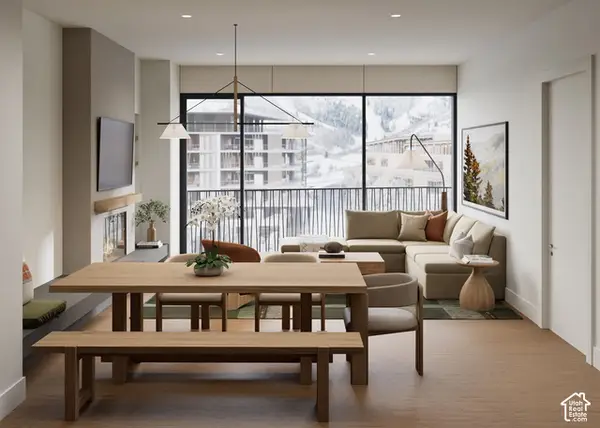 $3,205,000Pending2 beds 2 baths1,283 sq. ft.
1601 W Glencoe Mountain Way #2703, Park City, UT 84060
MLS# 2195126Listed by: SUMMIT SOTHEBY'S INTERNATIONAL REALTY- Open Wed, 12 to 3pmNew
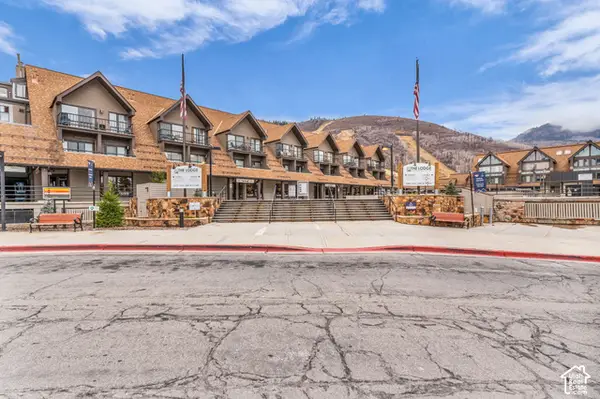 $1,150,000Active1 beds 2 baths840 sq. ft.
1385 Lowell Ave #305, Park City, UT 84060
MLS# 2195071Listed by: ENGEL & VOLKERS PARK CITY - New
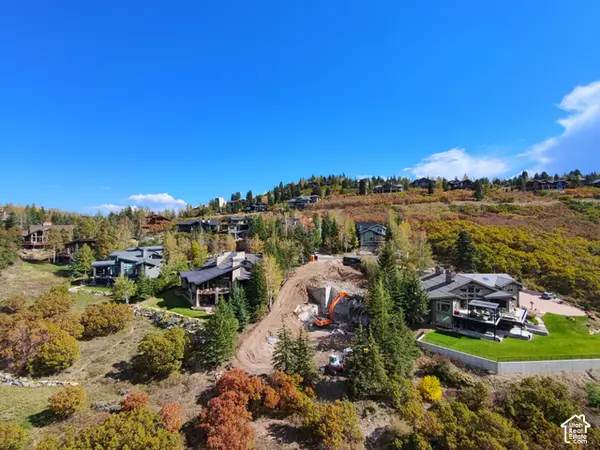 $6,750,000Active0.43 Acres
10 Eagle Ct, Deer Valley, UT 84060
MLS# 2195085Listed by: CHRISTIE'S INTERNATIONAL REAL ESTATE VUE - New
 $6,750,000Active0.43 Acres
10 Eagle Court, Park City, UT 84060
MLS# 12604901Listed by: CHRISTIE'S INT. RE VUE


Protect your home and budget from life's surprises with an Assurant Home Warranty, backed by a partner that supports you through every step of homeownership. Explore Plans.
© 2026 Better Homes and Gardens Real Estate LLC. An Anywhere Real Estate company. All rights reserved. Better Homes and Gardens® Real Estate is a registered trademark owned by Meredith Operations Corporation, licensed to Better Homes and Gardens Real Estate LLC and used with permission. Better Homes and Gardens Real Estate LLC fully supports the principles of the Fair Housing Act and the Equal Opportunity Act. Listing information is deemed reliable but is not guaranteed accurate.
Each office is independently owned and operated.
Any services or products provided by third parties are not provided by, affiliated with or related to Better Homes and Gardens Real Estate LLC, or its affiliated companies.