
9968 Summit View Dr, Park City, UT 84060
Local realty services provided by:Better Homes and Gardens Real Estate Momentum
9968 Summit View Dr,Park City, UT 84060
$15,500,000
- 7 Beds
- 9 Baths
- 10,002 sq. ft.
- Single family
- Active
Listed by: paul benson, marcus wood
Office: engel & volkers park city
MLS#:12604912
Source:UT_PCBR
Price summary
- Price:$15,500,000
- Price per sq. ft.:$1,549.69
About this home
Ski to Deer Valley on a private trail from the door, and come home to Bald Mountain, Jupiter Peak and the Jordanelle Reservoir out the windows. 9968 Summit View Drive sits inside the Deer Crest gate on 0.62 acres: 10,002 square feet by Otto Walker Architects, seven bedrooms that each have their own bath, and a heated three-car garage.
The great room is where the day starts. Floor-to-ceiling glass puts the peaks in front of you with the first coffee, and the stone fireplace is lit on the nights everyone stays in. The kitchen opens to the great room and the hearth room, so whoever cooks stays in the conversation, and dinner moves out to the deck with the evening light on the Jordanelle.
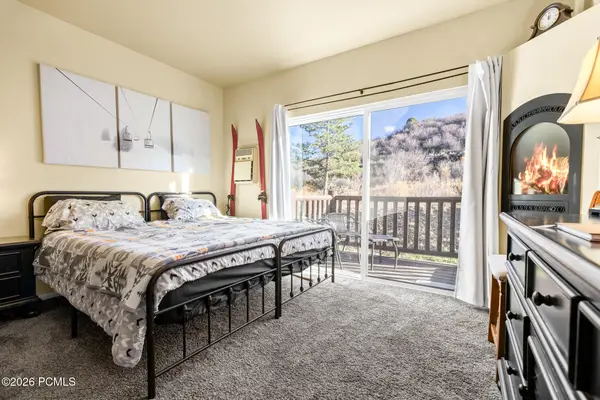
The primary suite is on the main level, with its own fireplace, a spa bath and a private deck. Just outside, a built-in jacuzzi is set into the stone patio next to a water feature, one of three jacuzzis on the property, and it is where the last run of the day ends.
Six more bedrooms, each with its own bath and a view of the mountains or the lake, so a full house at Christmas still gives everyone their own door to close. One upstairs bedroom faces the Jordanelle and makes an easy office for the mornings when work follows you here.
The ski room sits at the top of the house, steps from the trail. Boots on, out the door, and you are on Deer Valley snow with no car, no parking and no shuttle. At the end of the day you ski home the same way.
The lower level is built for the evenings: a large family room with a full wet bar and a fireplace, a home theater, a climate-controlled wine cellar, and an exercise room with a dry sauna. The kids take the theater, the adults take the bar, and nobody has to leave the house....
Contact an agent
Home facts
- Year built:2001
- Subdivision & Development:Deer Crest Estates
- Listing ID #:12604912
- Added:1 day(s) ago
- Updated:November 09, 2026 at 06:05 PM
Rooms and interior
- Bedrooms:7
- Total bathrooms:9
- Full bathrooms:3
- Half bathrooms:2
- Flooring:Marble, Stone, Wood
- Dining Description:Breakfast Bar, Eat-In Kitchen, Semi-Formal Dining
- Kitchen Description:Dishwasher, Disposal, Double Oven, Gas Range, Microwave, Oven, Refrigerator
- Basement Description:Partial
- Living area:10,002 sq. ft.
Heating and cooling
- Cooling:Central Air
- Heating:Forced Air, Natural Gas, Radiant Floor
- Central air:Yes
Structure and exterior
- Roof:Copper, Shingle
- Year built:2001
- Building area:10,002 sq. ft.
- Lot area:0.62 Acres
- Lot Features:Gradual Slope
- Architectural Style:Mountain Contemporary
- Construction Materials:Stone, Wood Siding
- Exterior Features:Balcony, Heated Driveway, Heated Walkway
Utilities
- Water:Public
- Sewer:Public Sewer
Finances and disclosures
- Price:$15,500,000
- Price per sq. ft.:$1,549.69
- Tax amount:$102,573 (2025)
Features and amenities
- Laundry features:Washer, Washer/Dryer Stacked
- Amenities:Appliances, Audio System, Ceiling Fan(S), Ceiling(S) - 9 Ft Plus, Computer Network - Prewired, Garage Door Opener, Satellite Dish, Sauna, Security System - Entrance, Security System - Installed, Ski Storage, Smoke Alarm, Thermostat - Programmable, Vaulted Ceiling(S), Water Heater - Gas, Wet Bar
Parking
- Parking description:3 Covered Parking Spaces, Attached, Heated Garage
- Garage spaces:3
New listings near 9968 Summit View Dr
- New
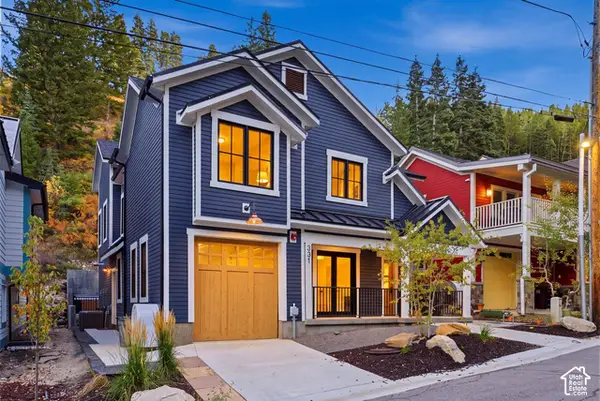 $5,500,000Active6 beds 6 baths4,275 sq. ft.
331 Daly Ave, Park City, UT 84060
MLS# 2195038Listed by: ENGEL & VOLKERS PARK CITY - New
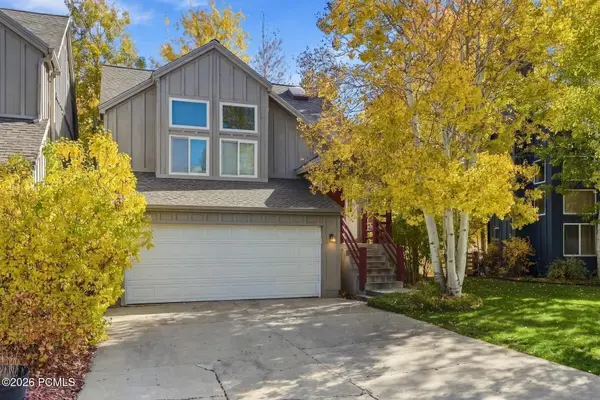 $995,000Active3 beds 3 baths2,224 sq. ft.
7915 Mustang Loop Road, Park City, UT 84098
MLS# 12604906Listed by: BHHS UTAH PROPERTIES - SV - New
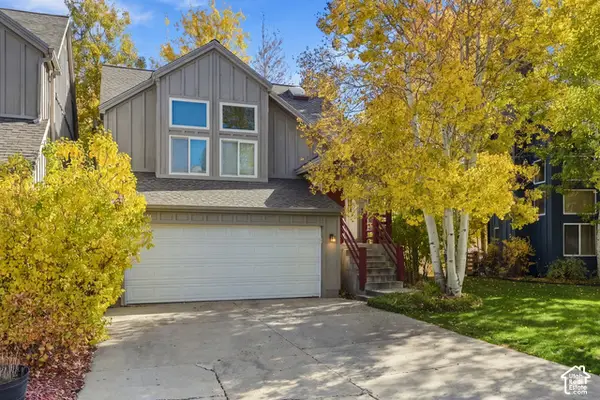 $995,000Active3 beds 3 baths2,224 sq. ft.
7915 Mustang Rd, Park City, UT 84098
MLS# 2195152Listed by: BERKSHIRE HATHAWAY HOMESERVICES UTAH PROPERTIES (SADDLEVIEW) 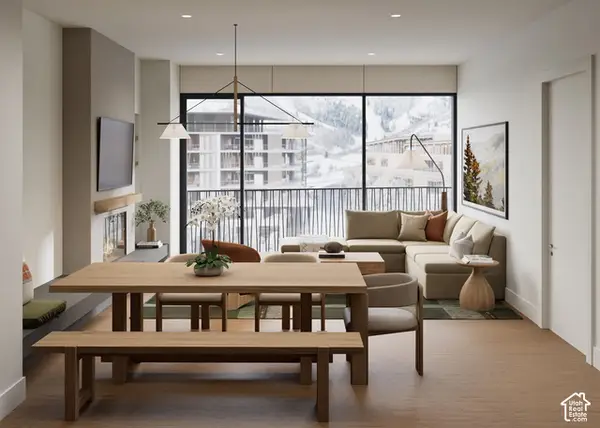 $3,205,000Pending2 beds 2 baths1,283 sq. ft.
1601 W Glencoe Mountain Way #2703, Park City, UT 84060
MLS# 2195126Listed by: SUMMIT SOTHEBY'S INTERNATIONAL REALTY- Open Wed, 12 to 3pmNew
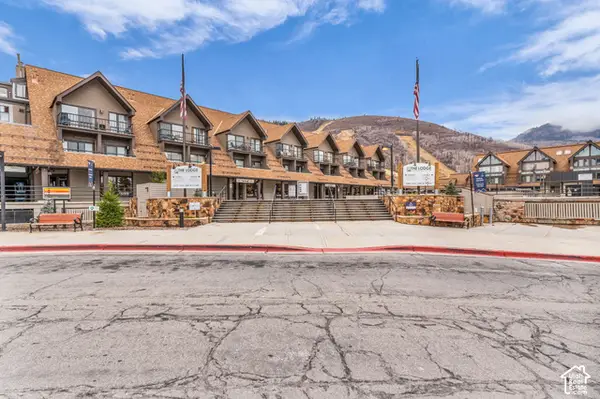 $1,150,000Active1 beds 2 baths840 sq. ft.
1385 Lowell Ave #305, Park City, UT 84060
MLS# 2195071Listed by: ENGEL & VOLKERS PARK CITY - New
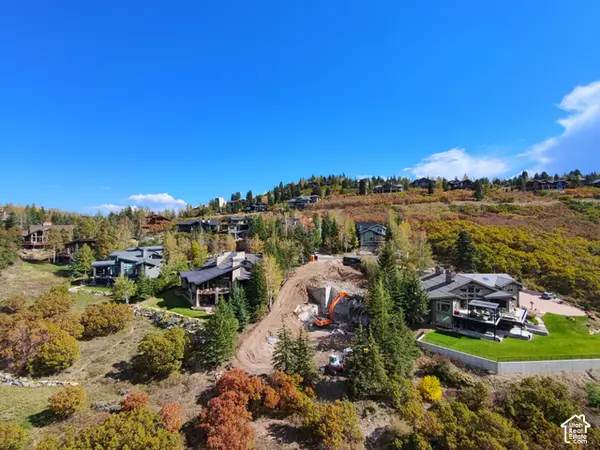 $6,750,000Active0.43 Acres
10 Eagle Ct, Deer Valley, UT 84060
MLS# 2195085Listed by: CHRISTIE'S INTERNATIONAL REAL ESTATE VUE - New
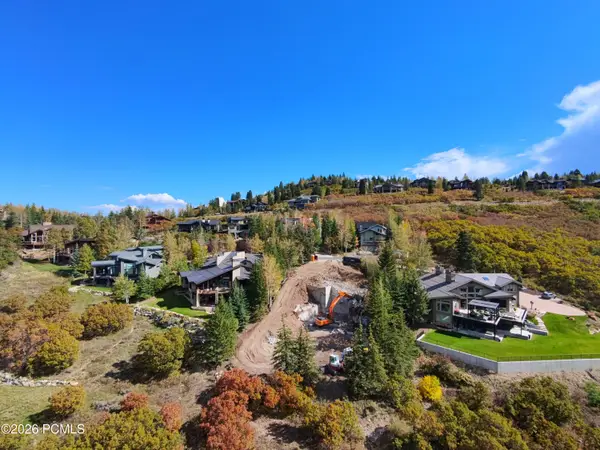 $6,750,000Active0.43 Acres
10 Eagle Court, Park City, UT 84060
MLS# 12604901Listed by: CHRISTIE'S INT. RE VUE - New
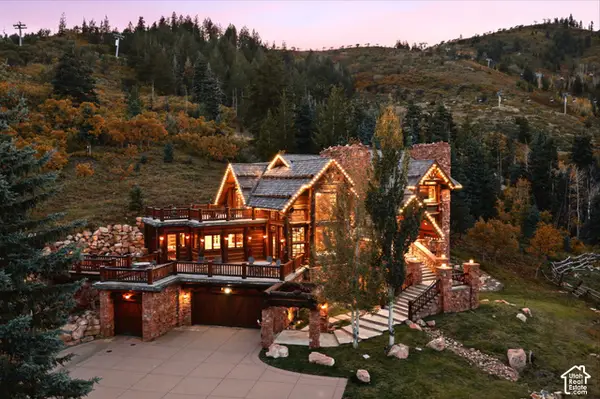 $19,000,000Active8 beds 9 baths9,646 sq. ft.
2500 W White Pine Ln, Park City, UT 84060
MLS# 2195024Listed by: ENGEL & VOLKERS PARK CITY - New
 $328,000Active-- beds 1 baths354 sq. ft.
2305 Sidewinder Drive #912, Park City, UT 84060
MLS# 12604895Listed by: WINDERMERE RE UTAH - PARK AVE


Protect your home and budget from life's surprises with an Assurant Home Warranty, backed by a partner that supports you through every step of homeownership. Explore Plans.
© 2026 Better Homes and Gardens Real Estate LLC. An Anywhere Real Estate company. All rights reserved. Better Homes and Gardens® Real Estate is a registered trademark owned by Meredith Operations Corporation, licensed to Better Homes and Gardens Real Estate LLC and used with permission. Better Homes and Gardens Real Estate LLC fully supports the principles of the Fair Housing Act and the Equal Opportunity Act. Listing information is deemed reliable but is not guaranteed accurate.
Each office is independently owned and operated.
Any services or products provided by third parties are not provided by, affiliated with or related to Better Homes and Gardens Real Estate LLC, or its affiliated companies.