
8856 N Ski Beach Way, Park City, UT 84060
Local realty services provided by:Better Homes and Gardens Real Estate Momentum
Listed by: mike wood, chris maddox
Office: summit sotheby's (heber)
MLS#:12603010
Source:UT_PCBR
Price summary
- Price:$20,995,000
- Price per sq. ft.:$2,639.88
About this home
Set along one of the most coveted ridgelines in Marcella at Deer Valley East Village, this extraordinary ski-in/ski-out mountain estate offers a rare opportunity to own new construction within one of North America's premier private communities. Designed by Apollo Design Studio and built by PureHaven Homes, the residence rests on nearly one acre, capturing unobstructed panoramic views of Hail Peak and the surrounding Wasatch Mountains. Spanning 7,953 square feet across three thoughtfully designed levels, the home features five en suite bedrooms, including a custom bunk room, private office, and flexible bonus space ideal for a golf simulator, fitness studio, theater, or additional entertaining area. This home offers a Full Marcella Golf Membership (not included in the purchase), granting exclusive access to the Marcella Ski Club at Deer Valley East Village, 36 holes of championship golf—including the Tiger Woods-designed Skyline Course and the King-Collins-designed Ambush Course—a world-class indoor/outdoor racquet club, exceptional wellness amenities, private dining, and an unmatched four-season mountain lifestyle. Designed for both everyday living and entertaining, the main level showcases soaring timber ceilings, dramatic structural beams, a striking three-sided steel fireplace, and expansive walls of glass framing breathtaking mountain vistas. The chef's kitchen features a quartzite island, custom walnut cabinetry, an integrated wine display, and a fully equipped butler's pantry. Sliding glass doors open to heated terraces, allowing the indoor living to flow into the outdoors. The private primary suite offers a peaceful mountain retreat with panoramic views and a spa-inspired bath. A dedicated ski lounge with custom lockers, boot warmers, and a wet bar provides effortless access to the slopes, while the private wellness retreat featuring a hybrid sauna (offering both traditional and infrared), steam shower, and cold plunge creates the ultimate après-ski experience. Throughout the home, artisan finishes, custom steel detailing, radiant-heated driveways and terraces, an elevator serving every level, and thoughtfully curated natural materials reflect an uncompromising commitment to craftsmanship. Named Snowberry by architect Paul Schlachter, known for his bold structural style, the residence was designed to embrace its extraordinary setting, creating a seamless connection between exceptional architecture and the surrounding alpine landscape....
Contact an agent
Home facts
- Year built:2027
- Subdivision & Development:Marcella at Deer Valley
- Listing ID #:12603010
- Added:100 day(s) ago
- Updated:October 10, 2026 at 02:54 PM
Rooms and interior
- Bedrooms:5
- Total bathrooms:8
- Full bathrooms:7
- Half bathrooms:1
- Flooring:Tile, Wood
- Dining Description:Eat-In Kitchen, Informal Dining, Semi-Formal Dining
- Kitchen Description:Dishwasher, Disposal, Double Oven, Gas Range, Microwave, Oven, Refrigerator
- Living area:7,953 sq. ft.
Heating and cooling
- Cooling:Air Conditioning, Central Air
- Heating:Forced Air, Natural Gas, Radiant Floor
- Central air:Yes
Structure and exterior
- Roof:Metal
- Year built:2027
- Building area:7,953 sq. ft.
- Lot area:0.84 Acres
- Lot Features:Gradual Slope
- Architectural Style:Mountain Contemporary
- Construction Materials:Stone, Wood Siding
- Exterior Features:Heated Driveway, Lawn Sprinkler - Timer, Porch
- Foundation Description:Concrete Perimeter
Utilities
- Water:Public
- Sewer:Public Sewer
Finances and disclosures
- Price:$20,995,000
- Price per sq. ft.:$2,639.88
- Tax amount:$43,065 (2025)
Features and amenities
- Laundry features:Washer, Washer/Dryer Stacked
- Amenities:Appliances, Audio System, Clubhouse, Fire Pressure System, Fitness Room, Garage Door Opener, Media System - Prewired, Pool, Sauna, Security System - Entrance, Security System - Prewired, Shuttle Service, Ski Storage, Smoke Alarm, Water Heater - Gas, Wet Bar
- Pool features:Pool
Parking
- Parking description:3 Covered Parking Spaces, Attached, Heated Garage
- Garage spaces:3
New listings near 8856 N Ski Beach Way
- New
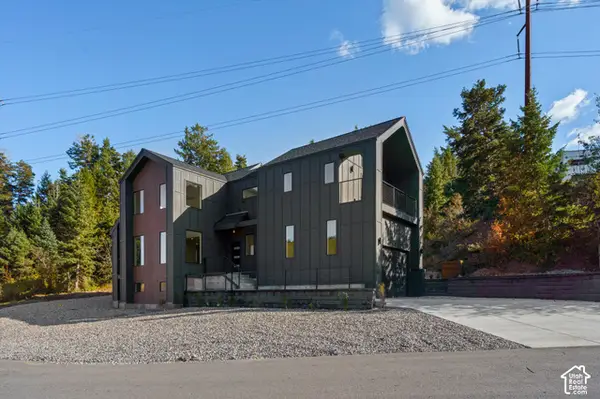 $1,150,000Active4 beds 4 baths2,666 sq. ft.
185 Crestview Dr, Park City, UT 84098
MLS# 2190508Listed by: SIGNATURE GROUP REAL ESTATE - New
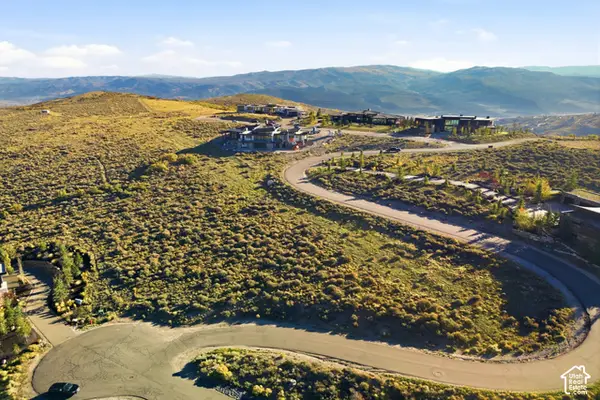 $3,500,000Active1.36 Acres
9490 N Promontory Summit Dr, Park City, UT 84098
MLS# 2190449Listed by: BERKSHIRE HATHAWAY HOMESERVICES UTAH PROPERTIES (PROMONTORY) - New
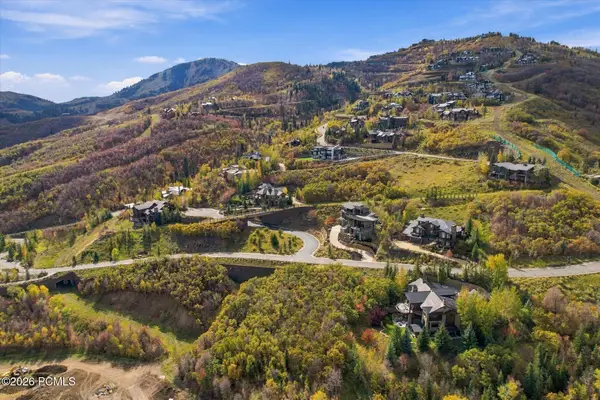 $4,200,000Active0.87 Acres
2646 W Deer Hollow Road, Park City, UT 84060
MLS# 12604557Listed by: EQUITY RE (PREMIER ELITE) - New
 $3,500,000Active1.36 Acres
9490 Promontory Summit Drive, Park City, UT 84098
MLS# 12604559Listed by: BHHS UTAH PROMONTORY - New
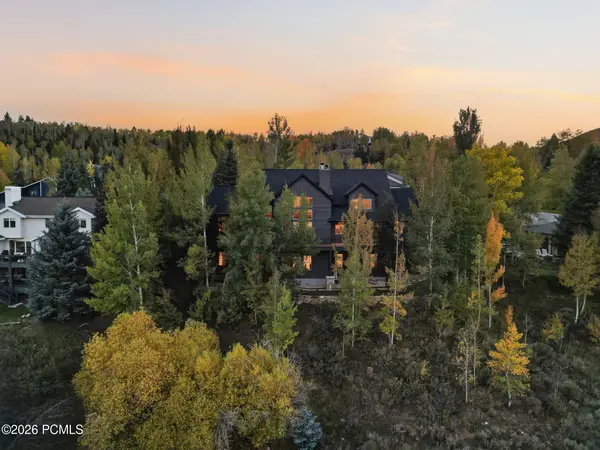 $3,650,000Active4 beds 4 baths5,535 sq. ft.
3690 W Lariat Road #271, Park City, UT 84098
MLS# 12604551Listed by: REAL BROKER COTTONWOOD HEIGHTS - New
 $3,400,000Active5 beds 7 baths5,100 sq. ft.
8994 Cheyenne Way, Park City, UT 84098
MLS# 12604552Listed by: ENGEL & VOLKERS PARK CITY - New
 $1,850,000Active3 beds 3 baths3,054 sq. ft.
4344 W Discovery Way, Park City, UT 84098
MLS# 12604550Listed by: CHRISTIE'S INT. RE VUE - New
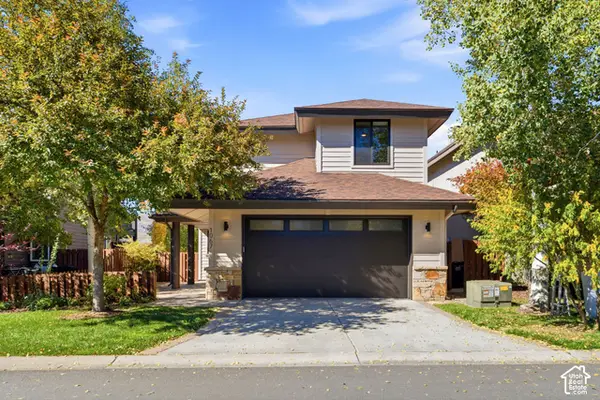 $1,698,000Active3 beds 3 baths1,943 sq. ft.
1067 Station Rd, Park City, UT 84098
MLS# 2190293Listed by: CHRISTIE'S INTERNATIONAL REAL ESTATE VUE - New
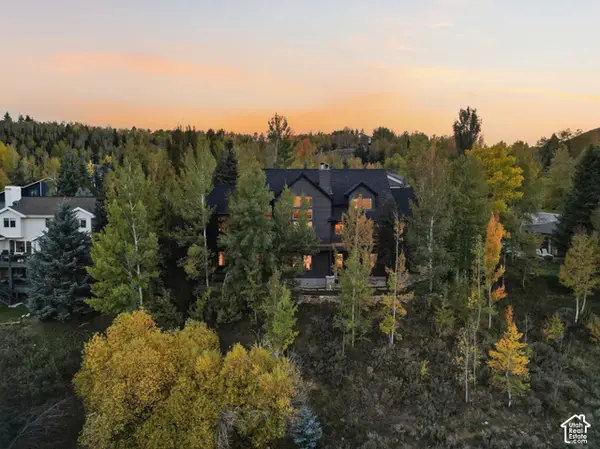 $3,650,000Active4 beds 4 baths5,535 sq. ft.
3690 Lariat Rd, Park City, UT 84098
MLS# 2190314Listed by: REAL BROKER, LLC - New
 $350,000Active-- beds 1 baths338 sq. ft.
2670 W Canyons Resort Drive #320, Park City, UT 84098
MLS# 12604541Listed by: WINDERMERE REAL ESTATE-MERGED


Protect your home and budget from life's surprises with an Assurant Home Warranty, backed by a partner that supports you through every step of homeownership. Explore Plans.
© 2026 Better Homes and Gardens Real Estate LLC. An Anywhere Real Estate company. All rights reserved. Better Homes and Gardens® Real Estate is a registered trademark owned by Meredith Operations Corporation, licensed to Better Homes and Gardens Real Estate LLC and used with permission. Better Homes and Gardens Real Estate LLC fully supports the principles of the Fair Housing Act and the Equal Opportunity Act. Listing information is deemed reliable but is not guaranteed accurate.
Each office is independently owned and operated.
Any services or products provided by third parties are not provided by, affiliated with or related to Better Homes and Gardens Real Estate LLC, or its affiliated companies.