
8885 Redden Road, Park City, UT 84098
Local realty services provided by:Better Homes and Gardens Real Estate Momentum
Upcoming open houses
- Wed, Oct 2102:00 pm - 05:00 pm
Listed by: maverick bolger, greg p miner
Office: kw park city keller williams real estate
MLS#:12604681
Source:UT_PCBR
Price summary
- Price:$2,900,000
- Price per sq. ft.:$534.96
About this home
Enjoy incredible Park City Ridgeline views from this spacious Silver Creek Estates equestrian property, set on 4.62 acres with room and zoning for accessory structures. This large and versatile floor plan provides main level living with hyper functional lower level and bonus upper level to help maximize for life, entertaining, storage, and potential expansion.
The main level features an eat-in kitchen with island seating, double ovens, and a freestanding double-sided wood-burning fireplace shared with the semi-formal dining room. The living room connects the dining and entry areas and includes a stone fireplace. The primary suite with ensuite bath, two additional bedrooms, full bathroom, laundry room, and mudroom round out the main floor. Just off the mudroom is a spacious breezeway and oversized two-car garage. Brick construction keeps maintenance costs low and well oriented windows draw in abundant natural light.
Upstairs, a loft, office, and two bonus rooms offer flexible space for work, hobbies, fitness, play, or storage. The spacious, walk-out lower level adds a second family room, three bedrooms, two bathrooms, ample storage options, and plumbing in place for a potential additional kitchen or wet bar.
The appealing outdoor space is impressive with expansive usable acreage, a backyard patio, a pump-out station for an RV, and a custom dirt bike track--a rare feature inside the Park City School District. There's plenty of room to enjoy the outdoors, store additional toys, or explore accessory building possibilities.
With six bedrooms, four bathrooms, generous living areas across three levels, and view corridors in every direction, this property offers a rare combination of space, recreation, and vistas in Silver Creek. Architectural floor plans and elevations are available for a proposed remodel, providing inspiration for those looking to make this exceptional property their own over time....
Contact an agent
Home facts
- Year built:1978
- Subdivision & Development:Silver Creek Estates
- Listing ID #:12604681
- Added:1 day(s) ago
- Updated:October 21, 2026 at 11:10 AM
Rooms and interior
- Bedrooms:6
- Total bathrooms:4
- Full bathrooms:2
- Flooring:Stone, Tile, Wood
- Dining Description:Breakfast Bar, Semi-Formal Dining
- Kitchen Description:Dishwasher, Disposal, Double Oven, Electric Range, Freezer, Refrigerator, Trash Compactor
- Basement Description:Sump Pump
- Living area:5,421 sq. ft.
Heating and cooling
- Heating:Baseboard, Boiler, Hot Water, Radiant, Zoned
Structure and exterior
- Roof:Asphalt, Shingle
- Year built:1978
- Building area:5,421 sq. ft.
- Lot area:4.62 Acres
- Lot Features:Horse Property, Level, South Facing
- Construction Materials:Stucco
- Exterior Features:Lawn Sprinkler - Timer
- Foundation Description:Concrete Perimeter
Utilities
- Water:Well
Finances and disclosures
- Price:$2,900,000
- Price per sq. ft.:$534.96
- Tax amount:$3,538 (2025)
Features and amenities
- Laundry features:Washer
- Amenities:Appliances, Ceiling Fan(S), Garage Door Opener, Smoke Alarm, Water Heater - Gas, Water Softener - Owned, Wet Bar
Parking
- Parking description:2 Covered Parking Spaces, Attached
- Garage spaces:2
New listings near 8885 Redden Road
- Open Wed, 10am to 1pmNew
 $1,725,000Active4 beds 4 baths2,650 sq. ft.
4608 Ptarmigan Loop, Park City, UT 84098
MLS# 2192220Listed by: SUMMIT SOTHEBY'S INTERNATIONAL REALTY 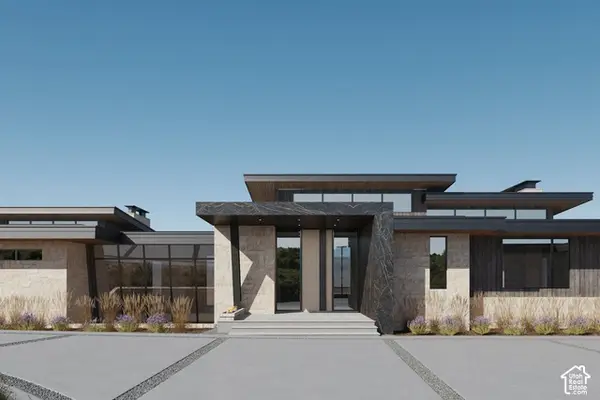 $21,000,000Pending6 beds 9 baths10,207 sq. ft.
3469 Blue Sage Trl #43, Park City, UT 84098
MLS# 2192207Listed by: SUMMIT SOTHEBY'S INTERNATIONAL REALTY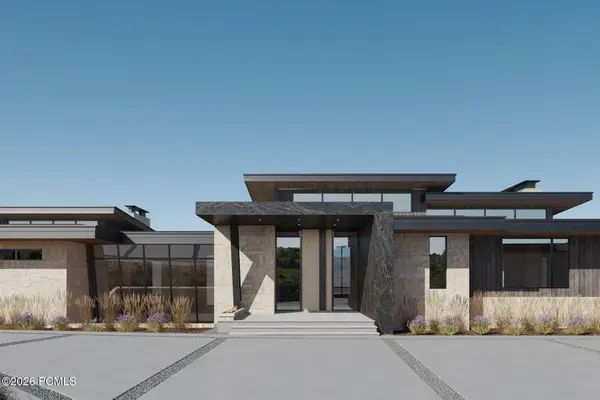 $21,000,000Pending6 beds 9 baths10,207 sq. ft.
3469 Blue Sage Trail, Park City, UT 84098
MLS# 12604694Listed by: SUMMIT SOTHEBY'S INTERNATIONAL REALTY- New
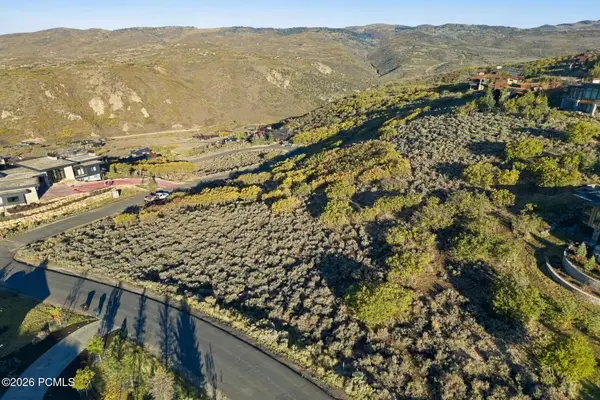 $1,785,000Active2.78 Acres
2647 E Canyon Gate Road, Park City, UT 84098
MLS# 12604693Listed by: BHHS UTAH PROMONTORY - Open Fri, 12 to 3pmNew
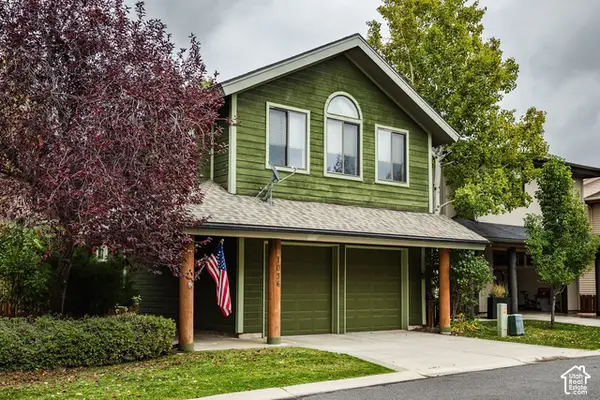 $1,600,000Active3 beds 3 baths1,786 sq. ft.
1036 Station Loop Rd, Park City, UT 84098
MLS# 2192157Listed by: SUMMIT SOTHEBY'S INTERNATIONAL REALTY - New
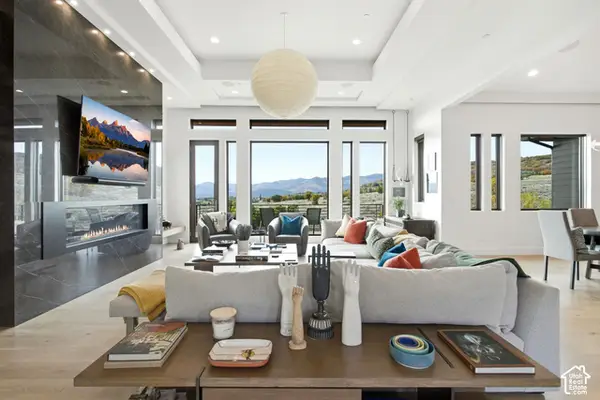 $8,750,000Active4 beds 6 baths7,204 sq. ft.
1163 W Red Fox Rd #9, Park City, UT 84098
MLS# 2192172Listed by: CHRISTIE'S INTERNATIONAL REAL ESTATE VUE - New
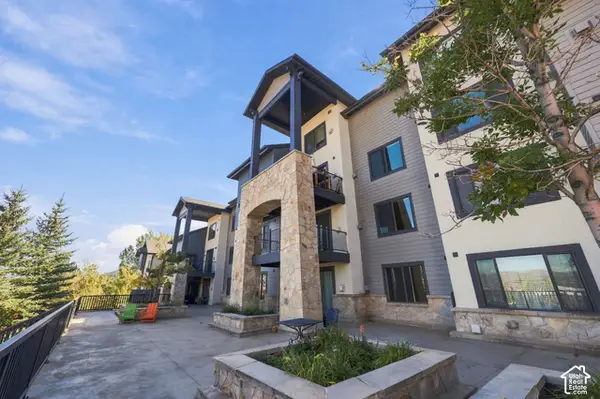 $1,425,000Active3 beds 4 baths1,788 sq. ft.
2653 W Canyons Resort Dr #322/24, Park City, UT 84098
MLS# 2192174Listed by: EXP REALTY, LLC (PARK CITY) - New
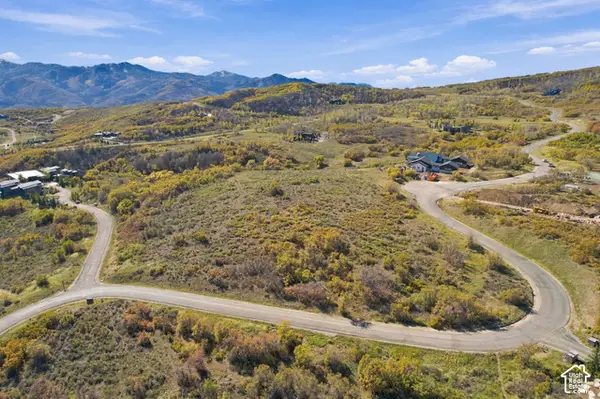 $1,899,000Active6.04 Acres
9329 Mountain Bluebird Ln #85, Park City, UT 84098
MLS# 2192177Listed by: EXP REALTY, LLC - New
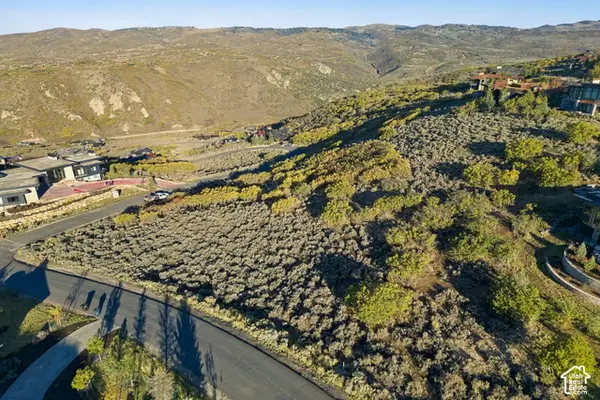 $1,785,000Active2.78 Acres
2647 E Canyon Gate Rd #36, Park City, UT 84098
MLS# 2192209Listed by: BERKSHIRE HATHAWAY HOMESERVICES UTAH PROPERTIES (PROMONTORY) - Open Wed, 10am to 1pmNew
 $3,925,000Active6 beds 6 baths3,163 sq. ft.
3668 Blackstone Dr, Park City, UT 84098
MLS# 2192212Listed by: BERKSHIRE HATHAWAY HOMESERVICES UTAH PROPERTIES (354 MAIN)


Protect your home and budget from life's surprises with an Assurant Home Warranty, backed by a partner that supports you through every step of homeownership. Explore Plans.
© 2026 Better Homes and Gardens Real Estate LLC. An Anywhere Real Estate company. All rights reserved. Better Homes and Gardens® Real Estate is a registered trademark owned by Meredith Operations Corporation, licensed to Better Homes and Gardens Real Estate LLC and used with permission. Better Homes and Gardens Real Estate LLC fully supports the principles of the Fair Housing Act and the Equal Opportunity Act. Listing information is deemed reliable but is not guaranteed accurate.
Each office is independently owned and operated.
Any services or products provided by third parties are not provided by, affiliated with or related to Better Homes and Gardens Real Estate LLC, or its affiliated companies.