
1341 S 450 E, Payson, UT 84651
Local realty services provided by:Better Homes and Gardens Real Estate Momentum
1341 S 450 E,Payson, UT 84651
$820,000
- 5 Beds
- 4 Baths
- 3,732 sq. ft.
- Single family
- Active
Listed by:
 Brayden Giles(385) 335 - 3417Better Homes and Gardens Real Estate Momentum
- Trevor Lanham(801) 588 - 9814Better Homes and Gardens Real Estate Momentum
Office: better homes and gardens real estate momentum (lehi)
MLS#:2179932
Source:SL
Price summary
- Price:$820,000
- Price per sq. ft.:$219.72
About this home
Beautifully maintained and truly move-in ready, this rambler offers something increasingly hard to find-a wonderful home paired with an exceptional outdoor living space designed for entertaining, relaxing, and enjoying Utah evenings. The backyard is what truly sets this property apart. Professionally designed landscaping surrounds an expansive paver patio and covered outdoor pavilion, complemented by a built-in gas grill with granite countertops, built-in fire pit, hot tub, raised garden beds, and multiple gathering areas. Mature landscaping and a fully fenced yard provide privacy, while the west-facing home means welcome afternoon and evening shade in the backyard. The pavilion and hot tub are included. Inside, the bright, open floor plan features plantation shutters, two fireplaces, a spacious kitchen with a large pantry, and flexible living space for an office, music room, playroom, or additional gathering area. With 5 bedrooms, 4 bathrooms, and a finished basement, there is plenty of room for family, guests, hobbies, and entertaining. A 3-car garage, RV/boat parking, owned water softener, mountain and valley views, and a quiet corner-lot setting complete the package. Beautifully cared for inside and out, this is not simply another move-in-ready home. Much of the expense, work, and thoughtful planning that turns a house into a place to truly enjoy has already been done. Come see the backyard-you may not want to leave....
Contact an agent
Home facts
- Year built:2019
- Subdivision & Development:PAYSON VIEW ESTATES
- Listing ID #:2179932
- Added:6 day(s) ago
- Updated:August 26, 2026 at 03:34 PM
Rooms and interior
- Bedrooms:5
- Total bathrooms:4
- Full bathrooms:4
- Rooms Total:16
- Flooring:Carpet
- Bathrooms Description:Bath: Sep. Tub/Shower
- Kitchen Description:Disposal, Microwave, Oven: Gas, Range Hood
- Basement Description:Full
- Living area:3,732 sq. ft.
Heating and cooling
- Cooling:Central Air
- Heating:Gas: Central, Gas: Stove
Structure and exterior
- Roof:Asphalt
- Year built:2019
- Building area:3,732 sq. ft.
- Lot area:0.26 Acres
- Lot Features:Corner Lot, Curb & Gutter, Drip Irrigation, Fenced: Full, Sidewalks
- Architectural Style:Rambler/Ranch
- Construction Materials:Cement Siding, Stucco
- Exterior Features:Covered, Lighting, Patio: Covered, Patio: Open, Porch: Open
- Levels:2 Story
Schools
- High school:Payson
- Middle school:Payson Jr
- Elementary school:Spring Lake
Utilities
- Water:Culinary, Water Connected
- Sewer:Sewer Connected, Sewer: Connected, Sewer: Public
Finances and disclosures
- Price:$820,000
- Price per sq. ft.:$219.72
- Tax amount:$3,310
Features and amenities
- Laundry features:Electric Dryer Hookups
- Amenities:Ceiling Fan, Closet: Walk-In, Gas Logs, Water Softener Owned, Window Coverings
Parking
- Total parking spaces:3
- Parking description:3 Car Garage, Attached Garage, Rv Parking
- Garage spaces:3
New listings near 1341 S 450 E
- New
 $350,000Active4 beds 2 baths1,574 sq. ft.
257 S 200 W, Payson, UT 84651
MLS# 2180919Listed by: BYBEE & CO REALTY, LLC - New
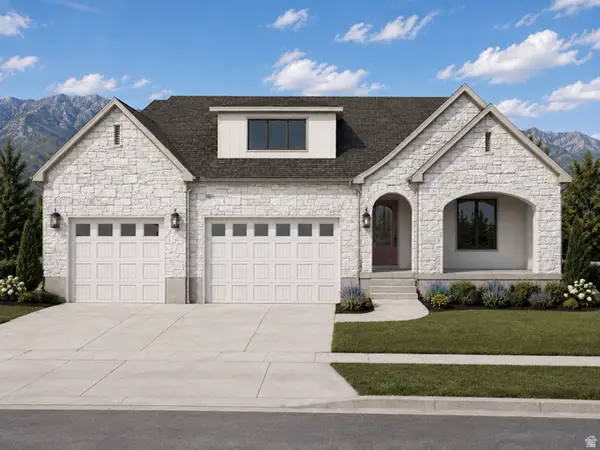 $939,900Active3 beds 3 baths5,800 sq. ft.
1873 S 100 E #16, Payson, UT 84651
MLS# 2180890Listed by: BYBEE & CO REALTY, LLC - Open Sat, 1:30 to 3:30pmNew
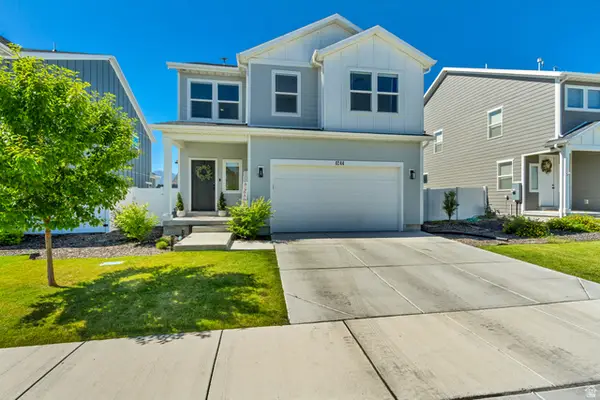 $495,000Active3 beds 3 baths1,988 sq. ft.
1244 E 1475 N, Payson, UT 84651
MLS# 2180895Listed by: HOMES INTERNATIONAL - Open Sat, 1 to 4pmNew
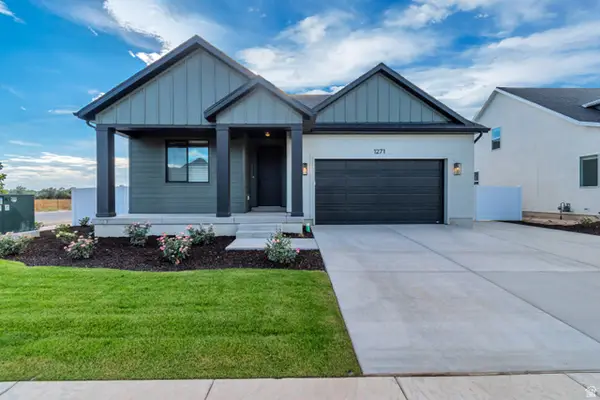 $639,900Active5 beds 3 baths2,797 sq. ft.
1271 N 1440 E #12, Payson, UT 84651
MLS# 2180634Listed by: PRIMED REAL ESTATE LLC - New
 $429,900Active4 beds 2 baths1,740 sq. ft.
189 N 400 W, Payson, UT 84651
MLS# 2180598Listed by: KW WESTFIELD (EXCELLENCE) - Open Wed, 11am to 5pmNew
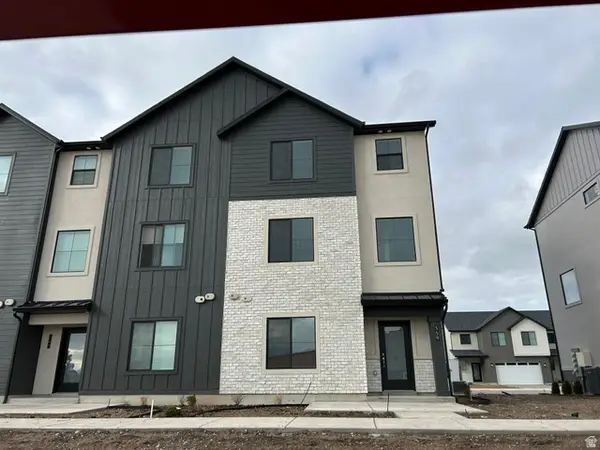 $390,400Active4 beds 3 baths1,885 sq. ft.
2036 W 1150 S #1013, Payson, UT 84651
MLS# 2180532Listed by: KEYSTONE BROKERAGE LLC - New
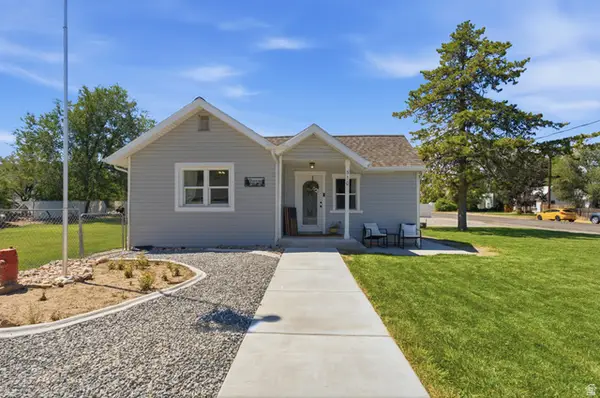 $455,000Active3 beds 2 baths1,850 sq. ft.
510 S 600 E, Payson, UT 84651
MLS# 2180546Listed by: EQUITY REAL ESTATE (PROSPER GROUP) - New
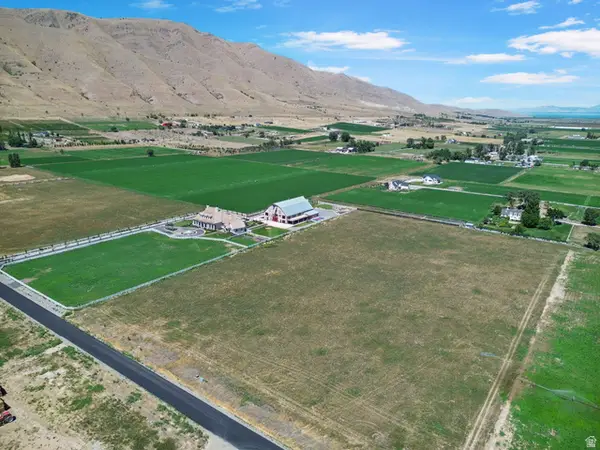 $674,900Active5.62 Acres
5640 W 8800 S #4, Payson, UT 84651
MLS# 2180256Listed by: TEAM JENSEN REAL ESTATE - New
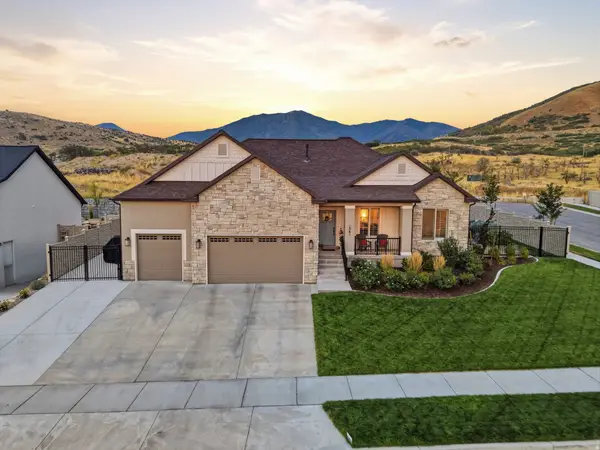 Listed by BHGRE$820,000Active5 beds 4 baths3,732 sq. ft.
1341 S 450 E, Payson, UT 84651
MLS# 2179932Listed by: BETTER HOMES AND GARDENS REAL ESTATE MOMENTUM (LEHI) - New
 $406,900Active2 beds 1 baths970 sq. ft.
289 S 500 E, Payson, UT 84651
MLS# 2179920Listed by: BERKSHIRE HATHAWAY HOMESERVICES ELITE REAL ESTATE (ST. GEORGE)


Protect your home and budget from life's surprises with an Assurant Home Warranty, backed by a partner that supports you through every step of homeownership. Explore Plans.
© 2026 Better Homes and Gardens Real Estate LLC. An Anywhere Real Estate company. All rights reserved. Better Homes and Gardens® Real Estate is a registered trademark owned by Meredith Operations Corporation, licensed to Better Homes and Gardens Real Estate LLC and used with permission. Better Homes and Gardens Real Estate LLC fully supports the principles of the Fair Housing Act and the Equal Opportunity Act. Listing information is deemed reliable but is not guaranteed accurate.
Each office is independently owned and operated.
Any services or products provided by third parties are not provided by, affiliated with or related to Better Homes and Gardens Real Estate LLC, or its affiliated companies.