
1607 N 1300 E, Payson, UT 84651
Local realty services provided by:Better Homes and Gardens Real Estate Momentum
1607 N 1300 E,Payson, UT 84651
$419,000
- 4 Beds
- 3 Baths
- 2,476 sq. ft.
- Townhouse
- Active
Listed by: eric pranger
Office: coldwell banker realty (provo-orem-sundance)
MLS#:2175639
Source:SL
Price summary
- Price:$419,000
- Price per sq. ft.:$169.22
- Monthly HOA dues:$200
About this home
**VA ASSUMABLE LOAN AT 3.625% INTEREST** Welcome home to this beautifully maintained end-row townhome in the heart of Payson! With 4 spacious bedrooms, with the primary on the main, extra privacy, and abundant natural light, this home offers the perfect combination of comfort and convenience. The open-concept main level seamlessly connects the living room, kitchen, and dining area, creating an ideal space for entertaining or relaxing with family. Upstairs, you'll find generously sized bedrooms, walk-in closets, and flexible space for guests, a home office, or a growing family. Enjoy beautiful mountain views right from home while taking advantage of the added peace and privacy that only an end unit can provide. Located just minutes from parks, schools, shopping, and easy access to I-15, commuting has never been more convenient. Even better, this home offers a fantastic monthly payment opportunity, making homeownership more affordable than you might expect. Whether you're a first-time buyer, looking to upgrade, or searching for a smart investment, this Payson townhome is one you won't want to miss!Square footage figures are provided as a courtesy estimate only and were obtained from County Records. Buyer to verify all....
Contact an agent
Home facts
- Year built:2019
- Subdivision & Development:VILLAGES AT ARROWHEA
- Listing ID #:2175639
- Added:46 day(s) ago
- Updated:September 15, 2026 at 11:39 AM
Rooms and interior
- Bedrooms:4
- Total bathrooms:3
- Full bathrooms:2
- Half bathrooms:1
- Rooms Total:11
- Flooring:Carpet, Laminate, Tile
- Kitchen Description:Disposal, Microwave, Refrigerator
- Living area:2,476 sq. ft.
Heating and cooling
- Cooling:Central Air
- Heating:Gas: Central
Structure and exterior
- Roof:Asphalt
- Year built:2019
- Building area:2,476 sq. ft.
- Lot area:0.04 Acres
- Lot Features:Corner Lot, Curb & Gutter, Flat, Road: Paved, Sidewalks
- Architectural Style:Townhouse
- Construction Materials:Stone, Stucco
- Exterior Features:Lighting
- Levels:2 Story
Schools
- High school:Salem Hills
- Middle school:Salem Jr
- Elementary school:Barnett
Utilities
- Water:Culinary, Water Connected
- Sewer:Sewer Connected, Sewer: Connected
Finances and disclosures
- Price:$419,000
- Price per sq. ft.:$169.22
- Tax amount:$2,166
Features and amenities
- Amenities:Ceiling Fan, Closet: Walk-In, Playground, Smart Thermostat(s), Snow Removal, Vaulted Ceilings, Video Door Bell(s)
Parking
- Total parking spaces:2
- Parking description:2 Car Garage, Attached, Attached Garage, Garage Door Opener
- Garage spaces:2
New listings near 1607 N 1300 E
- New
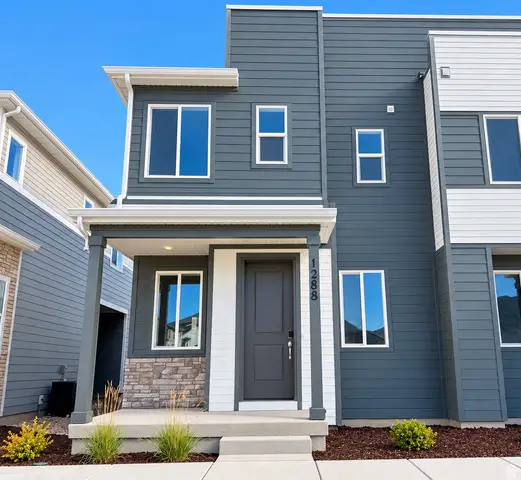 $374,990Active3 beds 3 baths1,475 sq. ft.
1288 E 1670 N #912, Payson, UT 84651
MLS# 2184766Listed by: RICHMOND AMERICAN HOMES OF UTAH, INC - New
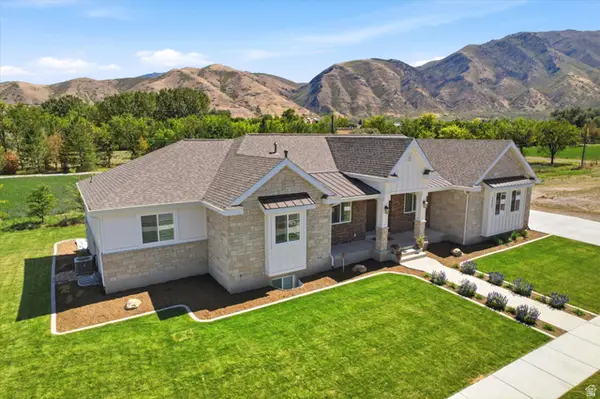 $1,100,000Active5 beds 5 baths5,410 sq. ft.
1847 S 1100 W, Payson, UT 84651
MLS# 2183741Listed by: EQUITY REAL ESTATE (RESULTS) - New
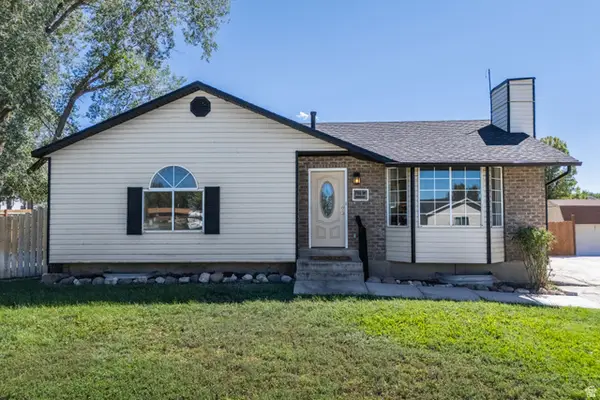 $465,000Active5 beds 2 baths2,192 sq. ft.
799 W 1150 S, Payson, UT 84651
MLS# 2184154Listed by: REAL BROKER, LLC (FARMINGTON) - New
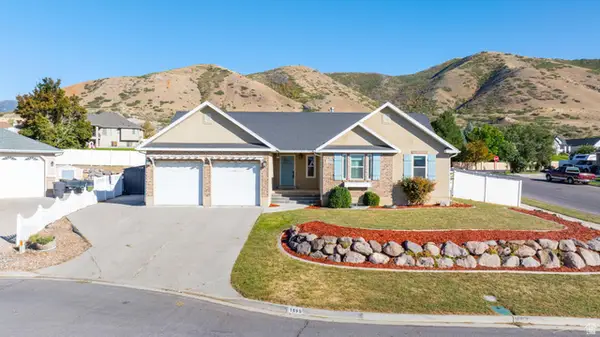 $499,900Active4 beds 3 baths2,716 sq. ft.
1595 S 50 W, Payson, UT 84651
MLS# 2184637Listed by: SIMPLE CHOICE REAL ESTATE - New
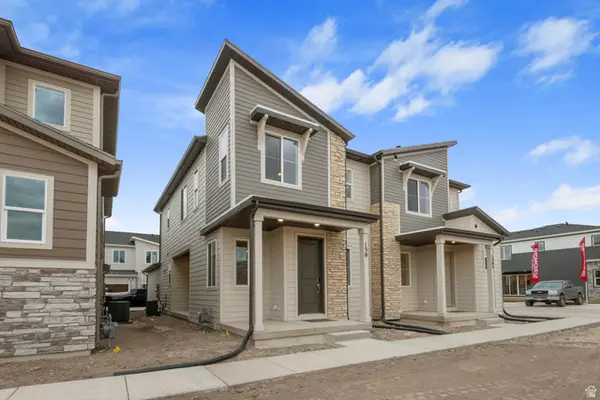 $354,990Active3 beds 3 baths1,475 sq. ft.
1302 E 1670 N #908, Payson, UT 84651
MLS# 2184570Listed by: RICHMOND AMERICAN HOMES OF UTAH, INC - New
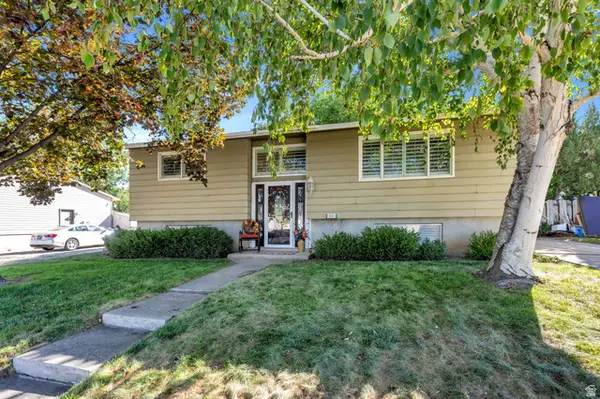 $399,900Active3 beds 1 baths2,085 sq. ft.
965 S 730 W, Payson, UT 84651
MLS# 2184575Listed by: PRIME REAL ESTATE EXPERTS - New
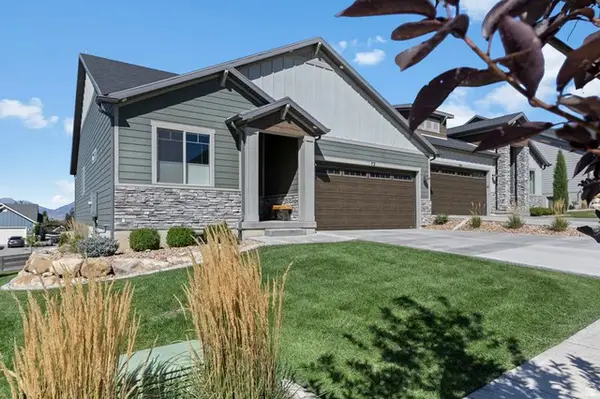 $550,000Active2 beds 2 baths3,274 sq. ft.
72 W Parkside Loop S, Elk Ridge, UT 84651
MLS# 2184583Listed by: LANCASTER & CO REALTY LLC - New
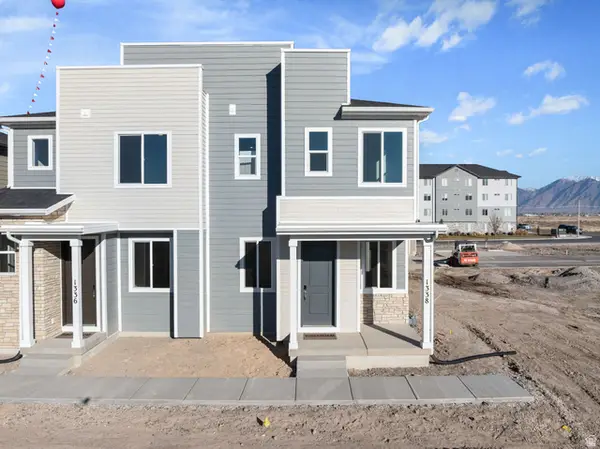 $369,990Active3 beds 3 baths1,475 sq. ft.
1338 E 1670 N #820, Payson, UT 84651
MLS# 2184521Listed by: RICHMOND AMERICAN HOMES OF UTAH, INC - New
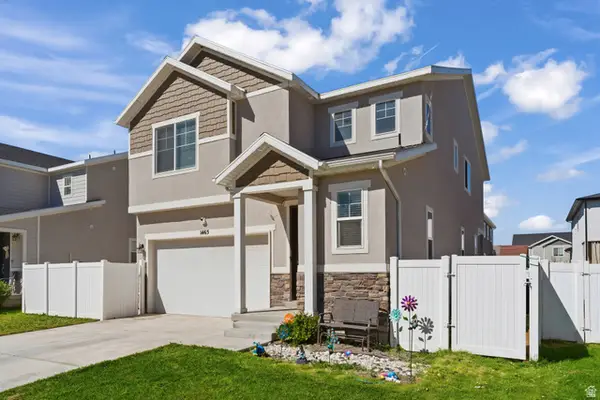 $499,000Active3 beds 3 baths2,100 sq. ft.
1465 N 1190 E, Payson, UT 84651
MLS# 2184291Listed by: SIGNATURE GROUP REAL ESTATE - New
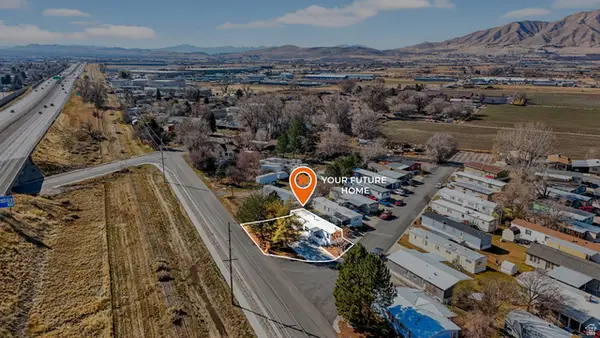 $80,000Active2 beds 1 baths1,000 sq. ft.
451 N 500 W #39, Payson, UT 84651
MLS# 2182930Listed by: SOUTH RIM REALTY


Protect your home and budget from life's surprises with an Assurant Home Warranty, backed by a partner that supports you through every step of homeownership. Explore Plans.
© 2026 Better Homes and Gardens Real Estate LLC. An Anywhere Real Estate company. All rights reserved. Better Homes and Gardens® Real Estate is a registered trademark owned by Meredith Operations Corporation, licensed to Better Homes and Gardens Real Estate LLC and used with permission. Better Homes and Gardens Real Estate LLC fully supports the principles of the Fair Housing Act and the Equal Opportunity Act. Listing information is deemed reliable but is not guaranteed accurate.
Each office is independently owned and operated.
Any services or products provided by third parties are not provided by, affiliated with or related to Better Homes and Gardens Real Estate LLC, or its affiliated companies.