
4079 W 12350 S, Payson, UT 84651
Local realty services provided by:Better Homes and Gardens Real Estate Momentum
4079 W 12350 S,Payson, UT 84651
$999,999
- 3 Beds
- 3 Baths
- 3,938 sq. ft.
- Single family
- Active
Listed by: cassidy baum
Office: berkshire hathaway homeservices elite real estate
MLS#:2183794
Source:SL
Price summary
- Price:$999,999
- Price per sq. ft.:$253.94
- Monthly HOA dues:$0.08
About this home
Welcome to this beautifully maintained .59 acre rambler nestled in a private cul-de-sac in the heart of Spring Lake, Utah! Offering breathtaking mountain views and peaceful open landscapes, this property provides the space, privacy, and setting you have been looking for with NO NEIGHBORS BEHIND YOU! This thoughtfully designed 3-bedroom, 3-bath home features a spacious 3-car garage and an inviting open-concept layout filled with natural light. Vaulted ceilings, oversized windows, recessed lighting, and a stunning great room create a warm and welcoming atmosphere. The kitchen offers island seating, and spacious pantry with the potential to be transformed into a beautiful butler's pantry. The spacious primary suite provides a peaceful retreat with a en-suite bathroom featuring a seperate tub and shower along with a large walk-in closet. Step outside and the property truly shines. The professionally landscaped yard features mature trees, established greenery, and plenty of room to enjoy the outdoors. Ample parking provides space for trailers, an RV, and all your recreational toys. Imagine relaxing on the back porch while taking in stunning Utah sunsets and the peaceful mountain landscapes with the acreage feel, mountain views, and room to create the hobby farm lifestyle! Buyer to verify all information in this report....
Contact an agent
Home facts
- Year built:2002
- Subdivision & Development:FRENCH COUNTRY ESTATES
- Listing ID #:2183794
- Added:1 day(s) ago
- Updated:September 08, 2026 at 12:01 PM
Rooms and interior
- Bedrooms:3
- Total bathrooms:3
- Full bathrooms:2
- Half bathrooms:1
- Rooms Total:14
- Flooring:Carpet, Hardwood, Tile
- Bathrooms Description:Bath: Sep. Tub/Shower, Jetted Tub
- Kitchen Description:Disposal, Microwave, Oven: Gas, Oven: Wall, Range: Countertop
- Living area:3,938 sq. ft.
Heating and cooling
- Cooling:Central Air
- Heating:Electric, Forced Air, Gas: Central
Structure and exterior
- Roof:Asphalt
- Year built:2002
- Building area:3,938 sq. ft.
- Lot area:0.59 Acres
- Lot Features:Cul-De-Sac, Cul-de-sac, Curb & Gutter, Drip Irrigation, Fenced: Partial, Flat, Private, Road: Paved, Secluded, Sidewalks, Sprinkler: Auto-Full
- Architectural Style:Rambler/Ranch
- Construction Materials:Stone, Stucco
- Exterior Features:Covered, Lighting, Out Buildings, Patio: Covered
- Levels:2 Story
Schools
- High school:Payson
- Middle school:Payson Jr
- Elementary school:Spring Lake
Utilities
- Water:Culinary, Water Connected
- Sewer:Septic Tank, Sewer: Septic Tank
Finances and disclosures
- Price:$999,999
- Price per sq. ft.:$253.94
- Tax amount:$4,559
Features and amenities
- Laundry features:Electric Dryer Hookups
- Amenities:Closet: Walk-In, Den/Office, Gas Logs, Jetted Tub, Smart Thermostat(s), Vaulted Ceilings
Parking
- Total parking spaces:3
- Parking description:3 Car Garage, Attached, Attached Garage, Garage Door Opener, Rv Parking, Workshop
- Garage spaces:3
New listings near 4079 W 12350 S
- New
 $555,000Active5 beds 3 baths2,444 sq. ft.
1585 S 910 W, Payson, UT 84651
MLS# 2183603Listed by: SUMMIT COMMERCIAL ADVISORS LLC - New
 $374,900Active3 beds 3 baths1,885 sq. ft.
1164 S 2060 W #1002, Payson, UT 84651
MLS# 2183492Listed by: KEYSTONE BROKERAGE LLC - New
 $320,000Active3 beds 3 baths1,292 sq. ft.
803 W Brookside Ct, Payson, UT 84651
MLS# 2183547Listed by: REAL BROKER, LLC - New
 $819,900Active4 beds 3 baths4,630 sq. ft.
1833 S 100 E, Payson, UT 84651
MLS# 2183287Listed by: BYBEE & CO REALTY, LLC - New
 $475,000Active4 beds 2 baths2,226 sq. ft.
550 S 100 E, Payson, UT 84651
MLS# 2183191Listed by: ERA BROKERS CONSOLIDATED (UTAH COUNTY) - New
 $40,000Active3 beds 2 baths980 sq. ft.
915 E 300 N #TRLR34, Payson, UT 84651
MLS# 2183170Listed by: WASATCH REAL ESTATE PROPERTIES 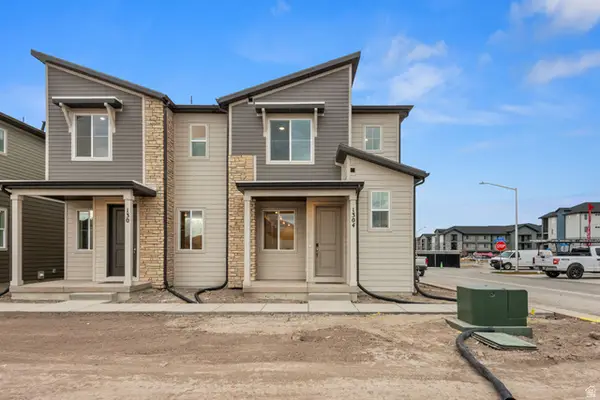 $374,990Active3 beds 3 baths1,438 sq. ft.
1304 E 1670 N #907, Payson, UT 84651
MLS# 2173875Listed by: RICHMOND AMERICAN HOMES OF UTAH, INC $350,000Pending2 beds 1 baths861 sq. ft.
433 E 200 S, Payson, UT 84651
MLS# 2182941Listed by: REALTY EXPERTS INC $650,000Pending4 beds 3 baths4,100 sq. ft.
1128 W 1150 St S #9, Payson, UT 84651
MLS# 2182720Listed by: KW WESTFIELD


Protect your home and budget from life's surprises with an Assurant Home Warranty, backed by a partner that supports you through every step of homeownership. Explore Plans.
© 2026 Better Homes and Gardens Real Estate LLC. An Anywhere Real Estate company. All rights reserved. Better Homes and Gardens® Real Estate is a registered trademark owned by Meredith Operations Corporation, licensed to Better Homes and Gardens Real Estate LLC and used with permission. Better Homes and Gardens Real Estate LLC fully supports the principles of the Fair Housing Act and the Equal Opportunity Act. Listing information is deemed reliable but is not guaranteed accurate.
Each office is independently owned and operated.
Any services or products provided by third parties are not provided by, affiliated with or related to Better Homes and Gardens Real Estate LLC, or its affiliated companies.