
451 N 500 W #19, Payson, UT 84651
Local realty services provided by:Better Homes and Gardens Real Estate Momentum
451 N 500 W #19,Payson, UT 84651
$110,000
- 3 Beds
- 2 Baths
- 1,280 sq. ft.
- Mobile / Manufactured
- Active
Listed by: maria sanchez-serrano
Office: kw south valley keller williams
MLS#:2181409
Source:SL
Price summary
- Price:$110,000
- Price per sq. ft.:$85.94
About this home
Well-maintained 3 bedroom, 2 bath mobile home featuring a spacious and inviting open floor plan! The primary bathroom offers a convenient walk-in tub along with a separate shower. Enjoy relaxing outdoors on the charming porch surrounded by a beautiful garden. Located in a super clean and well-maintained mobile home community. This home has been lovingly cared for and is move-in ready! Come see it for yourself! Square footage figures are provided as a courtesy estimate only and were obtained from. Buyer is advised to verify all information.
Contact an agent
Home facts
- Year built:2014
- Subdivision & Development:MILLER MEADOWS
- Listing ID #:2181409
- Added:1 day(s) ago
- Updated:August 27, 2026 at 12:21 PM
Rooms and interior
- Bedrooms:3
- Total bathrooms:2
- Full bathrooms:2
- Rooms Total:11
- Flooring:Carpet, Linoleum
- Bathrooms Description:Bath: Sep. Tub/Shower
- Kitchen Description:Disposal, Refrigerator
- Living area:1,280 sq. ft.
Heating and cooling
- Cooling:Central Air
- Heating:Forced Air, Gas: Central
Structure and exterior
- Roof:Asphalt
- Year built:2014
- Building area:1,280 sq. ft.
- Lot area:0.01 Acres
- Architectural Style:Mobile Home
- Construction Materials:Aluminum
- Exterior Features:Deck: Covered
- Levels:1 Story
Schools
- High school:Payson
- Middle school:Mt. Nebo
- Elementary school:Taylor
Utilities
- Water:Culinary, Water Connected
- Sewer:Sewer Connected, Sewer: Connected, Sewer: Public
Finances and disclosures
- Price:$110,000
- Price per sq. ft.:$85.94
Features and amenities
- Laundry features:Electric Dryer Hookups
- Amenities:Closet: Walk-In, Management, On Site Security, Pet Rules, Pets Permitted, Playground, Snow Removal
Parking
- Total parking spaces:4
- Parking description:Covered, Parking: Uncovered
- Carport spaces:1
New listings near 451 N 500 W #19
- New
 $350,000Active4 beds 2 baths1,574 sq. ft.
257 S 200 W, Payson, UT 84651
MLS# 2180919Listed by: BYBEE & CO REALTY, LLC - New
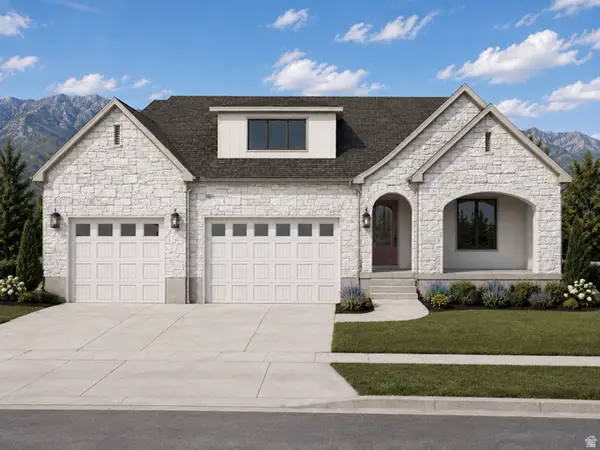 $939,900Active3 beds 3 baths5,800 sq. ft.
1873 S 100 E #16, Payson, UT 84651
MLS# 2180890Listed by: BYBEE & CO REALTY, LLC - Open Sat, 1:30 to 3:30pmNew
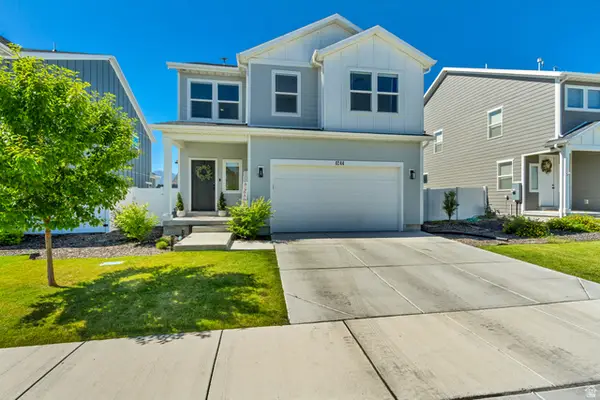 $495,000Active3 beds 3 baths1,988 sq. ft.
1244 E 1475 N, Payson, UT 84651
MLS# 2180895Listed by: HOMES INTERNATIONAL - Open Sat, 1 to 4pmNew
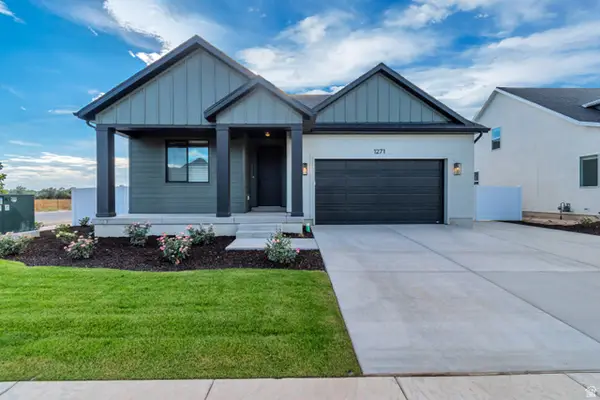 $639,900Active5 beds 3 baths2,797 sq. ft.
1271 N 1440 E #12, Payson, UT 84651
MLS# 2180634Listed by: PRIMED REAL ESTATE LLC - New
 $429,900Active4 beds 2 baths1,740 sq. ft.
189 N 400 W, Payson, UT 84651
MLS# 2180598Listed by: KW WESTFIELD (EXCELLENCE) - Open Sat, 11am to 5pmNew
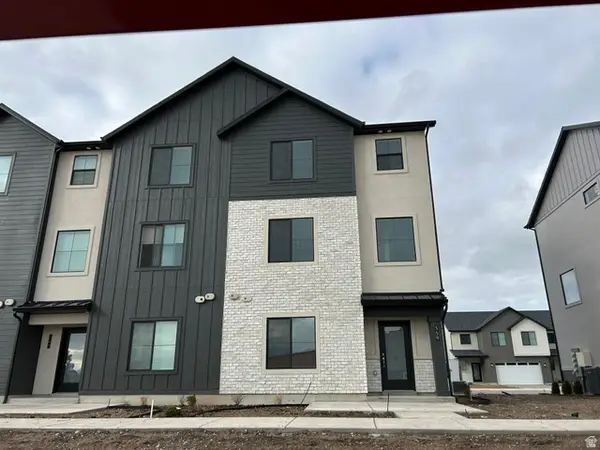 $390,400Active4 beds 3 baths1,885 sq. ft.
2036 W 1150 S #1013, Payson, UT 84651
MLS# 2180532Listed by: KEYSTONE BROKERAGE LLC - New
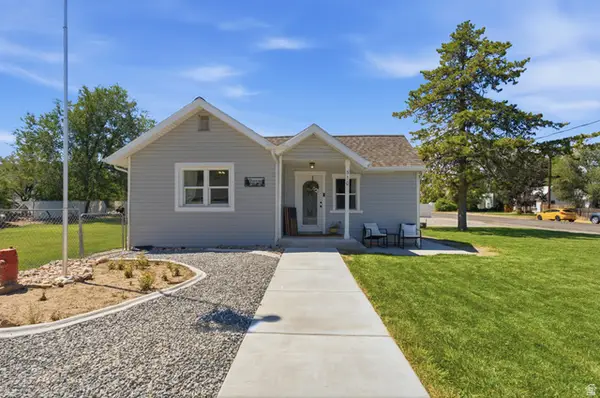 $455,000Active3 beds 2 baths1,850 sq. ft.
510 S 600 E, Payson, UT 84651
MLS# 2180546Listed by: EQUITY REAL ESTATE (PROSPER GROUP) - New
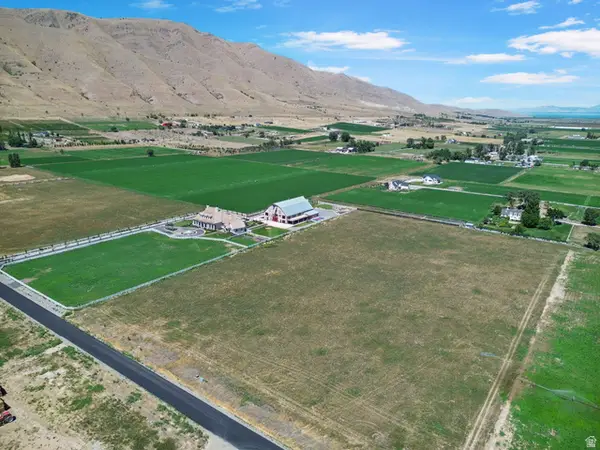 $674,900Active5.62 Acres
5640 W 8800 S #4, Payson, UT 84651
MLS# 2180256Listed by: TEAM JENSEN REAL ESTATE - New
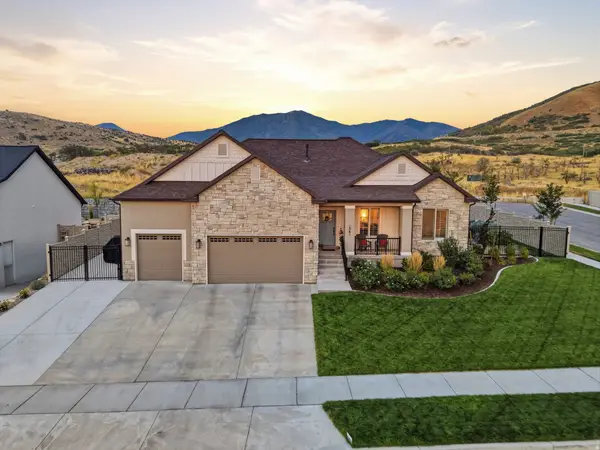 Listed by BHGRE$820,000Active5 beds 4 baths3,732 sq. ft.
1341 S 450 E, Payson, UT 84651
MLS# 2179932Listed by: BETTER HOMES AND GARDENS REAL ESTATE MOMENTUM (LEHI)


Protect your home and budget from life's surprises with an Assurant Home Warranty, backed by a partner that supports you through every step of homeownership. Explore Plans.
© 2026 Better Homes and Gardens Real Estate LLC. An Anywhere Real Estate company. All rights reserved. Better Homes and Gardens® Real Estate is a registered trademark owned by Meredith Operations Corporation, licensed to Better Homes and Gardens Real Estate LLC and used with permission. Better Homes and Gardens Real Estate LLC fully supports the principles of the Fair Housing Act and the Equal Opportunity Act. Listing information is deemed reliable but is not guaranteed accurate.
Each office is independently owned and operated.
Any services or products provided by third parties are not provided by, affiliated with or related to Better Homes and Gardens Real Estate LLC, or its affiliated companies.